The sale price and sold-to-list ratio for this home are members-only under Alberta VOW rules.
Takes 10 seconds · no spam · board rules require a free account
2
Bedrooms
2
Bathrooms
1,263
Sq ft
1998
Year built
$2,465
Property tax (2025)
$492
Condo / HOA fee /mo
1
Garage
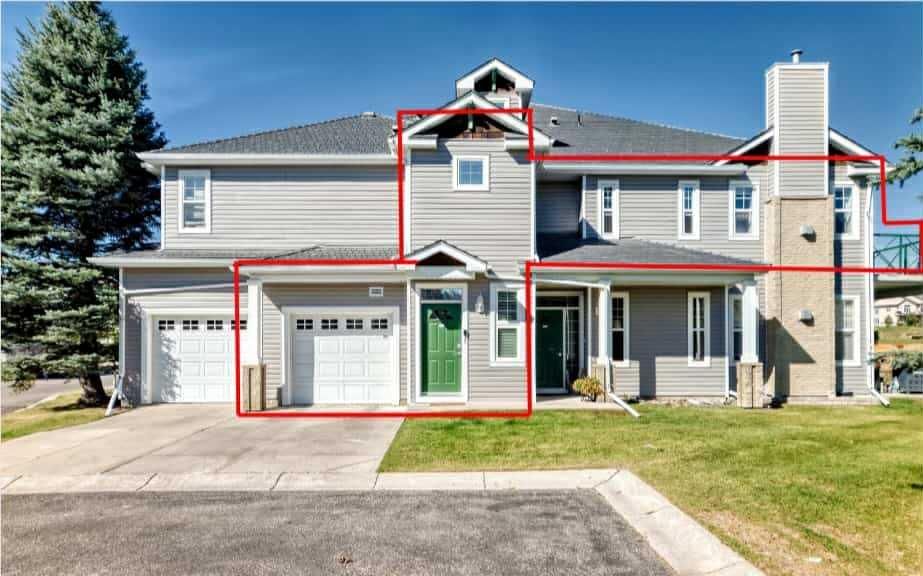
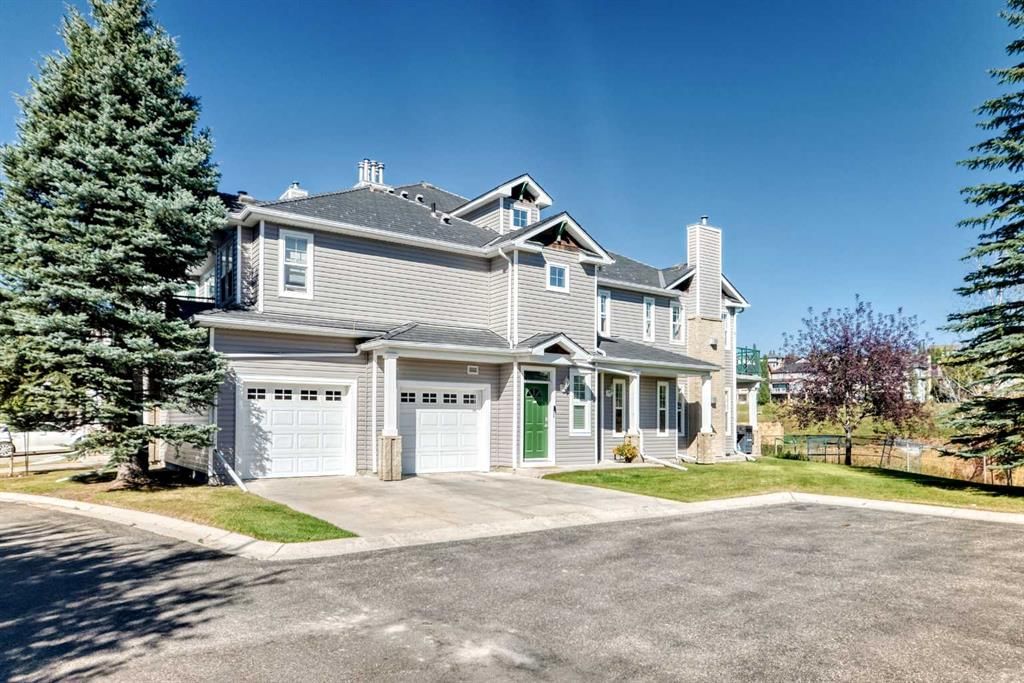
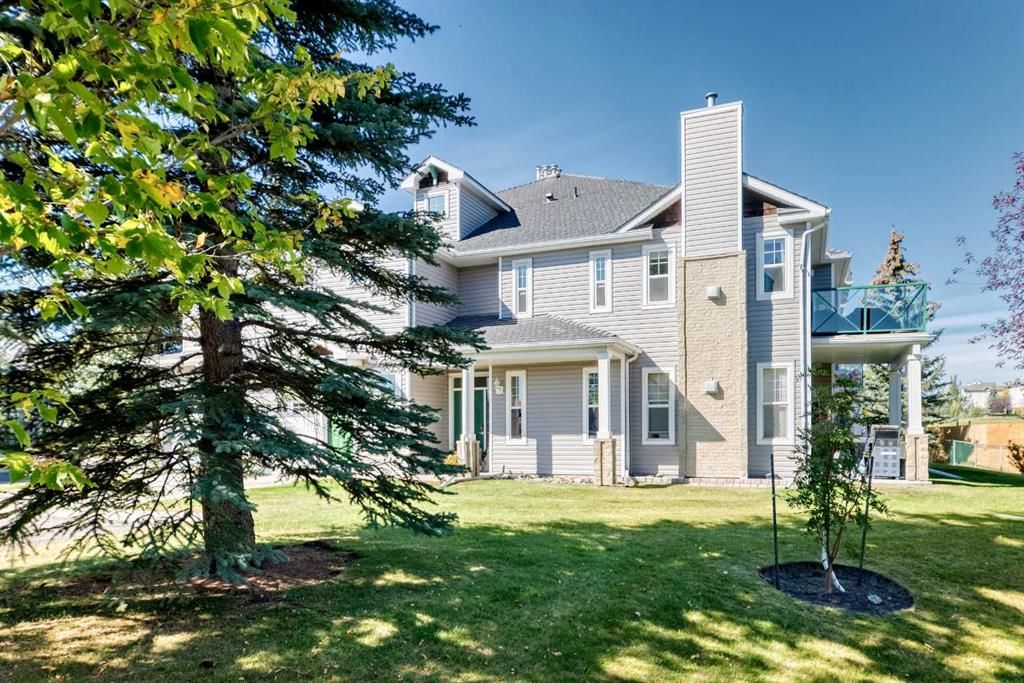
CalgaryListings Insight Tucked into the community of Hidden Valley, this 2-bedroom home at 704, 39 Hidden Creek Place NW was built in 1998 and includes 2 bathrooms and 1,263 sq ft of living space above grade. This home also offers a single attached garage, tile flooring, a fireplace, air conditioning, and a corner lot. Condo fees are approximately $492/month. For townhomes, review condo fees or HOA fees, exterior maintenance responsibilities, parking, pet rules, and resale fit. If rental income is part of the plan, verify suite legality, permits, insurance, lender treatment, and current lease details before removing conditions. This sale can help you understand current pricing in the area. Ask us how it compares with nearby active and recently sold homes. MLS® A2278955.
Thinking of selling nearby?
This property sold in Hidden Valley. Find out what your home could be worth in today’s market — no obligation.
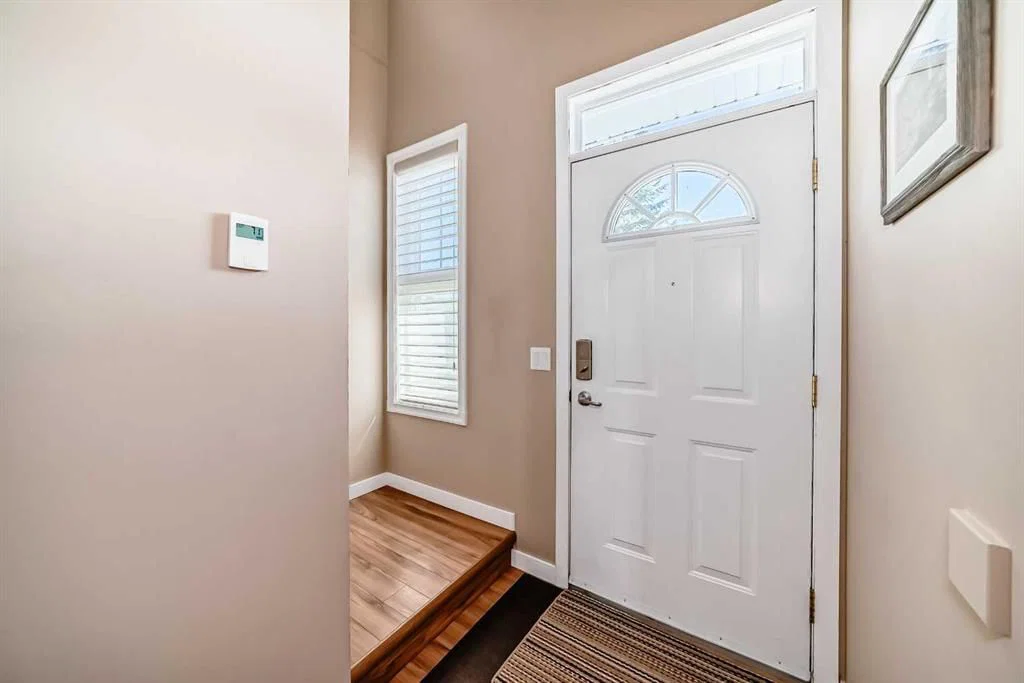
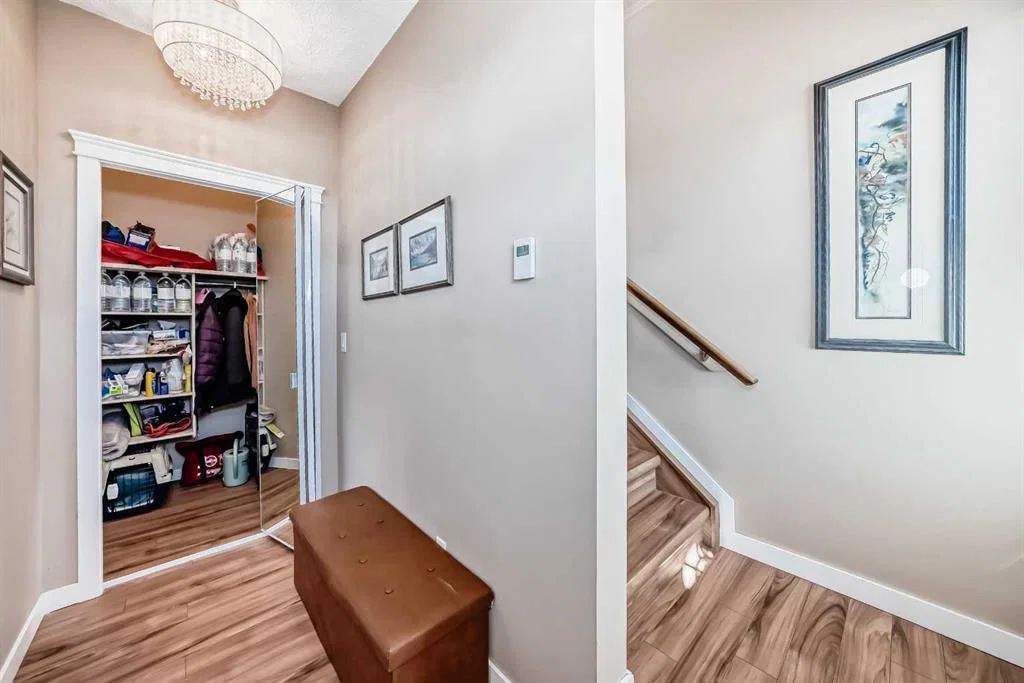
Open House Sunday Feb 1st 1-4 Please Note this is an upper unit. Before you look at any further , this is a must to view. Theres over $70k in renovations in this unit .This is an upper unit with unparalleled views of Hidden valley ponds and walking paths ( currently under a $1,8 million dollar make over and it will be bigger and better. The owners have an abundance of information pamphlets in the unit for your perusal. Would you love to wake up in the morning and sunder out to your private balcony and enjoy your favorite beverage? watch the sun rise and enjoy your private nature reserve with abundance of wildlife, shall I go further. Here's your opportunity to own one of Calgary's hidden gems. This professionally managed and one of the best financial reserves complex in the city. Top corner floor unit with a large single garage with epoxy concrete floor and shelving. Theres a man door inside the garage to your new home No Packing Groceries outside to get back inside. Spacious landing with low voltage heated floor and walk in storage. a short flight of stairs and you find yourself on the top floor, you'll notice new laminate flooring through the main floor. The kitchen is a dream. granite counter top are 3 ft high for those taller individuals. Kitchen cabinets are built to the ceiling that have lighting both inside the glass door panels and underneath. High end appliance with a convection micro wave /hood fan . There's three large bi fold storage closets as you make your way down the hallway. Your 4 pc Bathroom has the same 3 ft cabinet with matching granite counter top, higher toilet, bathtub with shower , tiled to the ceiling ,sliding glass doors and tiled flooring. Further down the hallway is the mechanical room /laundry. Heading back up into spacious living room to the master bedroom ( new carpet) there also a outstanding ensuite, once again with matching granite 3 ft counters, higher toilet, tub with shower , tiled to ceiling and tiled floor. The second bedroom with new carpet and window that overlooks that impressive nature reserve with ponds. The dining room has vaulted ceiling , Natural gas fireplace with mantel. Newer Low E triple glassed windows through-out. Now for the La Resistance The Balcony!! This balcony is to drool over. It over looks The whole Nature reserve , ponds , walking paths with natural gas hook up to your BBQ, no carting propane bottles anymore. This unit is a Top corner and very secluded. If you miss this property, you miss a lot. The city has undertaken to increase the water flow amongst the 2 ponds .and have separated from West Creek . Its going to be bigger and better once completed. Please ask your favorite agent for info or refer to the City of Calgary web site for more information Hanson Ranch Wetland Improvements all the information is there . This is a pet friendly complex , large dog , no problem or even a couple of dogs ( 2 pets per unit) You'll also find friendly unit owners who love to walk their pets.
Remarks as published by the listing brokerage while this home was on the market. Open house dates, showing instructions and offer deadlines in this text have passed.
Property Taxes
$2,465/yr (2025)
Condo / HOA Fee
$491.95/mo
Listing Information
MLS® NumberA2278955
StatusSold
List Price$429, 900
Days on Market31 days
OccupancyOwner
Property Details
Property TypeRow/Townhouse
Architectural StyleTownhouse-Stacked
ZoningM-C1 d49
Above-Grade Sq Ft1, 263 sq ft
Year Built1998
Bedrooms2
Full Bathrooms2
Total Bathrooms2
Parking TypeConcrete Driveway, Front Drive, Garage Door Opener, Insulated, Single Garage Attached
Interior
BasementNone
FlooringCarpet, Ceramic Tile, Laminate
Fireplaces1
HeatingBoiler, Natural Gas
Air ConditioningWindow Unit(s)
Exterior & Parking
ExteriorBrick, Concrete, Vinyl Siding, Wood Frame
RoofRubber
FoundationPoured Concrete, Wood
Garage Spaces1
Total Parking2
Parking TypeConcrete Driveway, Front Drive, Garage Door Opener, Insulated, Single Garage Attached
Hidden Valley SchoolPublic (CBE) · Elementary · 608 m · about 3 mins by carSchool website
Valley Creek SchoolPublic (CBE) · Elementary/Junior High · 807 m · about 3 mins by carSchool website
St. Elizabeth Seton SchoolCatholic (CCSD) · Elementary/Junior High · 1.2 km · about 3 mins by carSchool website
North Trail High SchoolPublic (CBE) · Senior High · 4.6 km · about 4 mins by carSchool website
Distances and drive times are measured from the centre of Hidden Valley, not from this address. Designation depends on address, grade, program and capacity and changes from year to year — check the CBE or Calgary Catholic finder before you buy.
Commute from Hidden Valley
Destination
By car
By transit
Downtown Calgary
20 mins
57 mins
University of Calgary
16 mins
34 mins
Foothills Medical Centre
19 mins
38 mins
Mount Royal University
21 mins
1 hour 17 mins
Calgary International Airport
12 mins
56 mins
Westside Recreation Centre
20 mins
1 hour 22 mins
Off-peak estimates measured from the centre of Hidden Valley, not from this address. Live traffic varies.
Who lives in Hidden Valley
11,540Population
3.0Average household size
87%Owner-occupied households
$121KMedian household income
18%Residents aged 0–14
2021 Census of Canada, via the City of Calgary community profile — long-term neighbourhood context, not current market activity. Full Hidden Valley census profile →
Questions about this home
Is 704, 39 Hidden Creek Place NW still for sale?
No. The MLS® record for 704, 39 Hidden Creek Place NW in Hidden Valley (MLS® A2278955) is marked sold. The last publicly advertised asking price was $429,900; the final sale price is available only to signed-in members under Alberta VOW rules.
How many bedrooms and bathrooms does 704, 39 Hidden Creek Place NW have?
704, 39 Hidden Creek Place NW in Hidden Valley has 2 bedrooms and 2 bathrooms. The listing records 1,263 sq ft above grade. It is a townhouse.
Live MLS® Data · Calgary Listings Group · Serving Calgary Since 1997
Everything we give our clients, before you're one.
One free account opens the whole toolkit — the guides we
write for Calgary buyers and sellers, the checklists we actually use on deals, the
video library, and a concierge that answers your questions any time of day.