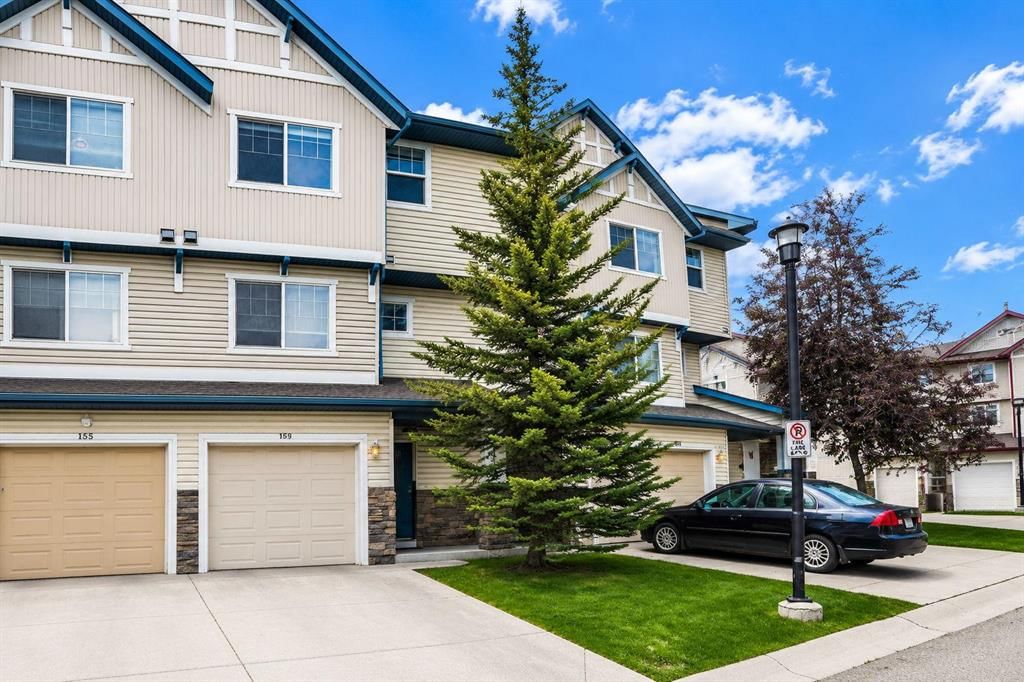
View all 41 photos
3
Bedrooms
3
Bathrooms
1,406
Sq ft
2003
Year built
$2,985
Property tax (2026)
$379
Condo / HOA fee /mo
1
Garage
1,506
Lot sq ft
$424,900
159 Hidden Creek Cove NW, Calgary T3A 6L8
Hidden ValleyActiveMLS® A2328633· 52 days on market
CalgaryListings Insight
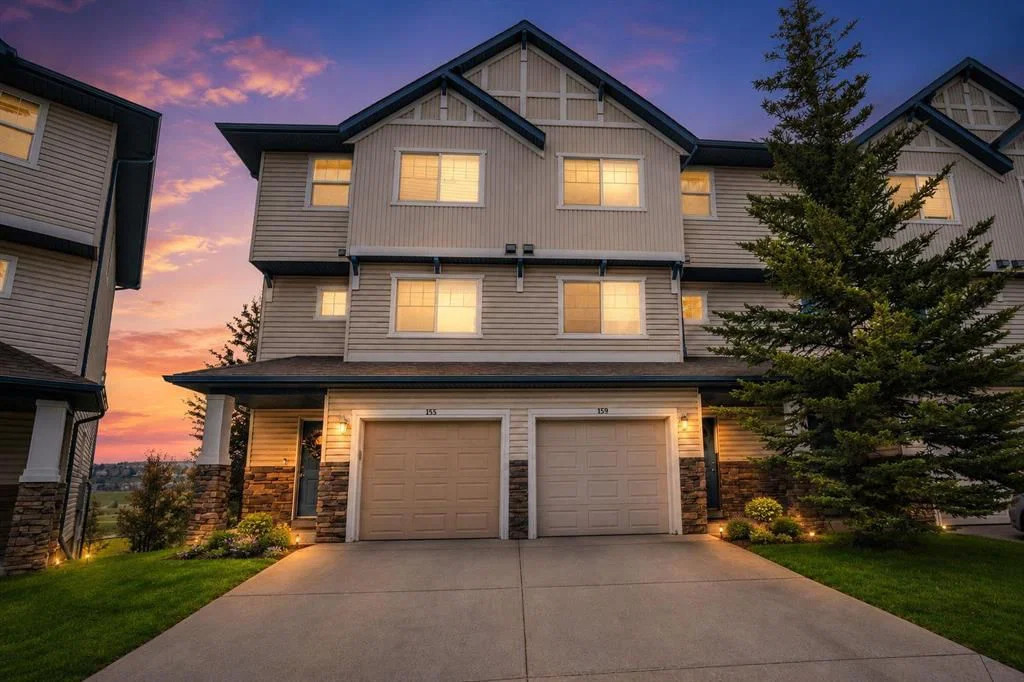
Welcome to 159 Hidden Creek Cove NW — a 3-bedroom home built in 2003, featuring 3.5 bathrooms in the community of Hidden Valley, with 1,406 sq ft of living space above grade. This home also offers a finished walkout basement, a single attached garage, tile flooring, and a fireplace. Condo fees are approximately $379/month. For townhomes, review condo fees or HOA fees, exterior maintenance responsibilities, parking, pet rules, and resale fit. If rental income is part of the plan, verify suite legality, permits, insurance, lender treatment, and current lease details before removing conditions. MLS® A2328633.
Welcome to 159 Hidden Creek Cove NW — a 3-bedroom home built in 2003, featuring 3.5 bathrooms in the community of Hidden Valley, with 1,406 sq ft of living space above grade. This home also offers a finished walkout basement, a single attached garage, tile flooring, and a fireplace. Condo fees are approximately $379/month. For townhomes, review condo fees or HOA fees, exterior maintenance responsibilities, parking, pet rules, and resale fit. If rental income is part of the plan, verify suite legality, permits, insurance, lender treatment, and current lease details before removing conditions. MLS® A2328633.
Want to see this home?
Tour this home in person with a CalgaryListings REALTOR® and get straight answers before you decide.
Ask a Question About This ListingCalgary Listings Group · eXp RealtyHomeowners · Free & InstantThinking of selling?Curious what your own home could be worth? Get an instant, no-obligation estimate based on current market data.
Get an Instant Home Evaluation →About this property
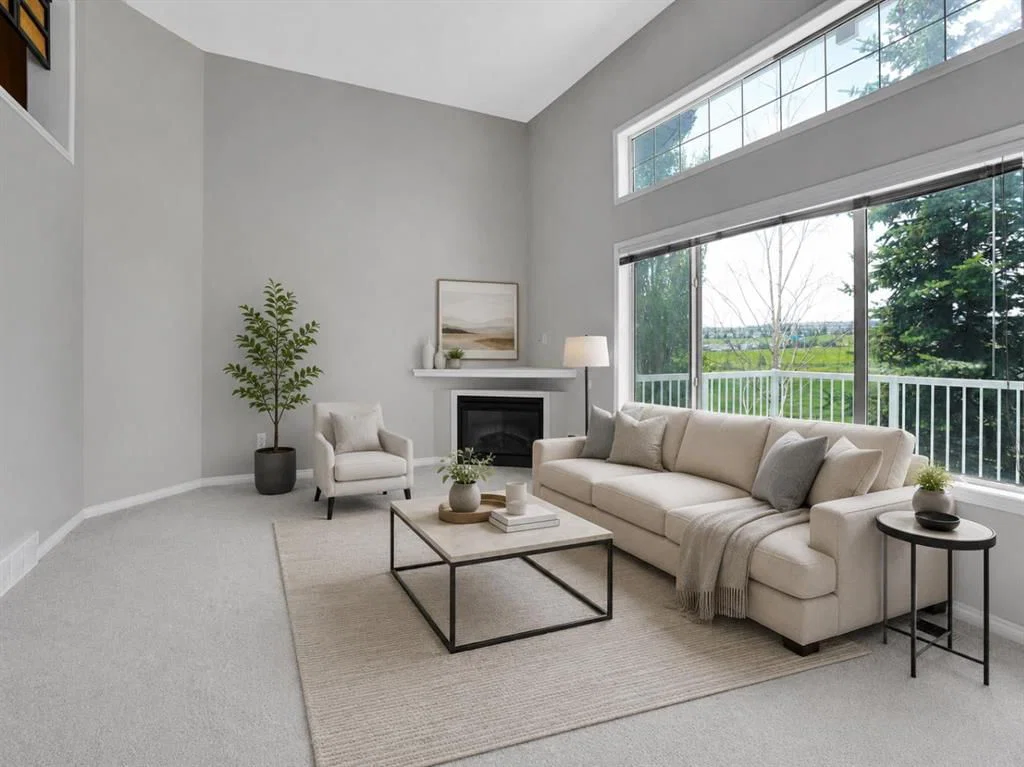
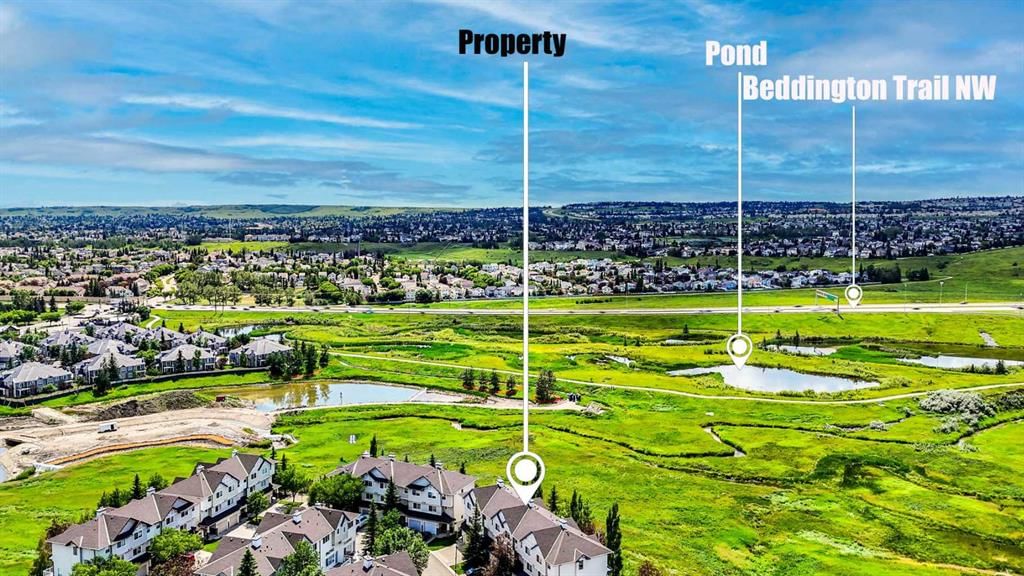
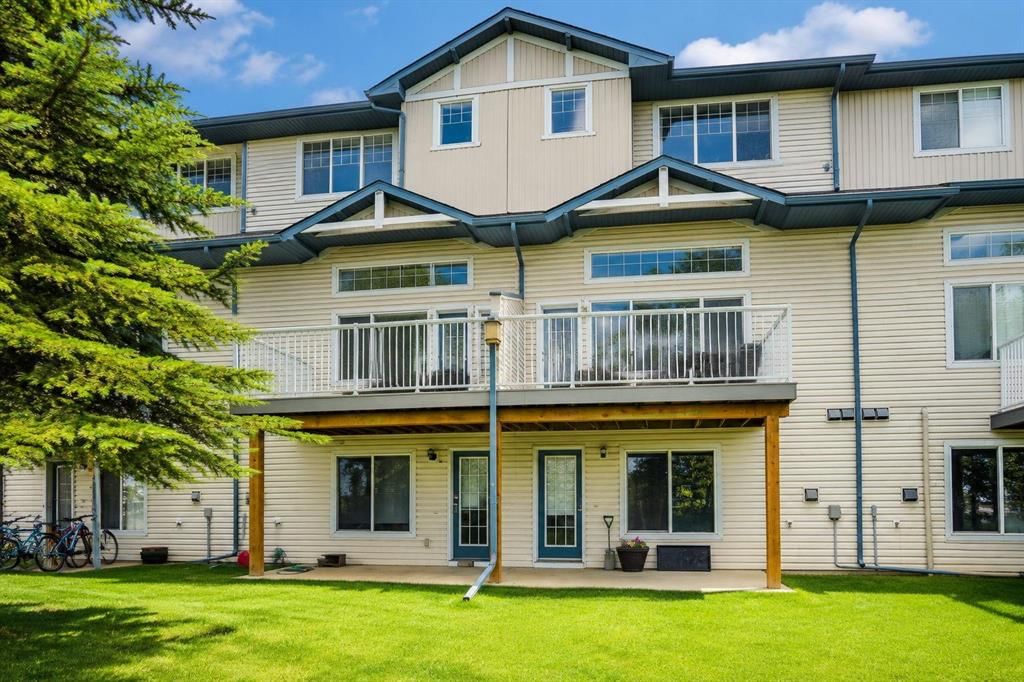
Welcome to this nice 3-bedroom, 2.5-bath townhouse in the highly desirable Hanson Ranch area of Hidden Valley, offering about 1718 sq. ft. of stylish living space, finished Walkout Basement and attached Front Garage. Enjoy a truly exceptional setting with a sunny southwest-facing backyard, unobstructed VIEW of natural GREEN space and WATER features, and direct access to scenic walking and cycling pathways connecting to West Nose Creek. The bright and functional split-level design features an impressive living room with soaring 12.5-foot high ceiling, expansive windows that fill the home with natural light, and a cozy corner fireplace. Step outside onto the southwest-facing deck and relax while taking in the peaceful natural surroundings. The gourmet kitchen is located on the 2nd level and offers large centre island, abundant cabinetry, big counter space and plenty of room for a big dining table. This level also includes a convenient 2-piece powder room & combined laundry area with shelving and storage. Upstairs, you will find 3 well-proportioned bedrooms. The spacious primary bedroom enjoys beautiful VIEWs and features full Ensuite bathroom and large walk-in closet with its own window. A 2nd 4-piece bathroom completes the top level. The professionally finished walkout basement provides a versatile recreation or family room and opens directly onto a private patio retreat—perfect for relaxing, entertaining or enjoying the surrounding landscape. The home has been freshly painted throughout and is vacant for immediate possession. Visitor parking stalls are conveniently located directly in front of the unit, and playground is nearby. This dream location is close to Hidden Valley Park, pathways, schools, golf courses and everyday amenities. Groceries, cafés, restaurants and shopping are about five minutes drive away, while elementary, junior high and senior high schools are all within a short drive. Public transit provides convenient connections to schools, the University of Calgary, LRT stations, hospitals and major shopping centers. Downtown Calgary is about a 19-minute drive, with easy access to Stoney Trail, Beddington Trail and Country Hills Boulevard. ACT NOW! The property offers low-maintenance living and excellent long-term investment potential, this exceptional Hanson Ranch townhouse is ready for you to move in and enjoy!
Property Taxes
$2,985/yr (2026)
Condo / HOA Fee
$378.6/mo
Listing Information
MLS® NumberA2328633
StatusActive
List Price$424, 900
Days on Market52 days
OccupancyVacant
Property Details
Property TypeRow/Townhouse
Architectural Style4 Level Split
ZoningM-CG d44
Above-Grade Sq Ft1, 406 sq ft
Year Built2003
Bedrooms3
Full Bathrooms3
Half Bathrooms1
Total Bathrooms3.5
Parking TypeAdditional Parking, Concrete Driveway, Enclosed, Front Drive, Garage Door Opener, Garage Faces Front, Insulated, Parking Pad, Single Garage Attached
Interior
BasementPartial, Finished, Separate/Exterior Entry, Walk Out
FlooringCarpet, Laminate, Tile
Fireplaces1
HeatingFireplace(s), Forced Air, Natural Gas
Air ConditioningNone
Exterior & Parking
ExteriorStone, Vinyl Siding, Wood Frame
RoofAsphalt Shingle
FoundationPoured Concrete
Garage Spaces1
Total Parking2
Parking TypeAdditional Parking, Concrete Driveway, Enclosed, Front Drive, Garage Door Opener, Garage Faces Front, Insulated, Parking Pad, Single Garage Attached
Patio / DeckPatio
Site & Lot
Lot Size1, 506 sq ft
Lot Acres0.03 acres
Lot Width19.06
Lot FeaturesBacks on to Park/Green Space, Environmental Reserve, Landscaped, Low Maintenance Landscape, No Back Lane, No Neighbours Behind, Rectangular Lot, Street Lighting, Views, Wetlands, Yard Lights
Water SourcePublic
SewerPublic Sewer
Legal Description0311230;15
Inclusions
Dishwasher,Dryer,Electric Stove,Garage Control(s),Microwave,Range Hood,Refrigerator,Washer,Window Coverings
Condo Details
Monthly Condo Fee$378.6/mo
Unit ExposureNE
Parking TypeAdditional Parking, Concrete Driveway, Enclosed, Front Drive, Garage Door Opener, Garage Faces Front, Insulated, Parking Pad, Single Garage Attached
Pet PolicyRestrictions, Cats OK, Dogs OK
Building AmenitiesPark · Parking · Playground · Secured Parking · Trash · Visitor Parking
Room Dimensions
Main Level
Foyer6`7" × 9`10"
Living Room18`2" × 13`4"
Second Level
2pc Bathroom7`11" × 5`0"
Dining Room11`2" × 8`5"
Kitchen11`2" × 8`6"
Basement Level
Game Room12`7" × 13`6"
Storage3`2" × 5`9"
Furnace/Utility Room5`0" × 12`11"
Property History
No previous MLS® listings on record for this property — this appears to be its first time offered. Want to know how often homes nearby change hands? Ask our team.
What did similar homes here actually sell for?
CalgaryListings Group clients see recent sold prices and sale-to-list ratios for homes just like this one — plus smart matches and one-tap showing requests. Free with your client portal account.