48017 Harvest Lane E, Rural Foothills County T1S 3R6
ActiveMLS® A2335430· 40 days on market
CalgaryListings Insight This home at 48017 Harvest Lane E is a 7-bedroom home with 9.5 bathrooms, built in 2023. It offers 5,645 sq ft of living space above grade. Highlights include a finished walkout basement, a 4-car garage, tile flooring, 3 fireplaces, and air conditioning. Before writing, ask about recent comparable sales, inspection items, permits, basement development, and long-term resale fit. If rental income is part of the plan, verify suite legality, permits, insurance, lender treatment, and current lease details before removing conditions. MLS® A2335430.
Want to see this home?
Tour this home in person with a CalgaryListings REALTOR® and get straight answers before you decide.
Homeowners · Free & InstantThinking of selling?Curious what your own home could be worth? Get an instant, no-obligation estimate based on current market data.
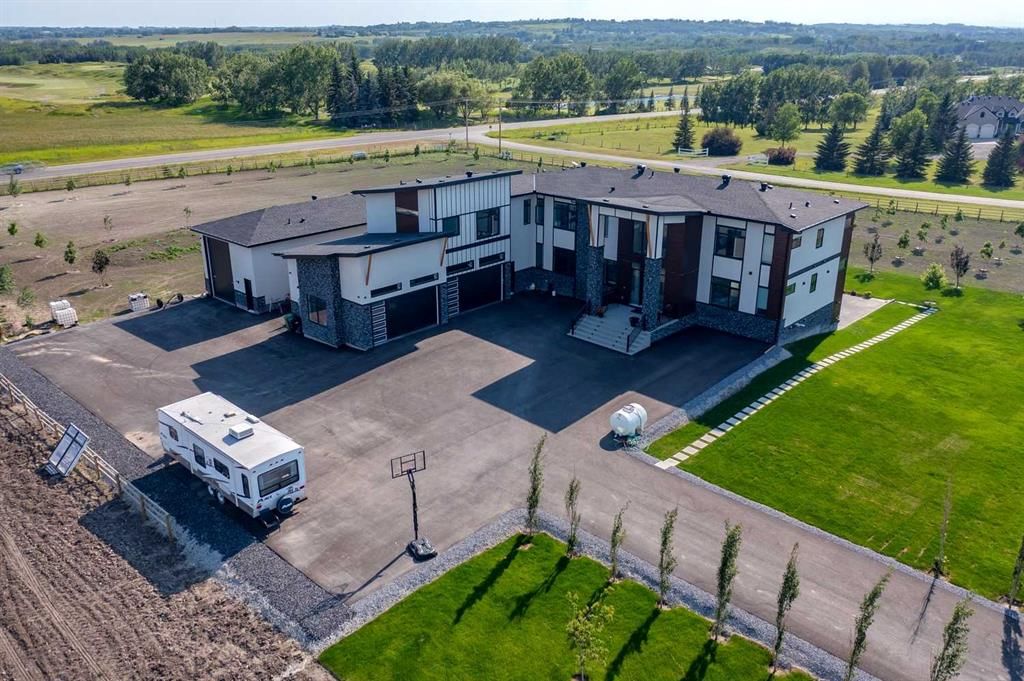
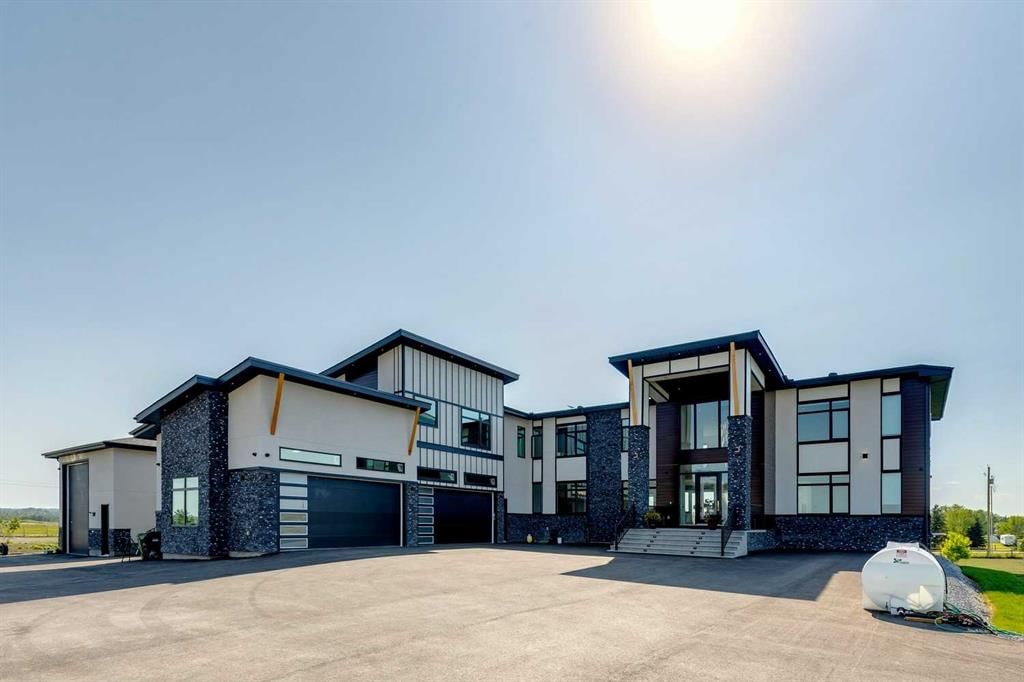
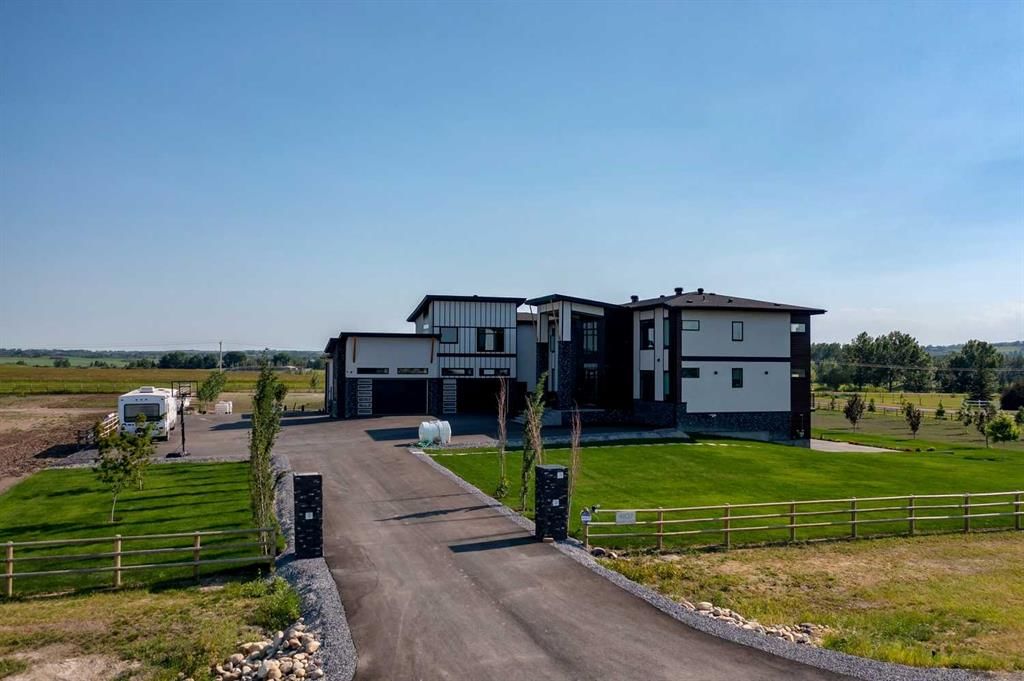
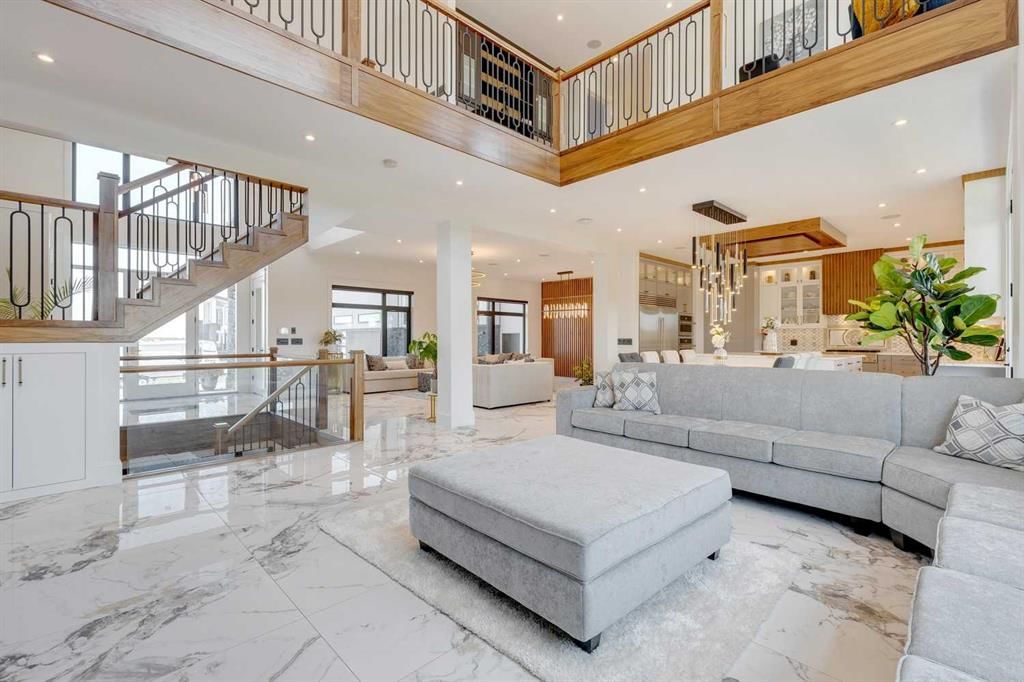
Located only eight minutes from Calgary and across the street from the Carnmoney Golf & Country Club, this exquisite acreage
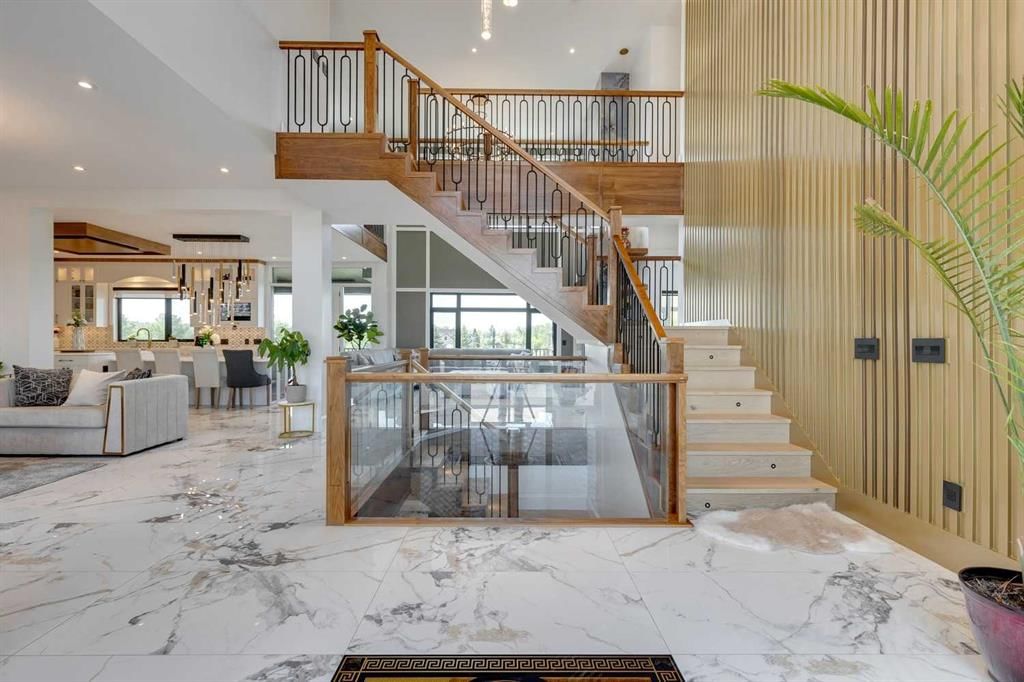
epitomizes luxury and exceptional design. Spanning just under 9,000 sq/ft of living space across three levels, this property boasts eight spacious
bedrooms and nine bathrooms, equipped with smart toilets and top-of-the-line fixtures. It features three kitchens, perfect for entertaining and family
gatherings, each with modern appliances and high-quality cabinetry. Additional amenities include a fully equipped home gym, a private home theater,
and a massive wine cellar ideal for any connoisseur. The heated shop, with its own bathroom and mezzanine, offers a versatile space for various
projects or storage needs. The master suite is a true highlight, covering over 700 sq/ft and featuring a private laundry. It opens onto an expansive
west-facing balcony, over 800 sq/ft, offering stunning mountain views and a perfect spot to watch golfers at the Carnmoney Golf & Country Club.
Every detail in this extraordinary home has been meticulously designed and executed, ensuring that nothing has been overlooked or underbuilt.
Property Taxes
$18,813/yr (2026)
Listing Information
MLS® NumberA2335430
StatusActive
List Price$2, 899, 900
Days on Market40 days
OccupancyOwner
Property Details
Property TypeDetached
Architectural Style2 Storey, Acreage with Residence
ZoningCRA
Above-Grade Sq Ft5, 645 sq ft
Year Built2023
Bedrooms7
Full Bathrooms9
Half Bathrooms1
Total Bathrooms9.5
Interior
BasementFull, Finished, Separate/Exterior Entry, Walk Out
FlooringCarpet, Ceramic Tile, Marble
Fireplaces3
HeatingCombination, In Floor, Forced Air, Natural Gas
Lot FeaturesClose to Clubhouse, Corner Lot, Landscaped, Many Trees, Views
Water SourceWell
SewerSeptic Field, Septic Tank
Legal Description2012021
Inclusions
Bar Fridge,Built-In Oven,Central Air Conditioner,Dishwasher,Dryer,Garage Control(s),Gas Cooktop,Range Hood,Refrigerator,Washer,Window Coverings
Room Dimensions
Main Level
Bedroom13`5" × 12`3"
Family Room18`10" × 16`11"
Kitchen19`3" × 16`11"
Living Room28`8" × 16`6"
Pantry7`7" × 7`0"
Dining Room17`0" × 9`6"
Foyer12`7" × 11`4"
Laundry14`1" × 11`4"
Mud Room16`4" × 10`8"
Spice Kitchen13`11" × 11`6"
4pc Bathroom0`0" × 0`0"
2pc Bathroom0`0" × 0`0"
Bedroom13`3" × 12`7"
4pc Ensuite bath
3pc Bathroom
Second Level
3pc Ensuite bath0`0" × 0`0"
4pc Ensuite bath0`0" × 0`0"
5pc Ensuite bath0`0" × 0`0"
6pc Ensuite bath0`0" × 0`0"
Bedroom - Primary19`9" × 15`9"
Bedroom15`5" × 12`10"
Bedroom12`10" × 12`2"
Bedroom - Primary16`1" × 13`0"
Bedroom13`3" × 12`11"
Office16`10" × 11`4"
Laundry16`7" × 8`2"
Lower Level
4pc Bathroom0`0" × 0`0"
3pc Bathroom0`0" × 0`0"
Bedroom15`11" × 11`8"
Game Room29`1" × 18`8"
Wine Cellar13`7" × 4`3"
Kitchenette16`2" × 16`2"
Exercise Room18`7" × 15`10"
Media Room24`8" × 11`8"
Property History
————
••••••
——
————
••••••
——
————
••••••
——
48017 Harvest Lane E has been listed 2 times before — see each asking price, what happened, and any sold prices.
Takes 10 seconds · no spam · instant access
What did similar homes here actually sell for?
CalgaryListings Group clients see recent sold prices and sale-to-list ratios for homes just like this one — plus smart matches and one-tap showing requests. Free with your client portal account.
48017 Harvest Lane E is listed for sale at $2,899,900. It has been on the market 40 days.
How many bedrooms and bathrooms does 48017 Harvest Lane E have?
48017 Harvest Lane E has 7 bedrooms and 9 bathrooms. The listing records 5,645 sq ft above grade. It is a detached house.
Live MLS® Data · Calgary Listings Group · Serving Calgary Since 1997
Free account · no cost, no obligation
Everything we give our clients, before you're one.
One free account opens the whole toolkit — the guides we
write for Calgary buyers and sellers, the checklists we actually use on deals, the
video library, and a concierge that answers your questions any time of day.