Calgary MLS® Listing Details

← Back to all Calgary listings
3
Bedrooms
5
Bathrooms
3,072
Sq ft
2026
Year built
3
Garage
4,876
Lot sq ft
$2,599,000
5215 19 Street SW, Calgary T3E 1N9
North Glenmore Park
ActiveMLS® A2335263· 26 days on market
CalgaryListings Insight
This home at 5215 19 Street SW is a 3-bedroom home with 5.5 bathrooms. Built in 2026, it is located in the community of North Glenmore Park and offers 3,072 sq ft of living space above grade. Standout details include a fully finished basement, a triple garage, hardwood flooring, 2 fireplaces, and a corner lot. For new construction, review builder terms, deposit structure, possession timelines, warranty coverage, GST treatment, and what is actually included. If rental income is part of the plan, verify suite legality, permits, insurance, lender treatment, and current lease details before removing conditions. MLS® A2335263.

Want to see this home?

Tour this home in person with a CalgaryListings REALTOR® and get straight answers before you decide.

Ask a Question About This ListingCalgary Listings Group · eXp Realty
Homeowners · Free & InstantThinking of selling?Curious what your own home could be worth? Get an instant, no-obligation estimate based on current market data.
Get an Instant Home Evaluation →

About this property

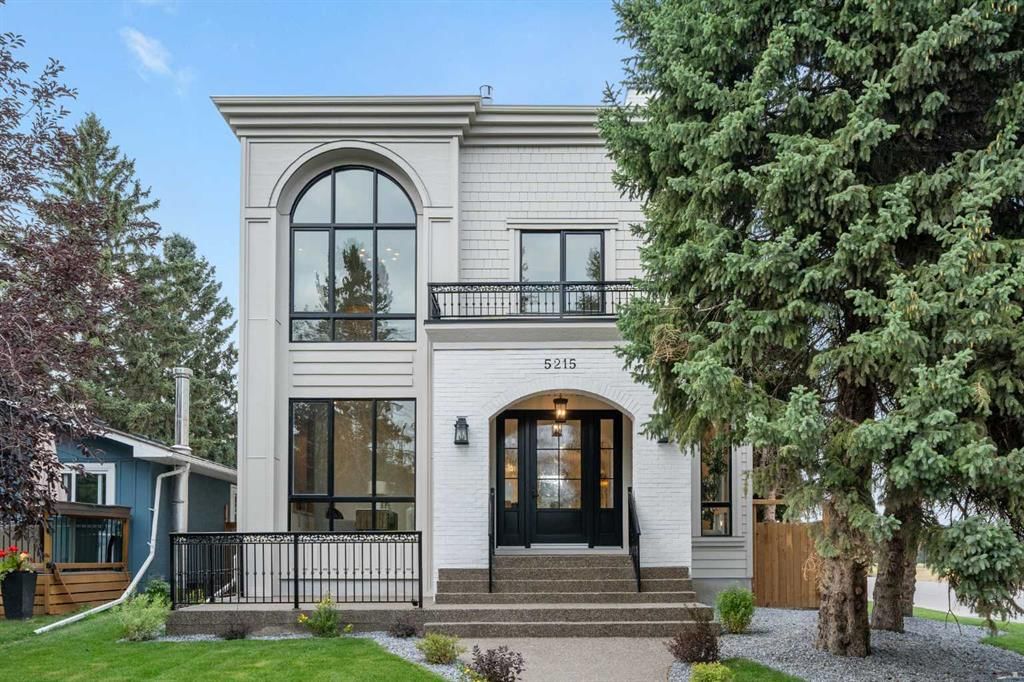
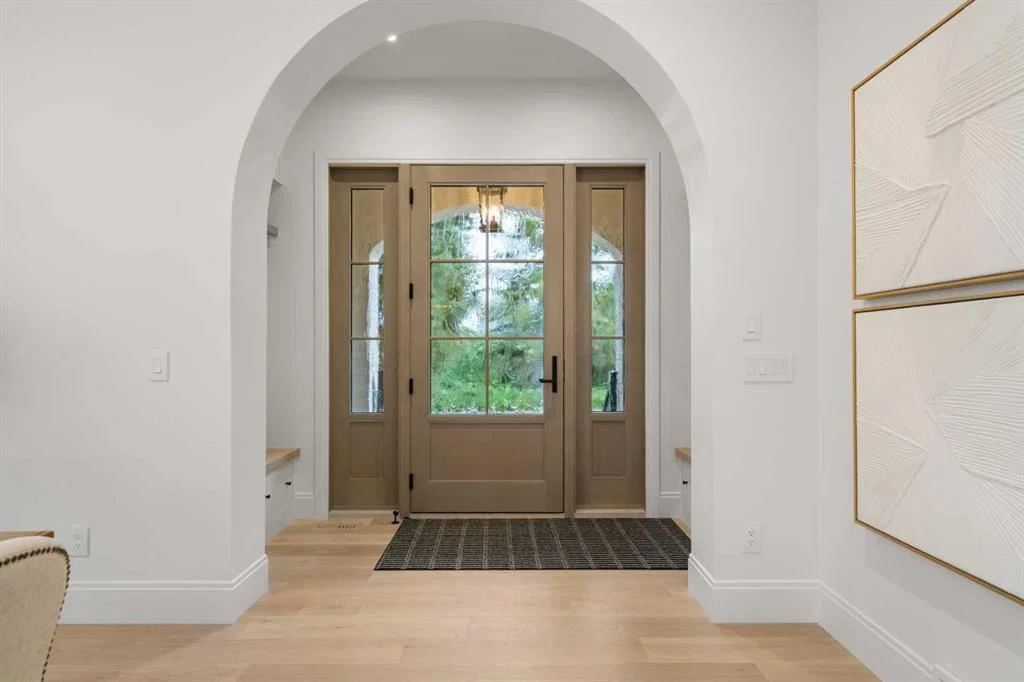
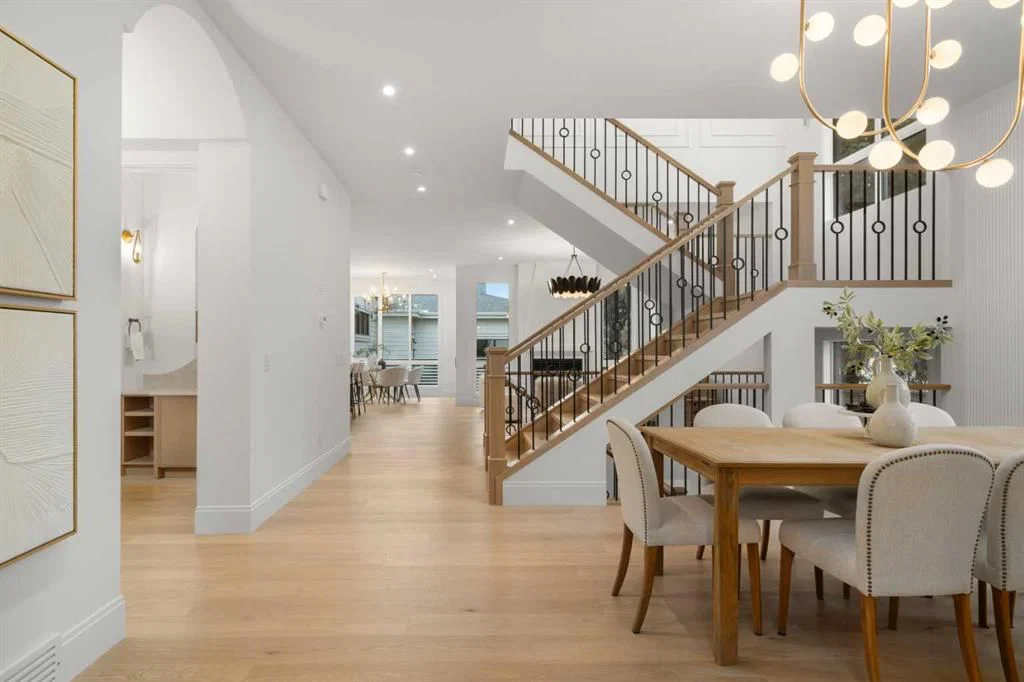
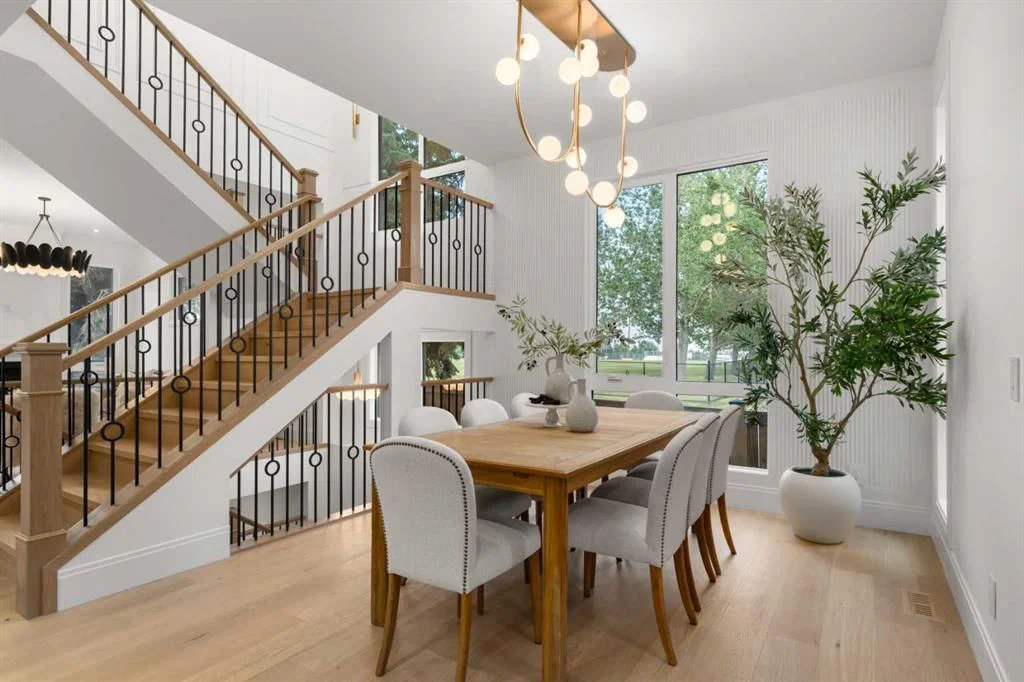
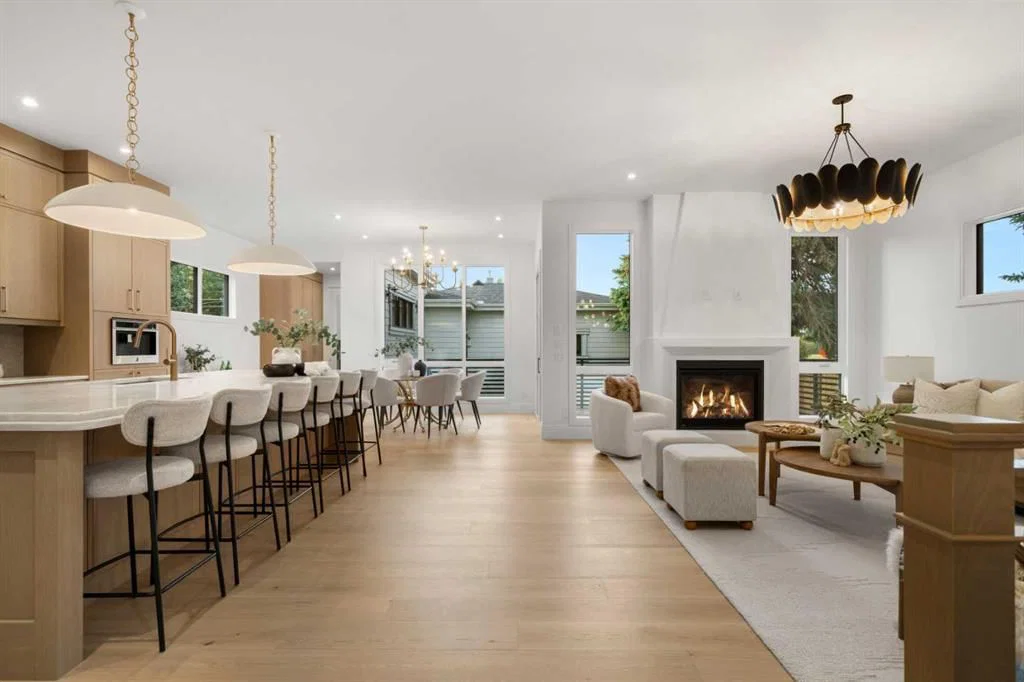
** Open House: Saturday, September 5th 2-3pm and Sunday, September 6th 3-4pm ** Welcome to 5215 19 Street SW, an exceptional luxury residence situated on an extra-wide corner lot spanning over 12 metres in one of Calgary's most desirable inner-city communities. This beautifully crafted detached home showcases timeless brick and Hardie board siding, exceptional curb appeal, and meticulous attention to detail throughout. The professionally landscaped front yard, exposed aggregate walkway, and welcoming front porch create an unforgettable first impression. Step inside through the elegant arched entryway, where custom dual benches with integrated storage and hooks provide a functional yet stylish welcome. Just off the foyer is a sophisticated front office with custom built-ins, alongside a bright formal dining room designed for effortless entertaining. At the heart of the home is a chef-inspired kitchen appointed with a premium JennAir appliance package, including a built-in coffee maker, integrated refrigerator, gas range, and luxury finishes throughout. A custom walk-through pantry featuring a stunning barrel-vault ceiling connects directly to the oversized triple attached garage through a thoughtfully designed mudroom, allowing you to bring groceries inside without stepping outdoors. The mudroom offers extensive built-in storage and even includes a custom pet spa, blending everyday functionality with elevated design. The breathtaking living room is highlighted by Venetian plaster detailing on both the fireplace surround and range hood. Upstairs, soaring 10-foot ceilings create an open and airy feel, while a spacious bonus room offers additional living space. The luxurious primary suite serves as a true private retreat, featuring a dramatic barrel-vault ceiling, dual walk-in closets, and an exquisite spa-inspired ensuite. Relax in the freestanding soaker tub beside a double-sided fireplace or enjoy the oversized walk-in shower with built-in bench, dual vanities, and in-floor heating. Every upper-level bathroom features in-floor heating, and each secondary bedroom includes its own walk-in closet and private ensuite. A generously sized laundry room completes the upper level. The fully finished basement is equally impressive, with in-floor heating roughed-in, dual furnaces, and a spacious wet bar ideal for entertaining. A dedicated fitness area features a full mirrored wall and a hidden paneled storage door for a seamless custom look. The triple attached garage is roughed-in for future heating with a gas line already installed. Outside, the beautifully designed backyard offers the perfect space for hosting family and friends, complete with a spacious deck and patio for outdoor dining and entertaining. Ideally located just steps from the newly redeveloped Glenmore Athletic Park and Athletic Centre, and minutes to Marda Loop, local shops, restaurants, downtown Calgary, and Crowchild Trail for convenient access throughout the city.

Listing Information

MLS® NumberA2335263
StatusActive
List Price$2, 599, 000
Days on Market26 days
OccupancyNew; Never Occupied

Property Details

Property TypeDetached
Architectural Style2 Storey
ZoningR-CG
Above-Grade Sq Ft3, 072 sq ft
Year Built2026
Bedrooms3
Full Bathrooms5
Half Bathrooms1
Total Bathrooms5.5

Interior

BasementFull, Finished, Other
FlooringHardwood, Tile
Fireplaces2
HeatingFireplace(s), Forced Air
Air ConditioningNone

Exterior & Parking

ExteriorWood Frame
RoofAsphalt Shingle
FoundationPoured Concrete
Garage Spaces3
Total Parking3
Patio / DeckDeck, Front Porch, Other

Site & Lot

Lot Size4, 876 sq ft
Lot Acres0.11 acres
Lot Width40.03
Lot FeaturesBack Lane, Back Yard, Corner Lot, Front Yard, Landscaped, Rectangular Lot, Street Lighting
Legal Description6370AH

Inclusions

Dishwasher,Dryer,Garage Control(s),Gas Range,Oven,Range Hood,Refrigerator,Washer

Room Dimensions

Main Level
Entrance11`5" × 5`0"
Dining Room17`0" × 11`3"
2pc Bathroom6`0" × 6`0"
Den11`8" × 8`10"
Pantry11`10" × 6`0"
Living Room16`11" × 16`6"
Kitchen12`10" × 16`7"
Breakfast Nook11`8" × 16`5"
Mud Room12`11" × 4`10"
Other25`2" × 12`0"
Upper Level
Bedroom13`1" × 11`2"
Walk-In Closet4`10" × 4`10"
4pc Ensuite bath7`10" × 4`10"
Laundry12`1" × 5`11"
Bedroom13`2" × 11`4"
Walk-In Closet4`11" × 4`10"
3pc Ensuite bath7`10" × 4`11"
Bonus Room16`5" × 12`3"
Bedroom - Primary15`4" × 13`0"
Walk-In Closet8`4" × 4`10"
5pc Ensuite bath16`4" × 9`9"
Walk-In Closet11`3" × 6`5"
Basement Level
Storage16`7" × 3`11"
Flex Space15`0" × 6`11"
Game Room26`6" × 28`6"
Bedroom13`8" × 13`8"
4pc Bathroom8`11" × 4`11"

Property History

2024-01-01
Listed at $000,000
Status
2024-01-01
Listed at $000,000
Status
2024-01-01
Listed at $000,000
Status

This property has been listed 3 times before — see each asking price, what happened, and any sold prices.

Takes 10 seconds · no spam · instant access

What did similar homes here actually sell for?

CalgaryListings Group clients see recent sold prices and sale-to-list ratios for homes just like this one — plus smart matches and one-tap showing requests. Free with your client portal account.

Live MLS® Data · Calgary Listings Group · Serving Calgary Since 1997

Free account · no cost, no obligation

Everything we give our clients, before you're one.

One free account opens the whole toolkit — the guides we write for Calgary buyers and sellers, the checklists we actually use on deals, the video library, and a concierge that answers your questions any time of day.

Already have one? Sign in →

Takes about twenty seconds. Unsubscribe any time.