5659 19 Street SW, North Glenmore Park, Calgary

← Back to all Calgary listings
$2,699,900
$878 per sq ft (asking)
5659 19 Street SW, Calgary T3E 1M7
North Glenmore Park
NewMLS® A2336379· New listing
3
Bedrooms
5
Bathrooms
3,076
Sq ft
2027
Year built
3
Garage
4,569
Lot sq ft
CalgaryListings Insight
5659 19 Street SW is a 3-bedroom home in the community of North Glenmore Park, built in 2027, offering 5.5 bathrooms and 3,076 sq ft of living space above grade. This home also offers a fully finished basement, a triple garage, hardwood flooring, a fireplace, and air conditioning. For new construction, review builder terms, deposit structure, possession timelines, warranty coverage, GST treatment, and what is actually included. If rental income is part of the plan, verify suite legality, permits, insurance, lender treatment, and current lease details before removing conditions. This one is new to market, so showing access and offer timing may matter. MLS® A2336379.

Want to see this home?

Tour this home in person with a CalgaryListings REALTOR® and get straight answers before you decide.

A REALTOR® from our team replies, not a call centre. No obligation.

Ask a Question About This ListingCalgary Listings Group · eXp Realty
Homeowners · Free & InstantThinking of selling?Curious what your own home could be worth? Get an instant, no-obligation estimate based on current market data.
Get an Instant Home Evaluation →

About this property

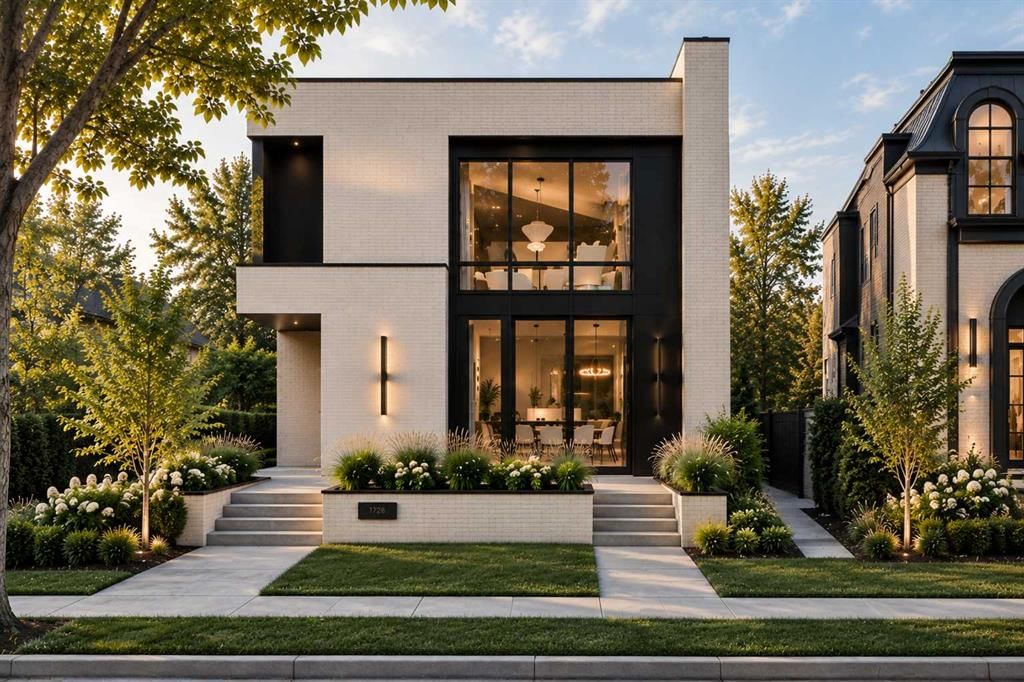
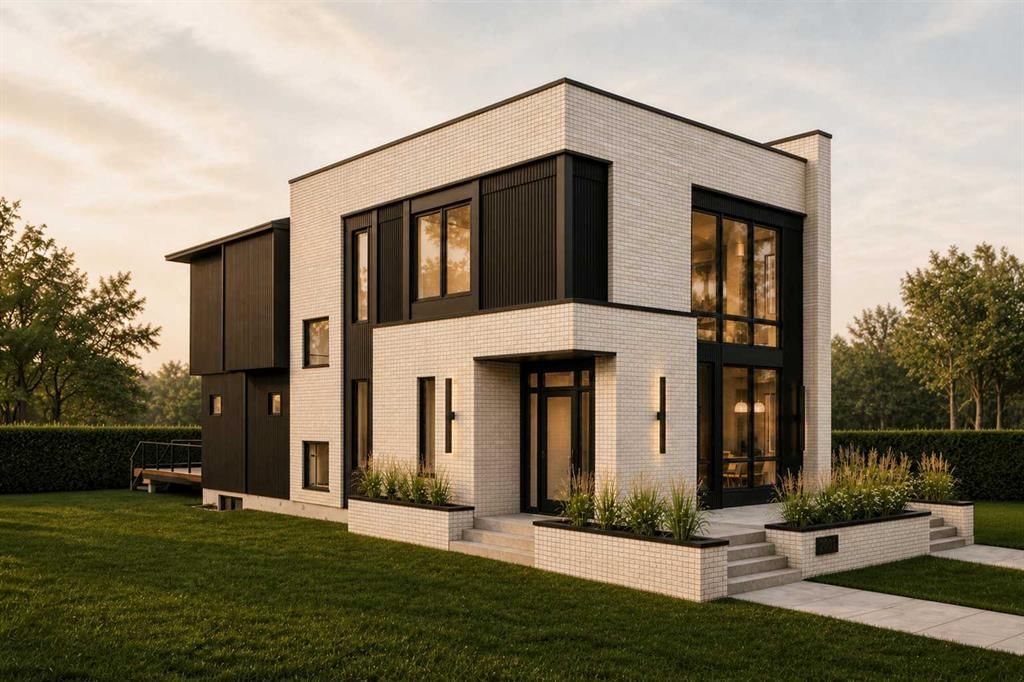
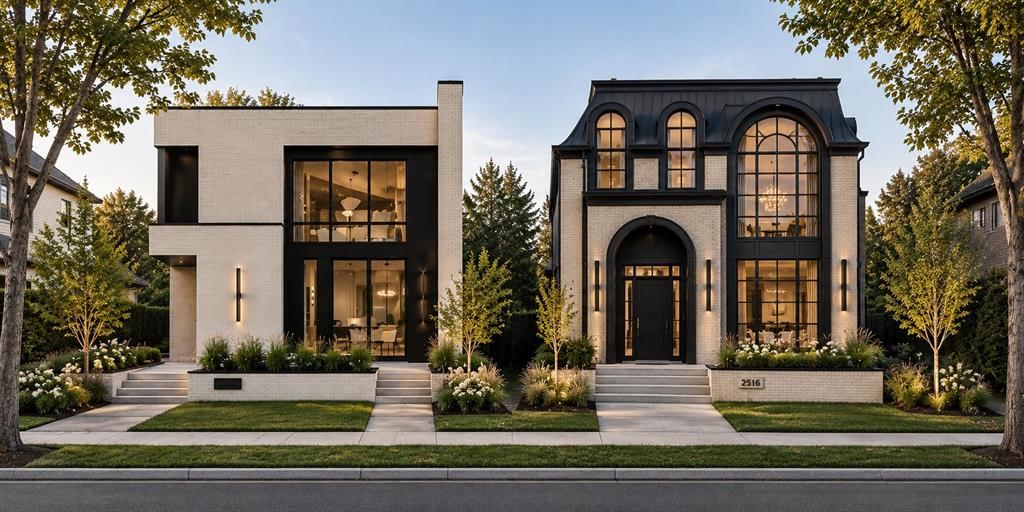
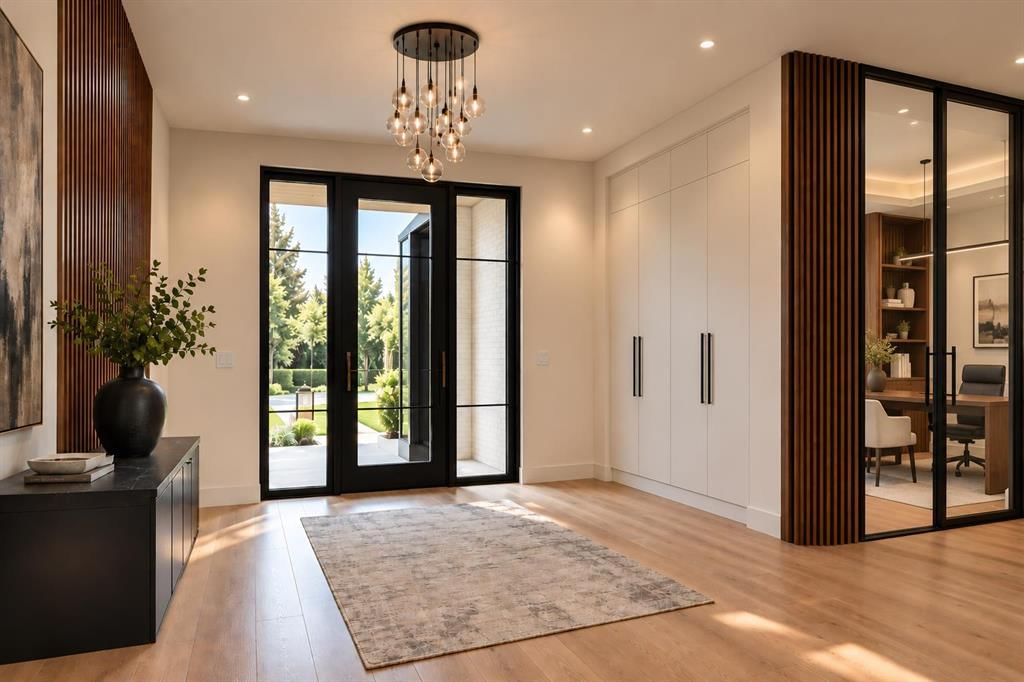
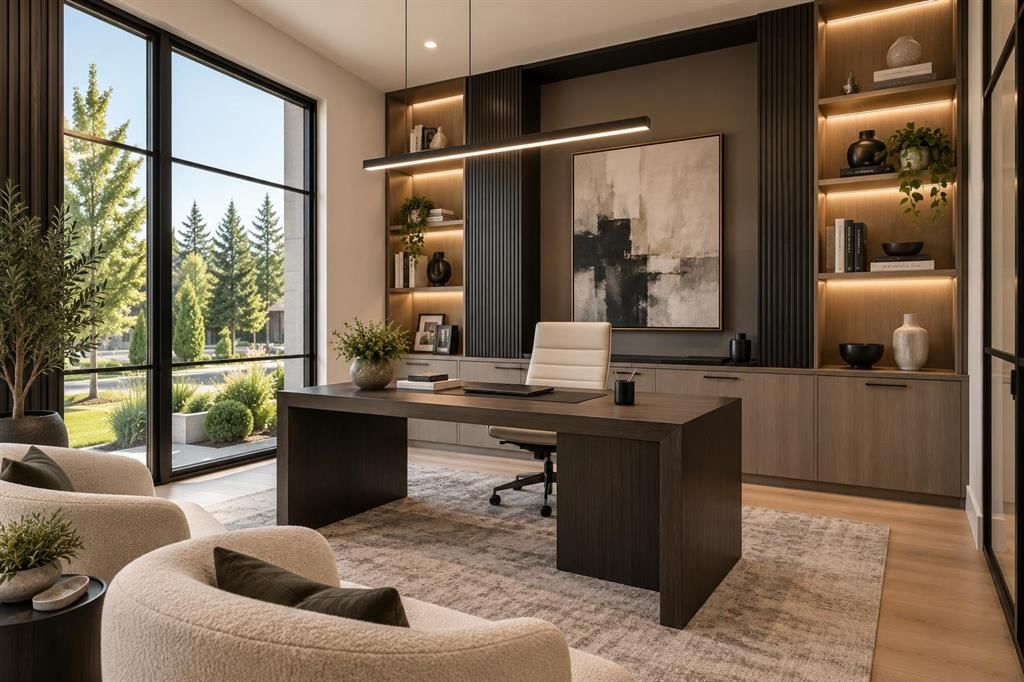
Positioned in one of North Glenmore Park’s most loved pockets, this luxury new home brings a custom-home feel to inner-city Calgary. Set on a corner lot near Glenmore Athletic Park, Earl Grey Golf Club, Lakeview Golf Course, Glenmore Reservoir pathways, Mount Royal University, Marda Loop, and quick routes downtown, it offers that rare mix of quiet residential living, outdoor access, everyday amenities, and high-end design. From the front door, the home immediately feels different. A clean, architectural foyer opens into a formal dining room through a statement arch, creating a first impression that feels warm, polished, and anything but ordinary. Just off the entry, a private front office with a glass partition gives the main floor an executive feel, while custom built-ins and smart storage keep daily life calm and organized. The heart of the home is where it really starts to show off. 10-ft ceilings, warm natural tones, creamy stone, soft wood details, and elevated lighting set the mood for a space that feels refined without feeling cold. The kitchen is the centrepiece, with a dramatic island, full-height cabinetry, stunning gas range, built-in oven and microwave, a walk-in pantry, and a butler’s pantry with sink, beverage fridge, and extra prep space. Made for hosting, but just as good for quiet mornings at home. The living room carries the same high-end energy with a gas fireplace, clean sightlines, and large doors opening to the rear deck. Beside the kitchen, the dining nook gives you an easy everyday eating space, while the formal dining room at the front creates a more elevated setting for dinners and holidays. A well-planned mudroom with bench, hooks, storage, access to the detached triple garage, and a nearby powder room completes the main floor with function you appreciate every day. Upstairs, the primary retreat feels like a boutique hotel suite. The bedroom is tucked into its own quiet wing, with dual walk-in closets, a barn-door entry, and a spa-inspired ensuite with a freestanding soaker tub, oversized shower with bench, and long double vanity. Two additional bedrooms, each with a walk-in closet and private ENSUITE, sit on the opposite side of the floor, along with upper laundry with direct access to the primary walk-in closet, linen storage, and built-in cabinetry. The lower level takes the home even further, offering a full lifestyle space with a large rec area, wet bar with curved designer island, wine cellar, glass-wrapped gym with sauna, two additional bedrooms, a full bathroom, and smart storage. Whether you want a movie-night zone, guest level, fitness space, or a place for older kids to spread out, this level gives you flexibility to live well now and adapt as life changes. Every level has been planned with intention, creating a home that feels warm, modern, and elevated from top to bottom. Not just new. Not just beautiful. This is the kind of home that feels considered in every detail, from the way it looks to the way it lives.

Listing Information

MLS® NumberA2336379
StatusActive
List Price$2, 699, 900
Days on MarketNew listing
OccupancyNew; Never Occupied

Property Details

Property TypeDetached
Architectural Style2 Storey
ZoningR-C1
Above-Grade Sq Ft3, 076 sq ft
Year Built2027
Bedrooms3
Full Bathrooms5
Half Bathrooms1
Total Bathrooms5.5

Interior

BasementFull, Finished, Other
FlooringHardwood, Tile, Vinyl Plank
Fireplaces1
HeatingForced Air
Air ConditioningRough-In

Exterior & Parking

ExteriorWood Frame
RoofAsphalt
FoundationPoured Concrete
Garage Spaces3
Total Parking3
Patio / DeckPatio

Site & Lot

Lot Size4, 569 sq ft
Lot Acres0.10 acres
Lot Width37.53
Lot FeaturesBack Lane, Back Yard, Corner Lot, Front Yard, Landscaped, Rectangular Lot
Legal Description4010AK

Inclusions

Bar Fridge,Dishwasher,Garage Control(s),Gas Range,Microwave,Range Hood,Refrigerator

Room Dimensions

Main Level
Kitchen18`0" × 12`0"
Living Room16`6" × 16`6"
Pantry15`9" × 5`10"
Dining Room13`0" × 12`0"
Nook12`0" × 8`0"
Office13`8" × 10`0"
Mud Room6`10" × 5`10"
2pc Bathroom
Second Level
Bedroom - Primary16`8" × 16`1"
Bedroom11`5" × 11`10"
Bedroom12`0" × 11`1"
Walk-In Closet13`0" × 11`1"
Walk-In Closet11`5" × 6`6"
Laundry9`7" × 9`2"
4pc Ensuite bath
4pc Ensuite bath
5pc Ensuite bath
Basement Level
Bedroom10`8" × 9`10"
Bedroom16`4" × 12`5"
Exercise Room20`5" × 10`8"
Game Room20`1" × 16`4"
Bedroom10`6" × 9`2"
Furnace/Utility Room11`7" × 6`6"
3pc Bathroom

Property History

No previous MLS® listings on record for this property — this appears to be its first time offered. Want to know how often homes nearby change hands? Ask our team.

What did similar homes here actually sell for?

CalgaryListings Group clients see recent sold prices and sale-to-list ratios for homes just like this one — plus smart matches and one-tap showing requests. Free with your client portal account.

Where this price sits in North Glenmore Park

Asking $2,699,900. That is about 130% above the $1,173,500 median sale price for detached homes in North Glenmore Park over October 2025 – September 2026, across 40 recorded sales. Those sales took 40 days on the market on average. Across all home types, sellers in North Glenmore Park got 98.6% of their asking price on average and the community was carrying 3.9 months of supply.

Aggregate MLS® statistics from our own published dataset (community medians, methodology). Medians are not adjusted for size, age or condition, and individual sold prices stay members-only under Alberta VOW rules.

Schools near this home

  • Central Memorial High SchoolPublic (CBE) · Senior High · 949 m · about 2 mins by carSchool website
  • Jennie Elliott SchoolPublic (CBE) · Elementary · 1.1 km · about 3 mins by carSchool website
  • Bishop Pinkham SchoolPublic (CBE) · Junior High · 1.3 km · about 4 mins by carSchool website
  • Connect Charter SchoolCharter · Elementary/Junior High · 1.6 km · about 6 mins by carSchool website
  • Mount Royal UniversityPost-Secondary · 2.0 km · about 3 mins by carSchool website
  • Clear Water AcademyPrivate / Independent · Elementary/Junior High/Senior High · 2.3 km · about 5 mins by carSchool website

Distances and drive times are measured from the centre of North Glenmore Park, not from this address. Designation depends on address, grade, program and capacity and changes from year to year — check the CBE or Calgary Catholic finder before you buy.

Commute from North Glenmore Park

DestinationBy carBy transit
Downtown Calgary12 mins46 mins
University of Calgary10 mins32 mins
Foothills Medical Centre9 mins46 mins
Mount Royal University3 mins24 mins
Calgary International Airport24 mins1 hour 23 mins
Westside Recreation Centre8 mins47 mins

Off-peak estimates measured from the centre of North Glenmore Park, not from this address. Live traffic varies.

Questions about this home

How much is 5659 19 Street SW?

5659 19 Street SW in North Glenmore Park is listed for sale at $2,699,900. It came on the market within the last day.

How many bedrooms and bathrooms does 5659 19 Street SW have?

5659 19 Street SW in North Glenmore Park has 3 bedrooms and 5 bathrooms. The listing records 3,076 sq ft above grade. It is a detached house.

Is 5659 19 Street SW priced above or below the North Glenmore Park market?

Its $2,699,900 asking price is about 130% above the $1,173,500 median sale price for detached homes in North Glenmore Park (October 2025 – September 2026, 40 sales). Medians are not adjusted for size, age or condition.

Live MLS® Data · Calgary Listings Group · Serving Calgary Since 1997

Comparable homes for sale in North Glenmore Park

All North Glenmore Park listings →

The active MLS® listings in North Glenmore Park closest to this home on price. Updated every 10 minutes.

Enlarged listing photo

Free account · no cost, no obligation

Everything we give our clients, before you're one.

One free account opens the whole toolkit — the guides we write for Calgary buyers and sellers, the checklists we actually use on deals, the video library, and a concierge that answers your questions any time of day.

Already have one? Sign in →

Takes about twenty seconds. Unsubscribe any time.