View all 47 photos
3
Bedrooms
4
Bathrooms
2,061
Sq ft
2026
Year built
2
Garage
3,148
Lot sq ft
$1,535,000
2044 56 Avenue SW, Calgary T3E1M8
North Glenmore ParkNewMLS® A2345353· New listing
CalgaryListings Insight
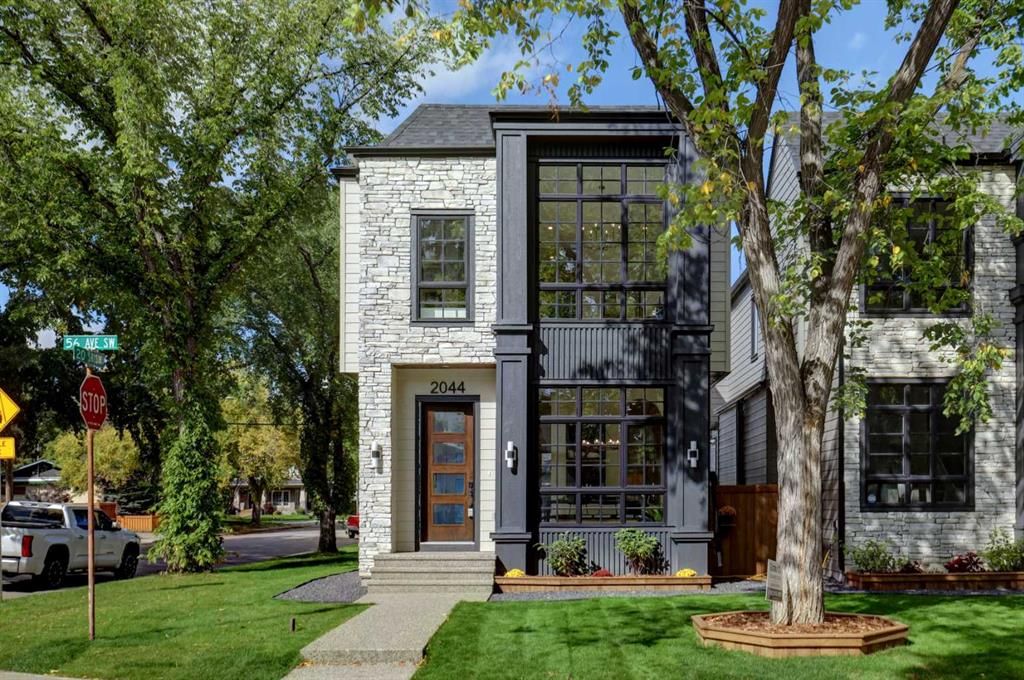
Welcome to 2044 56 Avenue SW — a 3-bedroom home built in 2026, featuring 4.5 bathrooms in the community of North Glenmore Park, with 2,061 sq ft of living space above grade. Standout details include a fully finished basement, a double garage, hardwood flooring, a fireplace, and air conditioning. For new construction, review builder terms, deposit structure, possession timelines, warranty coverage, GST treatment, and what is actually included. If rental income is part of the plan, verify suite legality, permits, insurance, lender treatment, and current lease details before removing conditions. This one is new to market, so showing access and offer timing may matter. MLS® A2345353.
Welcome to 2044 56 Avenue SW — a 3-bedroom home built in 2026, featuring 4.5 bathrooms in the community of North Glenmore Park, with 2,061 sq ft of living space above grade. Standout details include a fully finished basement, a double garage, hardwood flooring, a fireplace, and air conditioning. For new construction, review builder terms, deposit structure, possession timelines, warranty coverage, GST treatment, and what is actually included. If rental income is part of the plan, verify suite legality, permits, insurance, lender treatment, and current lease details before removing conditions. This one is new to market, so showing access and offer timing may matter. MLS® A2345353.
Want to see this home?
Tour this home in person with a CalgaryListings REALTOR® and get straight answers before you decide.
Ask a Question About This ListingCalgary Listings Group · eXp RealtyHomeowners · Free & InstantThinking of selling?Curious what your own home could be worth? Get an instant, no-obligation estimate based on current market data.
Get an Instant Home Evaluation →About this property
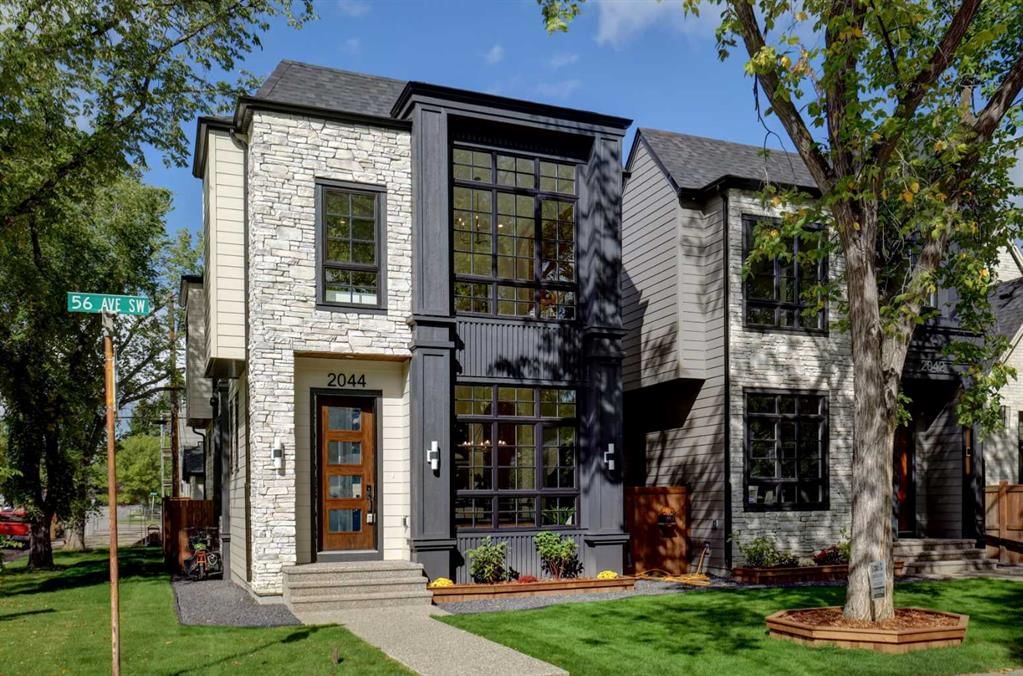
Welcome to this beautiful home, ideally situated on a desirable CORNER LOT with an approx. 27' WIDE LOT in a sought-after community. Offering outstanding curb appeal, high-end finishes, thoughtful design, and an unbeatable location close to amenities, Glenmore Athletic Park, and a golf course within walking distance, this home is truly impressive from the moment you arrive.
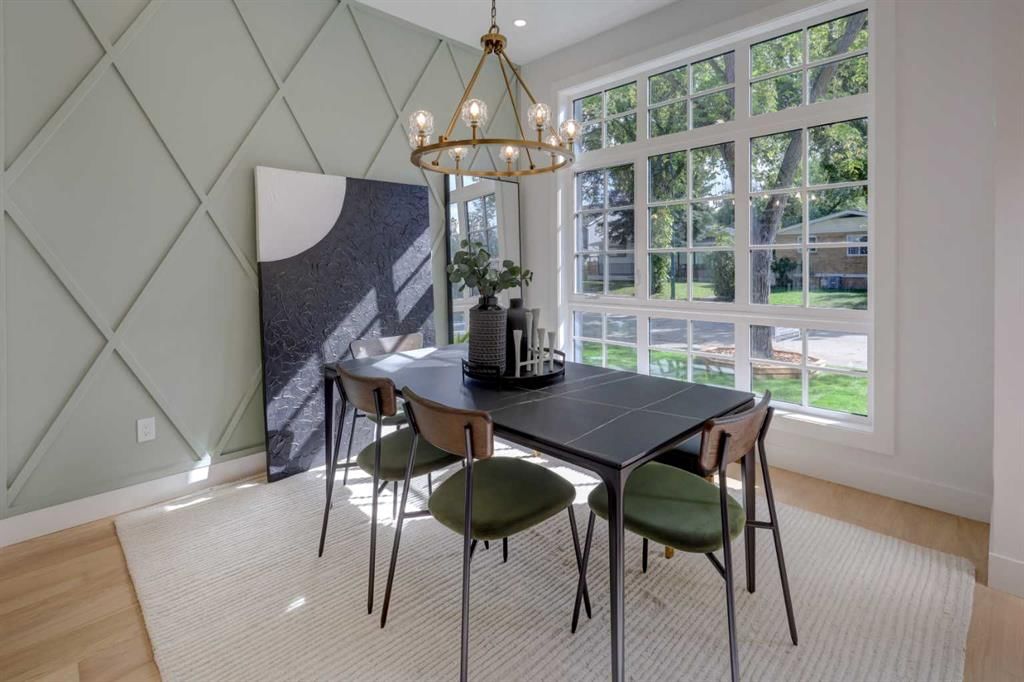
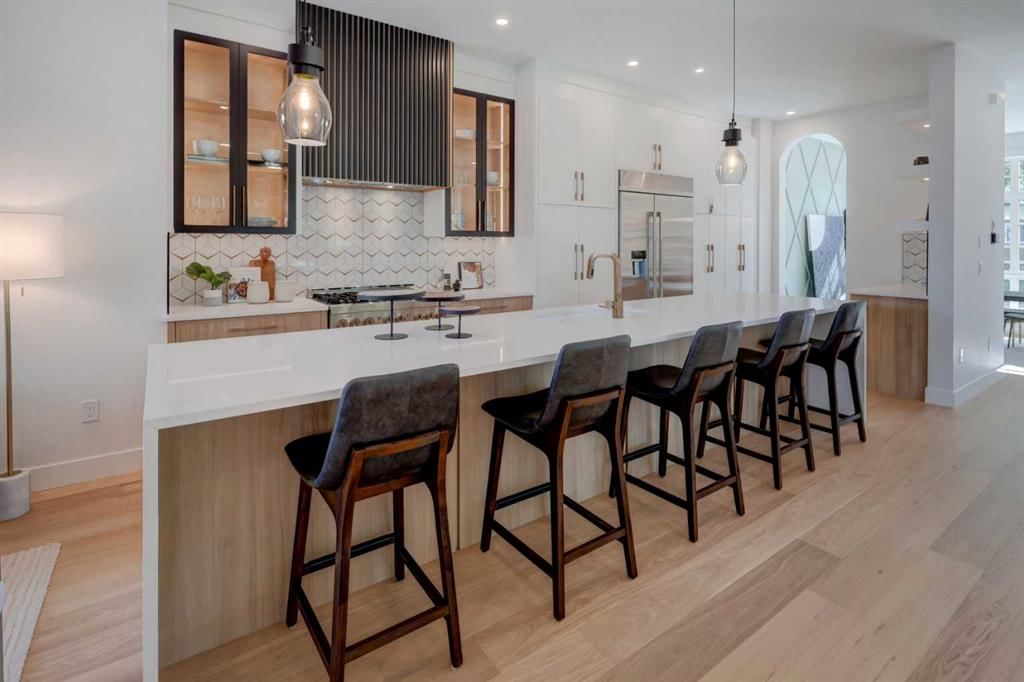
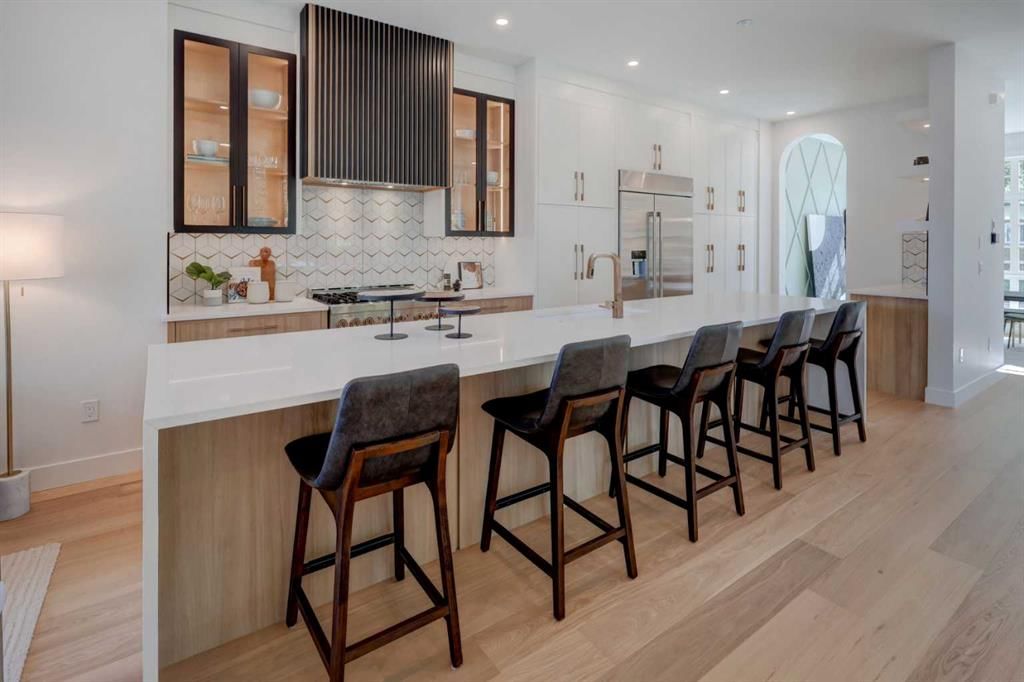
The main floor features a spacious foyer with ample closet space, a dedicated dining area, and ENGINEERED HARDWOOD flooring that continues throughout the main and upper levels. The gourmet kitchen is designed for both everyday living and entertaining, showcasing QUARTZ countertops, a large 14’ long WATERFALL island, dedicated COFFEE STATION, and a premium suite of JENNAIR appliances highlighted by a 36" gas range and built-in 48” refrigerator. The inviting family room is complete with a gas fireplace and custom built-in cabinetry, while a well-appointed mudroom and powder room add everyday convenience.
Upstairs, the luxurious primary retreat offers an impressive ensuite featuring a STEAM SHOWER, HEATED FLOORS, freestanding tub, and dual vanity. Two generous walk-in closets provide exceptional storage, complemented by custom woodwork throughout the primary suite. Two additional well-sized bedrooms, a full common bathroom, and a convenient laundry room with sink complete the upper level.
The fully finished basement extends the living space with a spacious recreation room featuring custom built-ins, a WET BAR, and a versatile flex room ideal for a home office, gym, or hobby space. A fourth bedroom and full bathroom provide excellent flexibility for guests, family, or extended living.
The home is equipped with a DUAL-ZONED NAPOLEON FURNACE and IN-FLOOR HEATING in the basement slab, allowing for convenient climate control throughout all three levels. The detached double garage is fully finished and painted, providing ample space for vehicles and storage.
With its desirable corner-lot setting, wider-than-average lot, premium construction, high-quality finishing, functional floor plan, and exceptional attention to detail, this home shows beautifully and offers a sophisticated combination of luxury, comfort, and convenience.
Listing Information
MLS® NumberA2345353
StatusActive
List Price$1, 535, 000
Days on MarketNew listing
OccupancyNew; Never Occupied
Property Details
Property TypeDetached
Architectural Style2 Storey
ZoningR-CG
Above-Grade Sq Ft2, 061 sq ft
Year Built2026
Bedrooms3
Full Bathrooms4
Half Bathrooms1
Total Bathrooms4.5
Interior
BasementFull, Finished, None
FlooringCarpet, Hardwood, Tile
Fireplaces1
HeatingForced Air, Natural Gas
Air ConditioningRough-In
Exterior & Parking
ExteriorCement Fiber Board, Stone, Wood Frame
RoofAsphalt Shingle
FoundationPoured Concrete
Garage Spaces2
Total Parking2
Patio / DeckDeck
Site & Lot
Lot Size3, 148 sq ft
Lot Acres0.07 acres
Lot Width26.94
Lot FeaturesBack Lane, Back Yard, Corner Lot, Front Yard, Landscaped, Private, Rectangular Lot, Street Lighting
Legal Description2512048
Inclusions
Dishwasher,Garage Control(s),Gas Range,Microwave,Range Hood,Refrigerator
Room Dimensions
Main Level
2pc Bathroom5`6" × 4`10"
Dining Room12`7" × 10`11"
Foyer7`7" × 5`10"
Kitchen22`11" × 19`11"
Living Room17`11" × 14`2"
Second Level
4pc Bathroom8`9" × 4`11"
5pc Ensuite bath15`10" × 9`5"
Bedroom10`11" × 10`8"
Bedroom14`6" × 10`7"
Laundry8`9" × 5`8"
Bedroom - Primary20`9" × 11`10"
Walk-In Closet9`3" × 6`1"
Basement Level
3pc Bathroom8`6" × 5`5"
Bedroom11`11" × 10`8"
Flex Space9`1" × 8`11"
Game Room16`7" × 15`6"
Property History
No previous MLS® listings on record for this property — this appears to be its first time offered. Want to know how often homes nearby change hands? Ask our team.
What did similar homes here actually sell for?
CalgaryListings Group clients see recent sold prices and sale-to-list ratios for homes just like this one — plus smart matches and one-tap showing requests. Free with your client portal account.