2328 58 Avenue SW, North Glenmore Park, Calgary

← Back to all Calgary listings
Last listed at $1,500,000
Sold
The sale price and sold-to-list ratio for this home are members-only under Alberta VOW rules.
Takes 10 seconds · no spam · board rules require a free account
2328 58 Avenue SW, Calgary T3E 1N5
North Glenmore Park
SoldMLS® A2300339· 36 days on market
3
Bedrooms
2
Bathrooms
1,957
Sq ft
1960
Year built
$8,652
Property tax (2025)
3
Garage
7,610
Lot sq ft
CalgaryListings Insight
Set in North Glenmore Park, 2328 58 Avenue SW is a 3-bedroom home built in 1960, offering 2 bathrooms and 1,957 sq ft of living space above grade. Standout details include a partially finished basement, a triple garage, hardwood flooring, a fireplace, and air conditioning. Before writing, ask about recent comparable sales, inspection items, permits, basement development, and long-term resale fit. If rental income is part of the plan, verify suite legality, permits, insurance, lender treatment, and current lease details before removing conditions. This sale can help you understand current pricing in the area. Ask us how it compares with nearby active and recently sold homes. MLS® A2300339.

Thinking of selling nearby?

This property sold in North Glenmore Park. Find out what your home could be worth in today’s market — no obligation.

Get Your Free Home ValuationBrowse Active ListingsCalgary Listings Group · eXp Realty

About this property

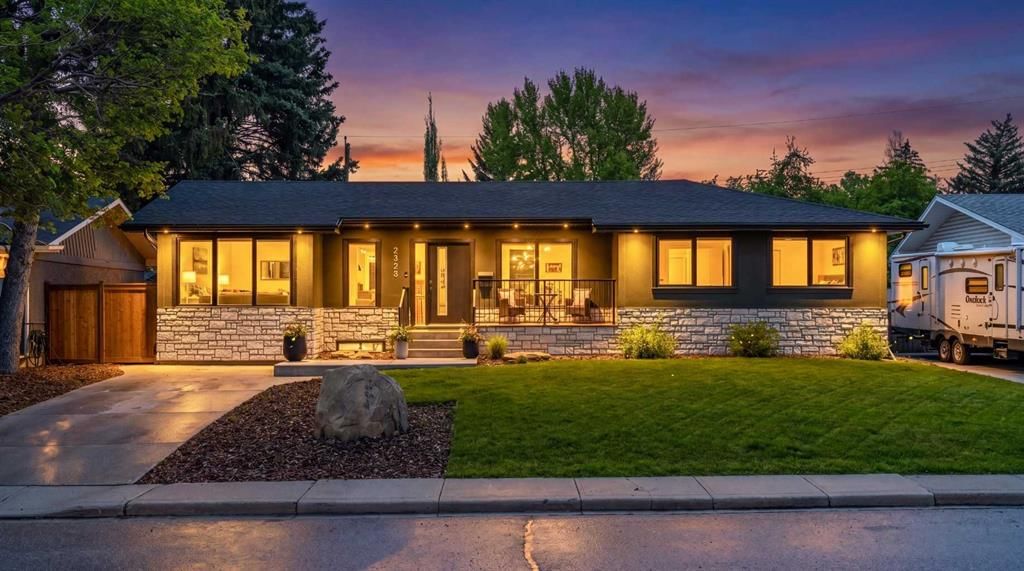
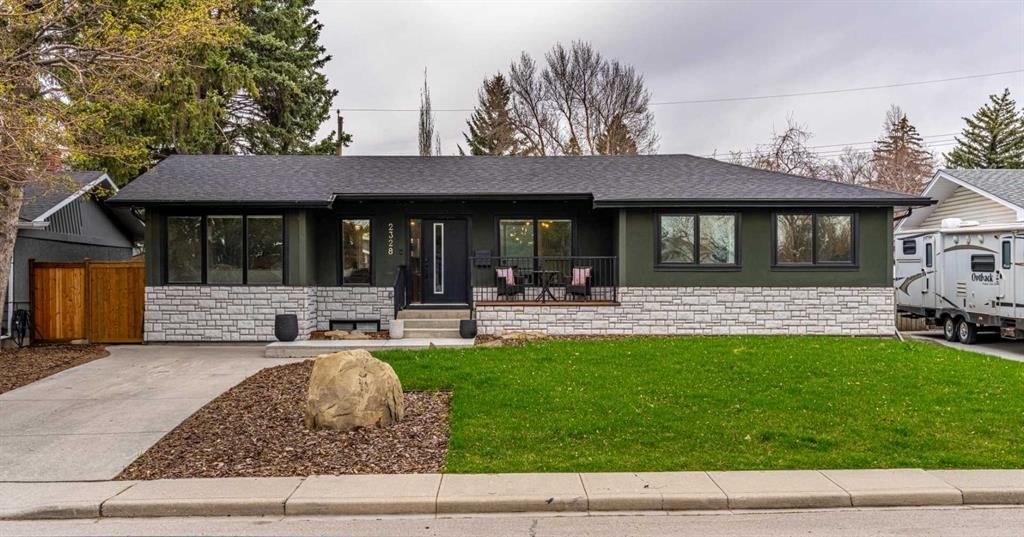
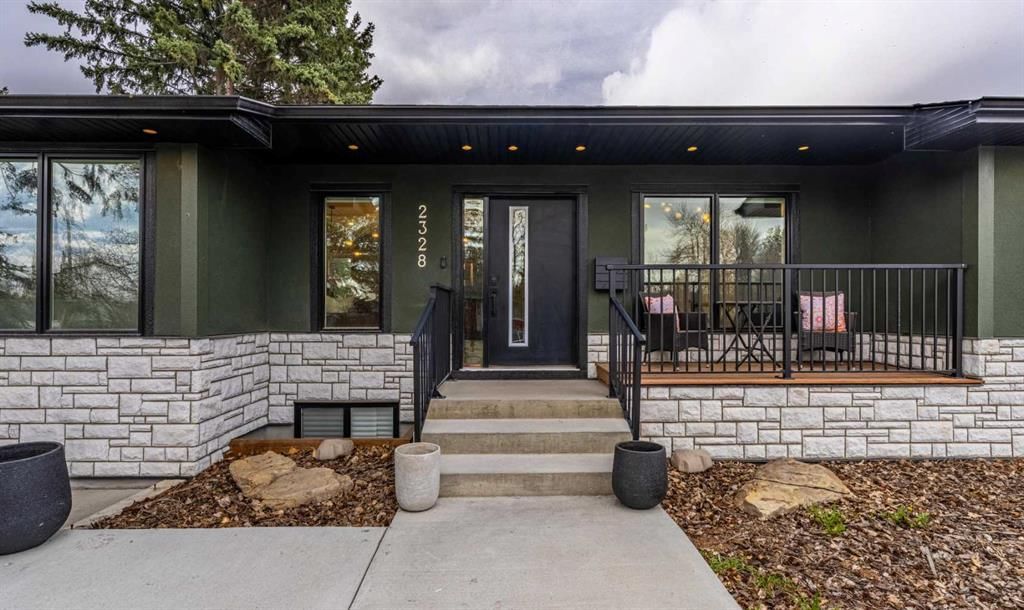
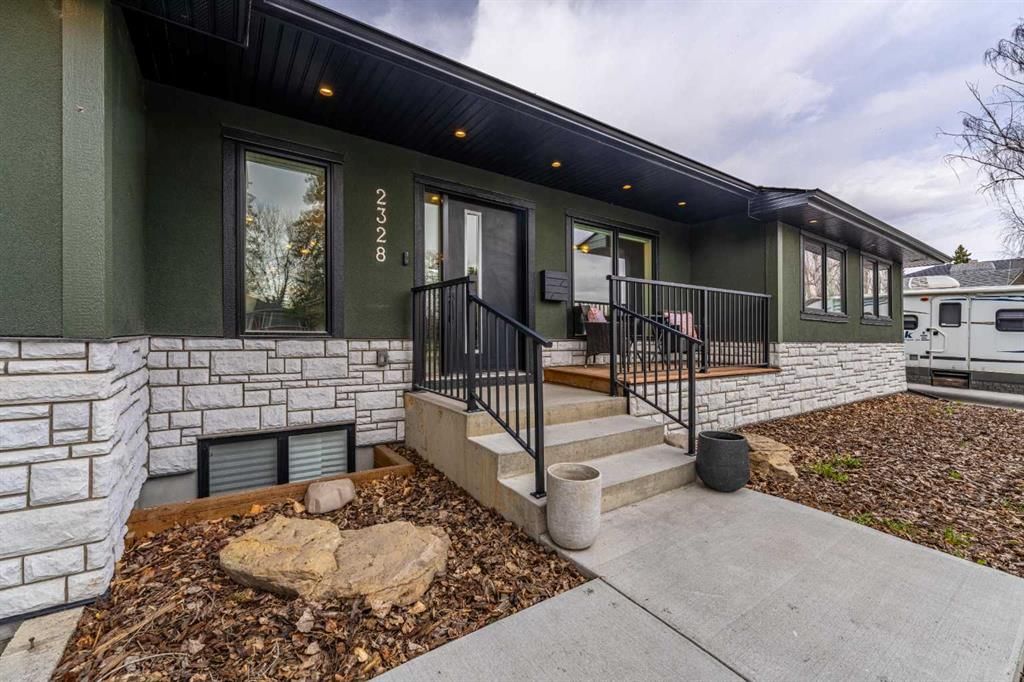
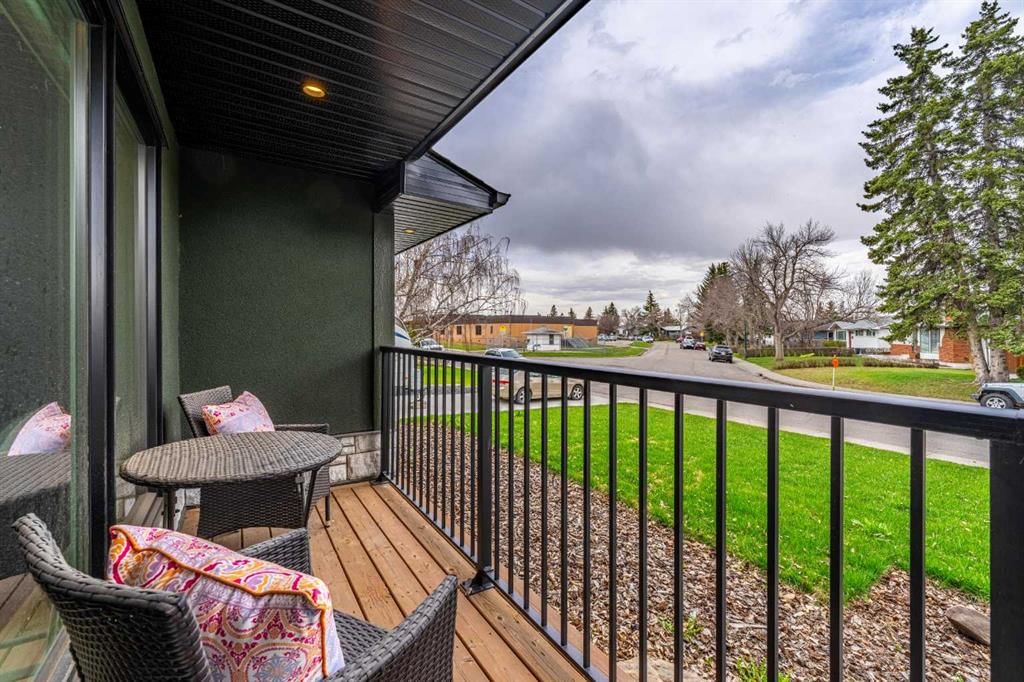
Welcome to 2328 58 Avenue SW, an exceptional REBUILT AND REDESIGNED BUNGALOW by William Blake Homes in the heart of North Glenmore Park, one of Calgary’s premier inner-city communities. This extensive rebuild began in January 2022 with possession in October 2022, creating a home that feels and functions like new in an established neighbourhood. Offering approximately 2,000 sq. ft. above grade, this bungalow features 3 bedrooms, 2 bathrooms, and a rare OVERSIZED HEATED TRIPLE ATTACHED GARAGE on an impressive 65’ x 117’ LOT. The home was rebuilt from the studs up, including NEW 2X6 EXTERIOR FRAMING, A REBUILT ROOFLINE, UPGRADED INSULATION, TRIPLE-PANE WINDOWS, ELECTRICAL, PLUMBING, MECHANICAL SYSTEMS, and CITY WATER/SEWER TIE-INS. An approximately 1,000 SQ. FT. ADDITION was also completed, creating the scale, layout, and rare bungalow footprint buyers are looking for. Inside, the home feels warm and inviting with ENGINEERED HARDWOOD, VAULTED CEILINGS, EXPANSIVE SOUTH-FACING WINDOWS, and an OPEN-CONCEPT LAYOUT designed for everyday living and entertaining. The kitchen features a MASSIVE QUARTZ ISLAND WITH INTEGRATED CABINETRY, HIGH-END APPLIANCES, an INDUCTION RANGE WITH GAS HOOKUP, and excellent sightlines through the main living and dining areas. A LARGE GAS FIREPLACE anchors the living room, while ELECTRIC BLINDS and FLOOR-TO-CEILING CURTAIN DETAILS add comfort and style. The primary retreat offers a SPACIOUS WALK-IN CLOSET and a spa-inspired ensuite with DUAL SINKS, a FREESTANDING TUB, GLASS SHOWER, and STONE-INSPIRED TILEWORK with a natural pebble and sliced-stone look. A thoughtfully designed FRONT BALCONY/PORCH adds another usable outdoor living space, perfect for morning coffee and enjoying the sunny south-facing exposure. The rear mudroom offers nice tile, practical storage, and direct access to the oversized heated triple attached garage. The lower level remains undeveloped and ready for future plans. With NEW LARGE EGRESS WINDOWS already in place, the space offers excellent potential for additional living areas, bedrooms, a HOME GYM, THEATRE ROOM, OFFICE, or guest space, subject to required permits. A major bonus is the nearly 600 SQ. FT. WALK-IN/STANDABLE STORAGE ROOM beneath the primary bedroom addition, ideal for seasonal items, sports gear, tools, hobbies, and everyday overflow. Additional features include an ON-DEMAND HOT WATER SYSTEM, NEW WATER SOFTENER, CENTRAL AIR CONDITIONING, 200 AMP PANEL, a LARGE DECK, GAS BBQ LINE, HOT TUB ROUGH-IN, IRRIGATION ROUGH-IN, and additional concrete skirting around the garage exterior. Close to schools, parks, pathways, Glenmore Athletic Park, Earl Grey Golf Club, Sandy Beach, Marda Loop, Lakeview, and countless inner-city amenities, this is a rare opportunity to own a substantially rebuilt bungalow on a premium lot in one of Calgary’s most desirable communities. Connect today to book your private showing and experience this rare North Glenmore Park rebuild in person.
Property Taxes
$8,652.42/yr (2025)

Listing Information

MLS® NumberA2300339
StatusSold
List Price$1, 500, 000
Days on Market36 days
OccupancyOwner

Property Details

Property TypeDetached
Architectural StyleBungalow
ZoningR-CG
Above-Grade Sq Ft1, 957 sq ft
Year Built1960
Bedrooms3
Full Bathrooms2
Total Bathrooms2

Interior

BasementFull, Partially Finished, None
FlooringCarpet, Ceramic Tile, Hardwood
Fireplaces1
HeatingForced Air, Natural Gas
Air ConditioningCentral Air

Exterior & Parking

ExteriorStucco
RoofAsphalt Shingle
FoundationPoured Concrete
Garage Spaces3
Total Parking5
Patio / DeckDeck, Front Porch

Site & Lot

Lot Size7, 610 sq ft
Lot Acres0.17 acres
Lot Width65.03
Lot FeaturesBack Lane, Back Yard, Front Yard, Landscaped, Lawn, Rectangular Lot
Water SourcePublic
SewerPublic Sewer
Legal Description3057HP Block 5, the East 5 feet of lot 20 & all of lot 21

Inclusions

Bar Fridge,Central Air Conditioner,Dishwasher,Dryer,Electric Range,Garage Control(s),Microwave,Refrigerator,Washer,Window Coverings

Room Dimensions

Main Level
Foyer7`1" × 7`8"
Kitchen19`11" × 9`7"
Dining Room13`4" × 12`0"
Living Room15`6" × 15`8"
4pc Bathroom9`4" × 4`10"
Bedroom11`9" × 9`10"
Bedroom11`8" × 10`6"
Bedroom - Primary16`8" × 14`3"
5pc Ensuite bath14`3" × 9`9"
Mud Room9`6" × 4`4"
Laundry7`2" × 13`4"
Covered Porch16`3" × 4`1"
Walk-In Closet13`8" × 6`7"
Other17`8" × 12`9"
Storage5`9" × 5`2"
Basement Level
Flex Space19`6" × 31`9"
Furnace/Utility Room9`8" × 12`11"

Property History

No previous MLS® listings on record for this property — this appears to be its first time offered. Want to know how often homes nearby change hands? Ask our team.

Schools near this home

  • Central Memorial High SchoolPublic (CBE) · Senior High · 949 m · about 2 mins by carSchool website
  • Jennie Elliott SchoolPublic (CBE) · Elementary · 1.1 km · about 3 mins by carSchool website
  • Bishop Pinkham SchoolPublic (CBE) · Junior High · 1.3 km · about 4 mins by carSchool website
  • Connect Charter SchoolCharter · Elementary/Junior High · 1.6 km · about 6 mins by carSchool website
  • Mount Royal UniversityPost-Secondary · 2.0 km · about 3 mins by carSchool website
  • Clear Water AcademyPrivate / Independent · Elementary/Junior High/Senior High · 2.3 km · about 5 mins by carSchool website

Distances and drive times are measured from the centre of North Glenmore Park, not from this address. Designation depends on address, grade, program and capacity and changes from year to year — check the CBE or Calgary Catholic finder before you buy.

Commute from North Glenmore Park

DestinationBy carBy transit
Downtown Calgary12 mins46 mins
University of Calgary10 mins32 mins
Foothills Medical Centre9 mins46 mins
Mount Royal University3 mins24 mins
Calgary International Airport24 mins1 hour 23 mins
Westside Recreation Centre8 mins47 mins

Off-peak estimates measured from the centre of North Glenmore Park, not from this address. Live traffic varies.

Questions about this home

How much is 2328 58 Avenue SW?

2328 58 Avenue SW in North Glenmore Park is listed for sale at $1,500,000. It has been on the market 36 days.

How many bedrooms and bathrooms does 2328 58 Avenue SW have?

2328 58 Avenue SW in North Glenmore Park has 3 bedrooms and 2 bathrooms. The listing records 1,957 sq ft above grade. It is a detached house.

Live MLS® Data · Calgary Listings Group · Serving Calgary Since 1997

Comparable homes for sale in North Glenmore Park

All North Glenmore Park listings →

The active MLS® listings in North Glenmore Park closest to this home on price. Updated every 10 minutes.

Recently sold in North Glenmore Park

All North Glenmore Park listings →
Enlarged listing photo

Free account · no cost, no obligation

Everything we give our clients, before you're one.

One free account opens the whole toolkit — the guides we write for Calgary buyers and sellers, the checklists we actually use on deals, the video library, and a concierge that answers your questions any time of day.

Already have one? Sign in →

Takes about twenty seconds. Unsubscribe any time.