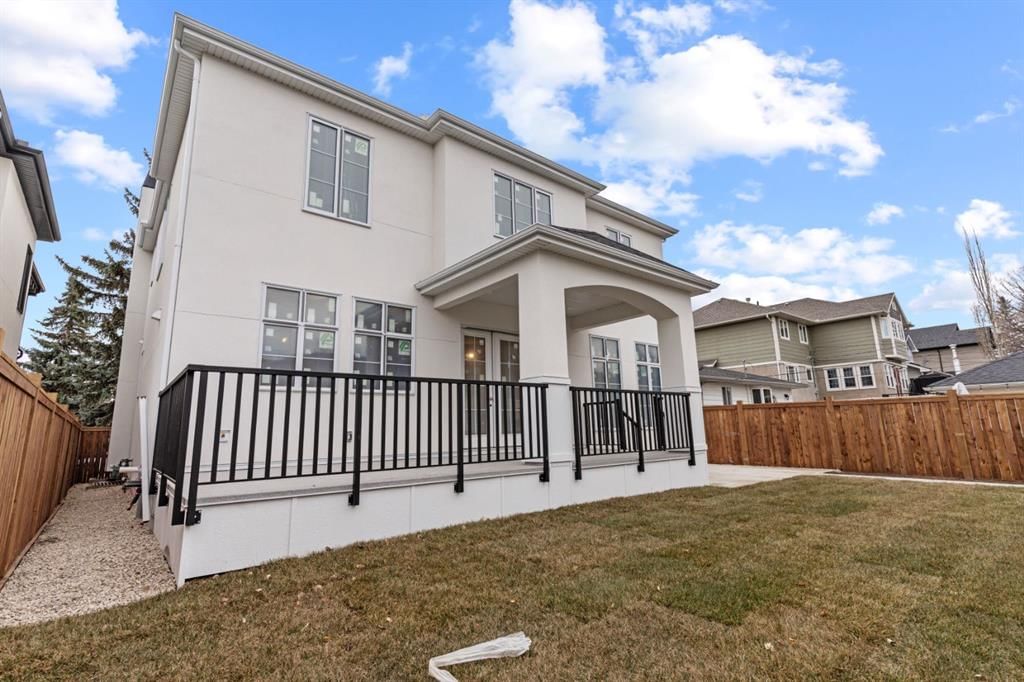
2012 57 Avenue SW, North Glenmore Park, Calgary

← Back to all Calgary listings
Last listed at $2,799,900
Sold
The sale price and sold-to-list ratio for this home are members-only under Alberta VOW rules.
Takes 10 seconds · no spam · board rules require a free account
2012 57 Avenue SW, Calgary T3E 1M9
North Glenmore Park
SoldMLS® A2266046· 62 days on market
4
Bedrooms
5
Bathrooms
3,615
Sq ft
2025
Year built
3
Garage
6,092
Lot sq ft
CalgaryListings Insight
This home at 2012 57 Avenue SW is a 4-bedroom home with 5.5 bathrooms. Built in 2025, it is located in the community of North Glenmore Park and offers 3,615 sq ft of living space above grade. Highlights include a fully finished basement, a triple garage, hardwood flooring, a fireplace, and air conditioning. Before writing, ask about recent comparable sales, inspection items, permits, basement development, and long-term resale fit. If rental income is part of the plan, verify suite legality, permits, insurance, lender treatment, and current lease details before removing conditions. This sale can help you understand current pricing in the area. Ask us how it compares with nearby active and recently sold homes. MLS® A2266046.

Thinking of selling nearby?

This property sold in North Glenmore Park. Find out what your home could be worth in today’s market — no obligation.

Get Your Free Home ValuationBrowse Active ListingsCalgary Listings Group · eXp Realty

About this property

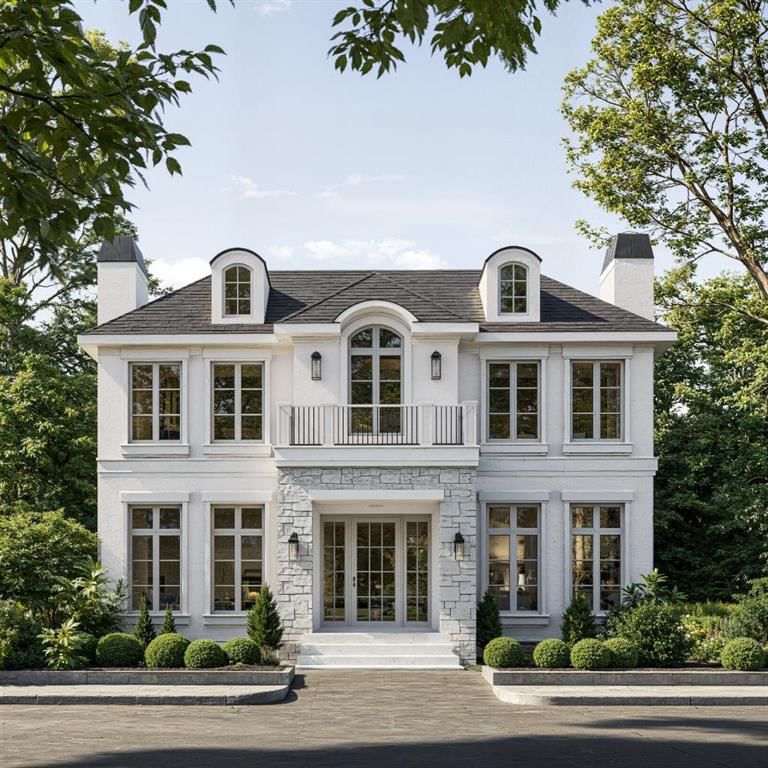
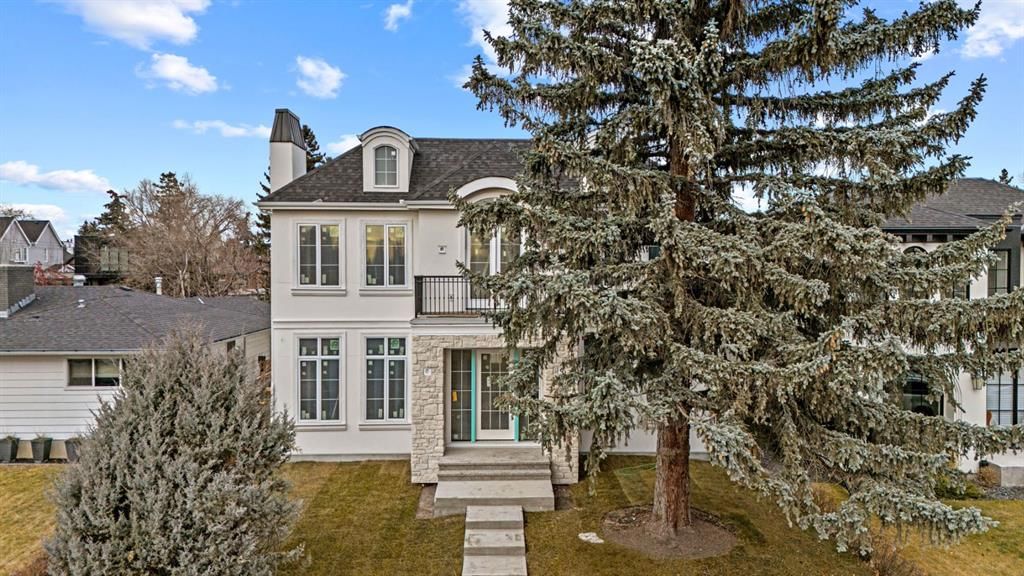
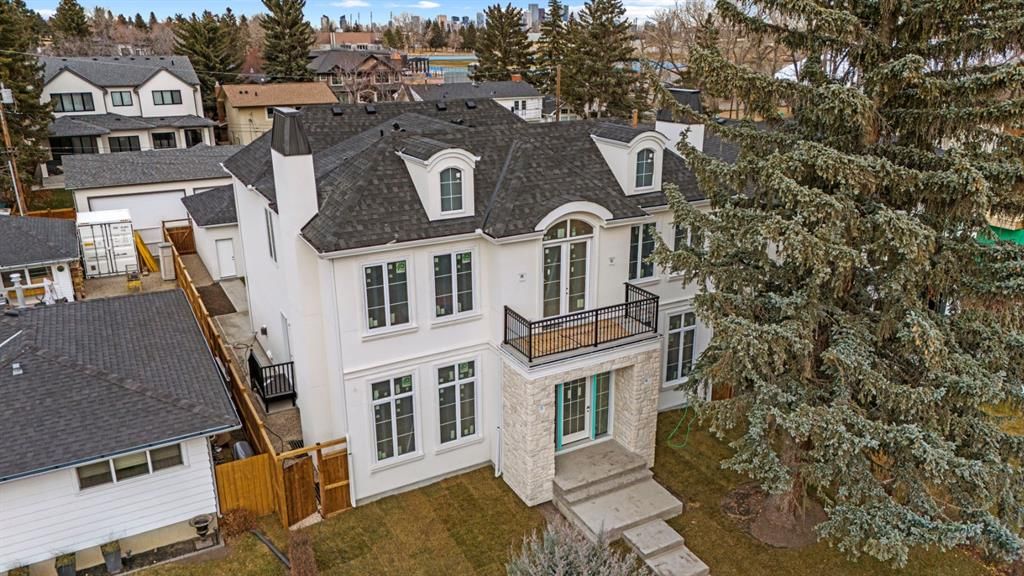
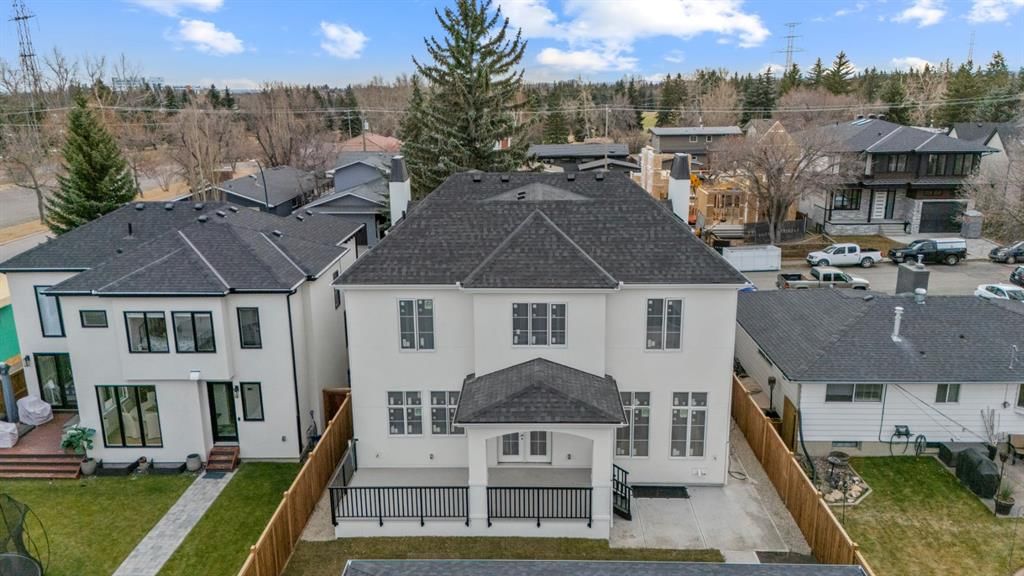
Nestled in the prestigious community of North Glenmore Park, this masterfully designed French Parisian–inspired residence by Bright Custom Homes offers over 5,100 sq ft of exquisitely finished living space across three levels. Set on a full-size lot, this 5 bedroom, 5 bathroom estate blends classical charm with modern sophistication, curated in collaboration with Aly Velji Designs. The main level welcomes you with grand proportions, 10' ceilings, extensive millwork, and herringbone patterned hardwood flooring. The chef’s kitchen features a curved Venetian plaster hood, Sub-Zero and Wolf appliances, custom cabinetry, natural quartzite, and intricate crown detailing. A fully equipped large butler’s pantry with vertical storage, and integrated prep space connects directly to the formal dining room adorned in custom wall panel moulding and natural light, ideal for hosting. The open concept living room offers coffered ceilings, a gas fireplace, and built-ins, while the adjacent dining nook opens to both a covered rear deck and an open air deck for year round entertaining. A beautifully appointed mudroom features Saltillo tile with black inserts, full-height custom cabinetry, a floating shelf, and a built-in bench. Near the foyer, a front facing office provides a quiet workspace with custom panel moulding, warm white millwork, and matching herringbone hardwood, the entire office in colour-drenching moment enclosed by glass paneled French doors. Heading upstairs from the curved staircase with curved drywall. Upstairs, the high tray ceiling primary suite includes a walk-in closet with reeded millwork and a luxurious ensuite with natural quartzite, double vanity, makeup desk, heated floors, and a curved steam shower. Three secondary bedrooms, two sharing a Jack & Jill bath and one with its own ensuite, are finished with elevated tile selections, polished chrome Delta hardware, and designer wall treatments. The upper level also includes a generous laundry room with built-ins and quartz surfaces, linen storage, and access to a private balcony. The fully developed basement features in-floor radiant heating, a spacious rec room, white oak bar with island, gym area, and a rough-in for a golf simulator ready for a full swing enclosure and projection system. A fifth bedroom and full bathroom complete the lower level. The home includes A/C, in-floor heat, dual hot water tanks (including one for radiant heating), smart thermostats, and full mechanical rough-ins for automation, security, speakers, and motorized blinds. Exterior highlights include triple-pane windows, acrylic stucco with stone veneer, and a fully insulated garage with drywall and EV charging rough-in. With its refined layout, elevated craftsmanship, and architectural character, this residence is a rare opportunity in one of Calgary’s most sought-after inner-city neighborhoods. Buyer’s will have the opportunity to work with the interior designer and make changes to the selections. Call today to book your private tour!

Listing Information

MLS® NumberA2266046
StatusSold
List Price$2, 799, 900
Days on Market62 days
OccupancyNew; Never Occupied

Property Details

Property TypeDetached
Architectural Style2 Storey
ZoningR-CG
Above-Grade Sq Ft3, 615 sq ft
Year Built2025
Bedrooms4
Full Bathrooms5
Half Bathrooms1
Total Bathrooms5.5

Interior

BasementFull, Finished
FlooringCarpet, Hardwood, Tile, Vinyl Plank
Fireplaces1
HeatingIn Floor, Forced Air
Air ConditioningCentral Air

Exterior & Parking

ExteriorConcrete, Stone, Stucco, Wood Frame
RoofAsphalt Shingle
FoundationPoured Concrete
Garage Spaces3
Total Parking3
Patio / DeckDeck

Site & Lot

Lot Size6, 092 sq ft
Lot Acres0.14 acres
Lot Width50.00
Lot FeaturesBack Lane, Back Yard, Landscaped, Private
Legal Description4010AK

Inclusions

Bar Fridge,Built-In Refrigerator,Central Air Conditioner,Dishwasher,Dryer,Gas Stove,Microwave,Range Hood,Washer

Room Dimensions

Main Level
Office13`0" × 13`0"
Foyer10`4" × 10`10"
Dining Room15`4" × 12`10"
Mud Room13`0" × 10`4"
2pc Bathroom6`7" × 5`9"
Pantry8`1" × 10`4"
Kitchen13`6" × 19`0"
Nook9`0" × 15`0"
Living Room15`10" × 19`0"
Covered Porch13`4" × 10`0"
Second Level
Balcony13`4" × 4`6"
Bedroom - Primary13`0" × 14`4"
5pc Ensuite bath13`0" × 18`0"
Walk-In Closet13`0" × 10`0"
Laundry7`6" × 8`10"
Bedroom - Primary12`4" × 12`0"
3pc Ensuite bath13`0" × 5`0"
Walk-In Closet6`4" × 4`8"
Bedroom13`0" × 11`0"
4pc Bathroom13`0" × 10`0"
Walk-In Closet6`8" × 4`8"
Bedroom13`0" × 11`0"
Basement Level
Exercise Room13`6" × 18`4"
Furnace/Utility Room9`0" × 8`4"
Game Room14`4" × 18`4"
Family Room20`8" × 14`0"
Bedroom12`4" × 12`2"
3pc Bathroom5`0" × 10`4"

Property History

2012 57 Avenue SW has been listed 2 times before — see each asking price, what happened, and any sold prices.

Takes 10 seconds · no spam · instant access

Schools near this home

  • Central Memorial High SchoolPublic (CBE) · Senior High · 949 m · about 2 mins by carSchool website
  • Jennie Elliott SchoolPublic (CBE) · Elementary · 1.1 km · about 3 mins by carSchool website
  • Bishop Pinkham SchoolPublic (CBE) · Junior High · 1.3 km · about 4 mins by carSchool website
  • Connect Charter SchoolCharter · Elementary/Junior High · 1.6 km · about 6 mins by carSchool website
  • Mount Royal UniversityPost-Secondary · 2.0 km · about 3 mins by carSchool website
  • Clear Water AcademyPrivate / Independent · Elementary/Junior High/Senior High · 2.3 km · about 5 mins by carSchool website

Distances and drive times are measured from the centre of North Glenmore Park, not from this address. Designation depends on address, grade, program and capacity and changes from year to year — check the CBE or Calgary Catholic finder before you buy.

Commute from North Glenmore Park

DestinationBy carBy transit
Downtown Calgary12 mins46 mins
University of Calgary10 mins32 mins
Foothills Medical Centre9 mins46 mins
Mount Royal University3 mins24 mins
Calgary International Airport24 mins1 hour 23 mins
Westside Recreation Centre8 mins47 mins

Off-peak estimates measured from the centre of North Glenmore Park, not from this address. Live traffic varies.

Questions about this home

How much is 2012 57 Avenue SW?

2012 57 Avenue SW in North Glenmore Park is listed for sale at $2,799,900. It has been on the market 62 days.

How many bedrooms and bathrooms does 2012 57 Avenue SW have?

2012 57 Avenue SW in North Glenmore Park has 4 bedrooms and 5 bathrooms. The listing records 3,615 sq ft above grade. It is a detached house.

Live MLS® Data · Calgary Listings Group · Serving Calgary Since 1997

Comparable homes for sale in North Glenmore Park

All North Glenmore Park listings →

The active MLS® listings in North Glenmore Park closest to this home on price. Updated every 10 minutes.

Recently sold in North Glenmore Park

All North Glenmore Park listings →
Enlarged listing photo

Free account · no cost, no obligation

Everything we give our clients, before you're one.

One free account opens the whole toolkit — the guides we write for Calgary buyers and sellers, the checklists we actually use on deals, the video library, and a concierge that answers your questions any time of day.

Already have one? Sign in →

Takes about twenty seconds. Unsubscribe any time.