View all 45 photos
4
Bedrooms
4
Bathrooms
3,392
Sq ft
1925
Year built
$5,033
Property tax (2024)
2
Garage
87,120
Lot sq ft
$1,275,000
$376 per sq ft (asking)
693 10 Avenue, Carstairs t0m0n0
ActiveMLS® A2332977· 31 days on market
CalgaryListings Insight
This home at 693 10 Avenue is a 4-bedroom home with 5 bathrooms, built in 1925. It offers 3,392 sq ft of living space above grade. Highlights include a double garage, hardwood flooring, and a fireplace. Before writing, ask about recent comparable sales, inspection items, permits, basement development, and long-term resale fit. If rental income is part of the plan, verify suite legality, permits, insurance, lender treatment, and current lease details before removing conditions. MLS® A2332977.
This home at 693 10 Avenue is a 4-bedroom home with 5 bathrooms, built in 1925. It offers 3,392 sq ft of living space above grade. Highlights include a double garage, hardwood flooring, and a fireplace. Before writing, ask about recent comparable sales, inspection items, permits, basement development, and long-term resale fit. If rental income is part of the plan, verify suite legality, permits, insurance, lender treatment, and current lease details before removing conditions. MLS® A2332977.
Want to see this home?
Tour this home in person with a CalgaryListings REALTOR® and get straight answers before you decide.
Ask a Question About This ListingCalgary Listings Group · eXp RealtyHomeowners · Free & InstantThinking of selling?Curious what your own home could be worth? Get an instant, no-obligation estimate based on current market data.
Get an Instant Home Evaluation →About this property
ACREAGE LIVING in the heart of Carstairs. You will not want to miss out on this.
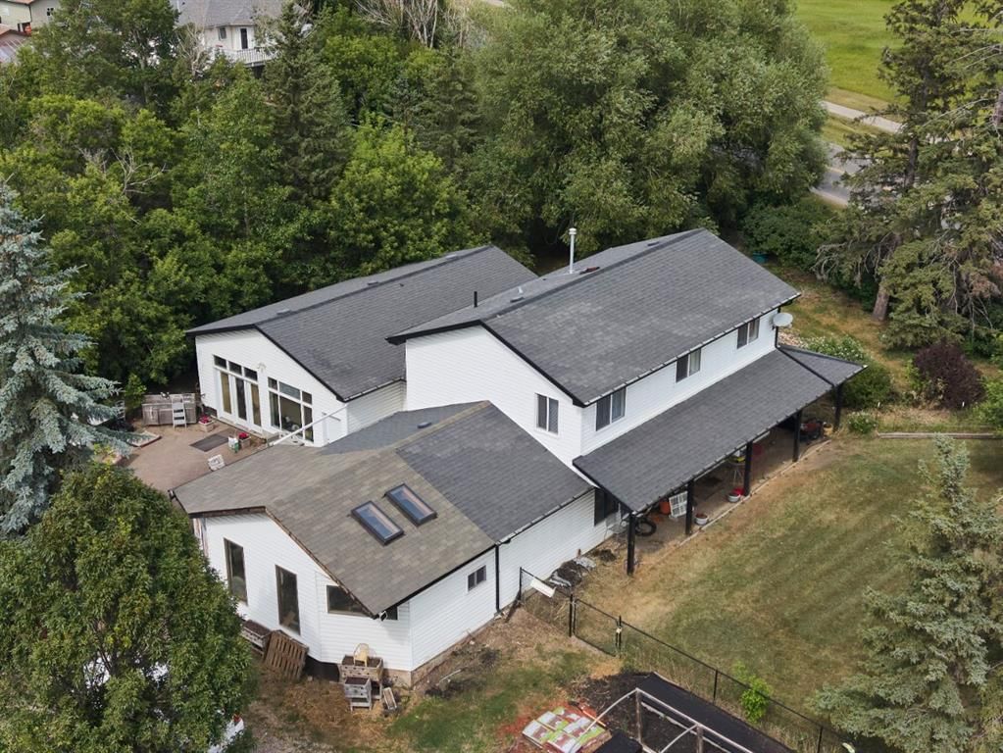
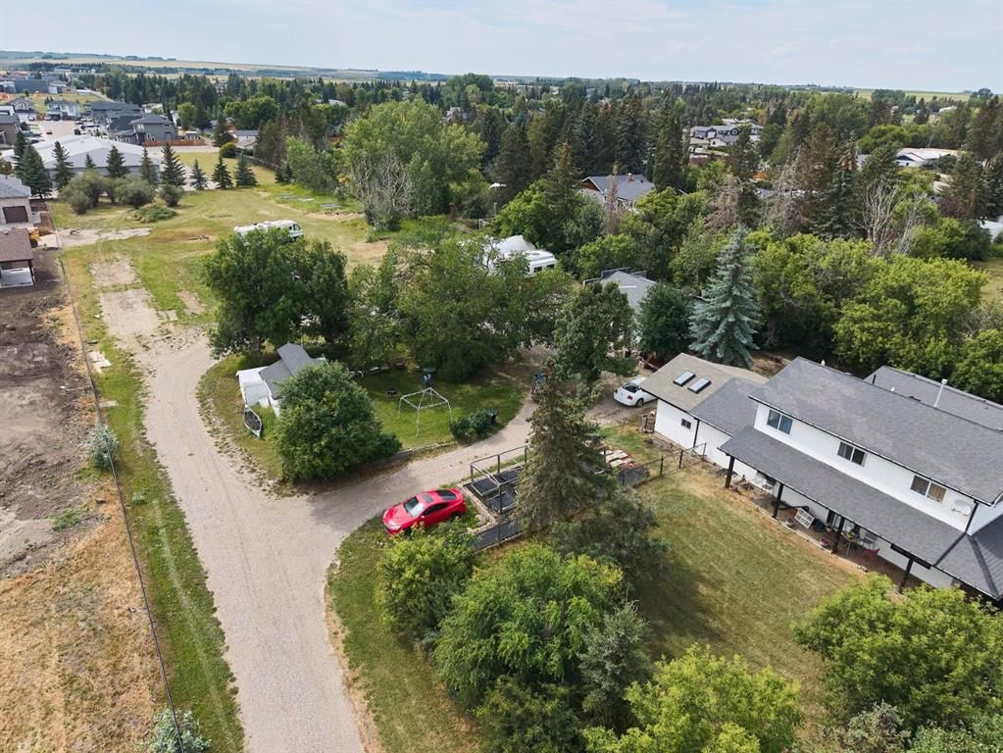
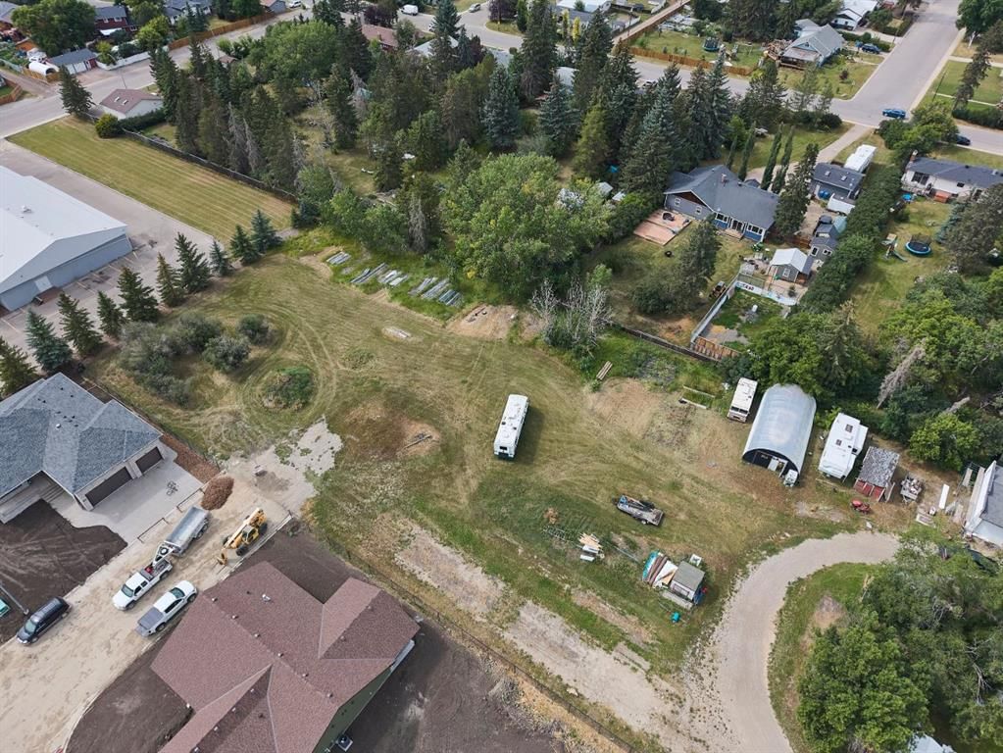
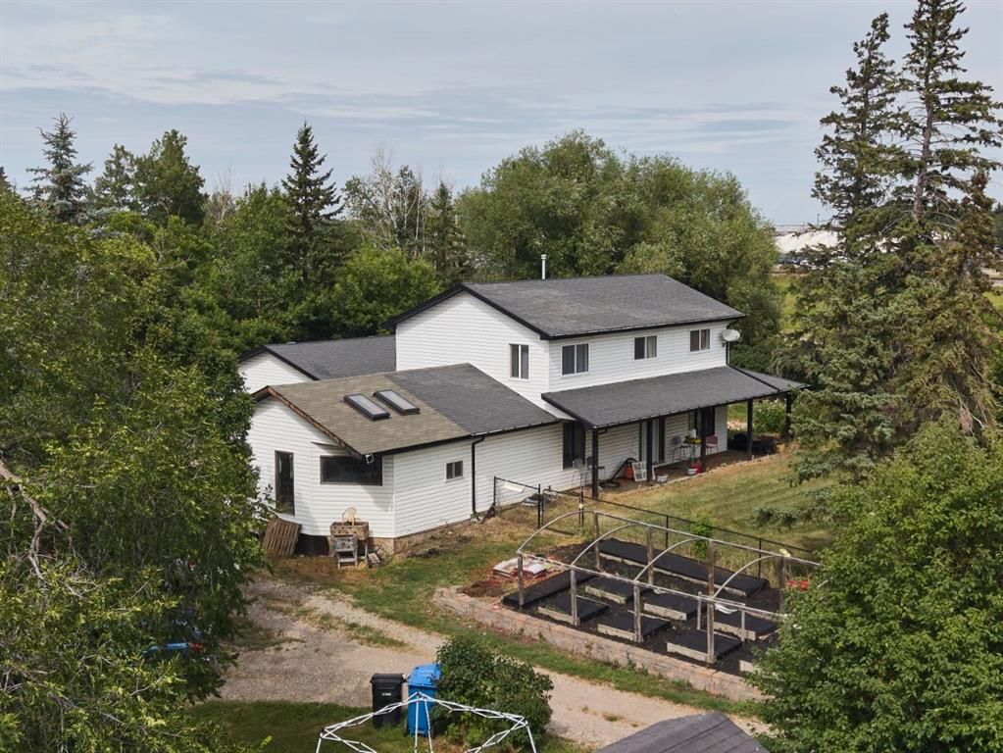
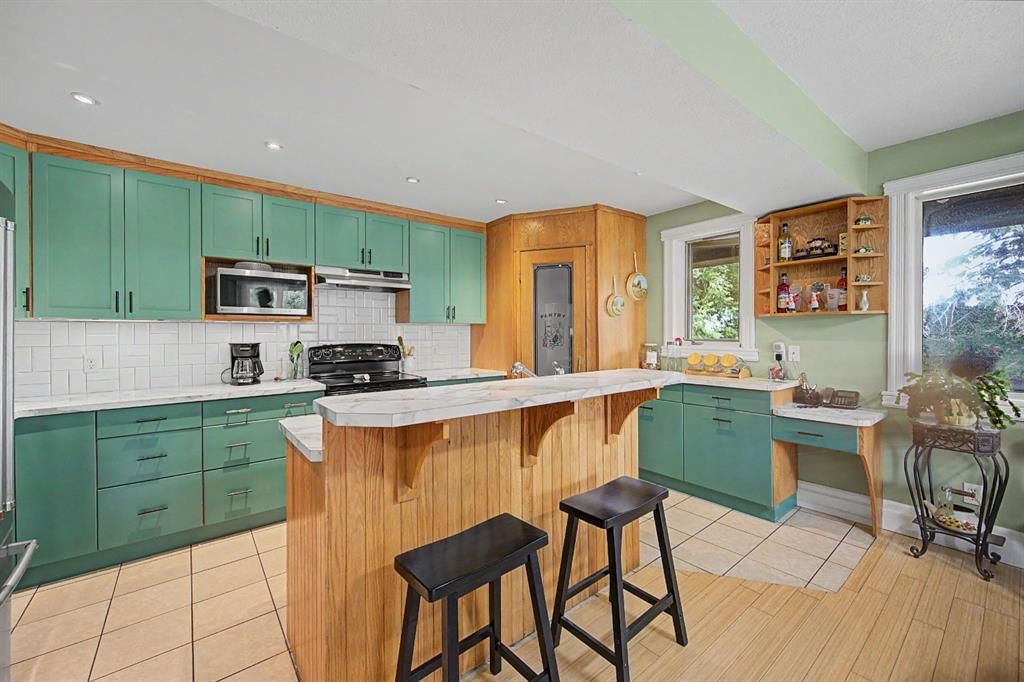
RARE OPPORTUNITY with tons of possibilities. Incredible chance to own a great house on a 2 acre lot in the heart of Carstairs with 5 subdividable lots on the property ready to go. There is a 90 foot Well on the property and still hooked up to city water. 5 services to lots and one to main house Deep services are stubbed 10 Feet into the property and engineering and services are done and ready to subdivide .Opportunity to build on 5 lots and keep the house with 3/4of an acre. This large home features many recent UPDATES including the Kitchen with new cabinets and countertops complete with an ISLAND overlooking the dining area. The primary bedroom complete with an full ENSUITE and laundry are on the main level for added convenience as well as a large family/rec room and a bathroom Upstairs, you will find a large BONUS room, 3 additional bedrooms and a full bathroom .There are plenty of mature TREES and outdoor space for you to enjoy. The MASSIVE 30x26HEATED SHOP is perfect for a woodworker, hobbyist , mechanic etc.. there is also tons of parking.EXCEPTIONAL VALUE! Don’t miss out on this excellent and rare opportunity
Property Taxes
$5,033/yr (2024)
Listing Information
MLS® NumberA2332977
StatusActive
List Price$1, 275, 000
Days on Market31 days
OccupancyOwner
Property Details
Property TypeDetached
Architectural Style2 Storey, Acreage with Residence
ZoningR-1
Above-Grade Sq Ft3, 392 sq ft
Year Built1925
Bedrooms4
Full Bathrooms4
Half Bathrooms2
Total Bathrooms5
Interior
BasementCrawl Space
FlooringCarpet, Ceramic Tile, Hardwood, Vinyl Plank
Fireplaces1
HeatingForced Air, Natural Gas
Air ConditioningNone
Exterior & Parking
ExteriorVinyl Siding, Wood Frame
RoofAsphalt Shingle
FoundationPoured Concrete, Wood
Garage Spaces2
Patio / DeckPatio, See Remarks
Site & Lot
Lot Size87, 120 sq ft
Lot Acres2.00 acres
Lot FeaturesBack Yard, Garden, Lawn, Many Trees, See Remarks, Subdivided
Inclusions
Bar Fridge,Dishwasher,Dryer,Garage Control(s),Microwave,Stove(s),Washer,Window Coverings
Room Dimensions
Main Level
1pc Bathroom4`9" × 8`0"
2pc Bathroom7`8" × 3`5"
4pc Ensuite bath7`9" × 7`7"
Other6`6" × 14`6"
Dining Room13`5" × 15`8"
Foyer9`7" × 10`0"
Kitchen10`3" × 15`8"
Laundry7`8" × 7`0"
Bedroom - Primary14`4" × 20`5"
Game Room25`1" × 35`11"
Other27`9" × 14`0"
Den6`7" × 12`0"
Family Room8`1" × 21`5"
Second Level
4pc Bathroom8`11" × 6`3"
Bedroom11`9" × 10`6"
Bedroom10`11" × 10`11"
Bedroom - Primary11`3" × 10`6"
Property History
No previous MLS® listings on record for this property — this appears to be its first time offered. Want to know how often homes nearby change hands? Ask our team.
What did similar homes here actually sell for?
CalgaryListings Group clients see recent sold prices and sale-to-list ratios for homes just like this one — plus smart matches and one-tap showing requests. Free with your client portal account.
Questions about this home
How much is 693 10 Avenue?
693 10 Avenue is listed for sale at $1,275,000. It has been on the market 31 days.
How many bedrooms and bathrooms does 693 10 Avenue have?
693 10 Avenue has 4 bedrooms and 4 bathrooms. The listing records 3,392 sq ft above grade. It is a detached house.