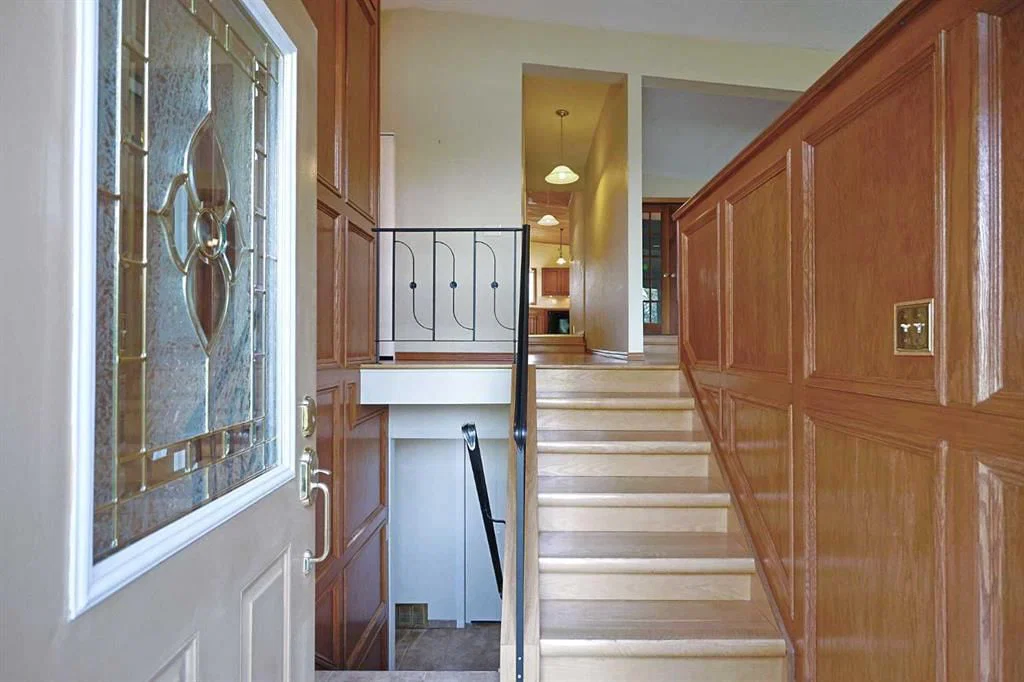
View all 41 photos
3
Bedrooms
3
Bathrooms
1,771
Sq ft
1966
Year built
$6,105
Property tax (2026)
2
Garage
6,598
Lot sq ft
$939,900
4904 Verulum Place NW, Calgary T3A 0K1
VarsityActiveMLS® A2332437· 8 days on market
CalgaryListings Insight
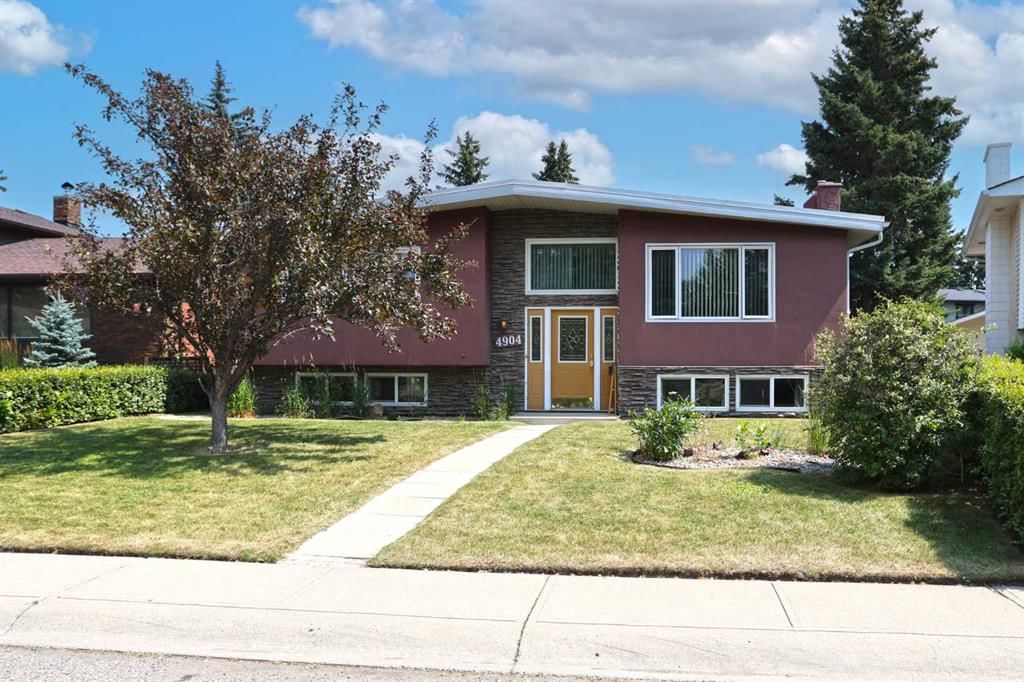
This home at 4904 Verulum Place NW is a 3-bedroom home with 3.5 bathrooms. Built in 1966, it is located in the community of Varsity and offers 1,771 sq ft of living space above grade. Additional features include a fully finished basement, a double garage, hardwood flooring, and a fireplace. Before writing, ask about recent comparable sales, inspection items, permits, basement development, and long-term resale fit. MLS® A2332437.
This home at 4904 Verulum Place NW is a 3-bedroom home with 3.5 bathrooms. Built in 1966, it is located in the community of Varsity and offers 1,771 sq ft of living space above grade. Additional features include a fully finished basement, a double garage, hardwood flooring, and a fireplace. Before writing, ask about recent comparable sales, inspection items, permits, basement development, and long-term resale fit. MLS® A2332437.
Want to see this home?
Tour this home in person with a CalgaryListings REALTOR® and get straight answers before you decide.
Ask a Question About This ListingCalgary Listings Group · eXp RealtyHomeowners · Free & InstantThinking of selling?Curious what your own home could be worth? Get an instant, no-obligation estimate based on current market data.
Get an Instant Home Evaluation →About this property
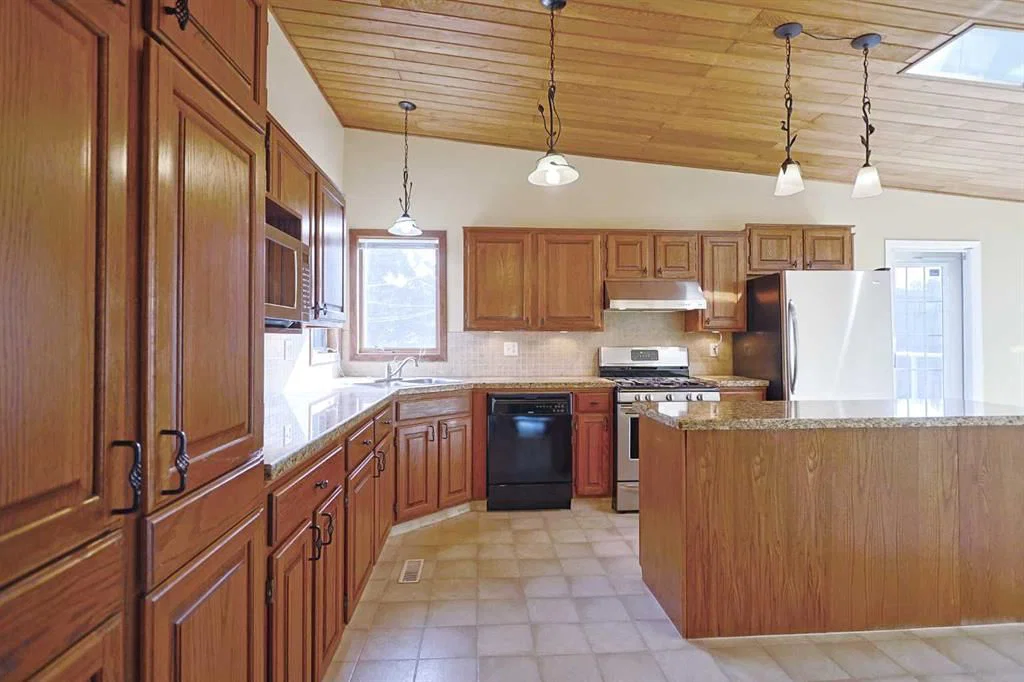
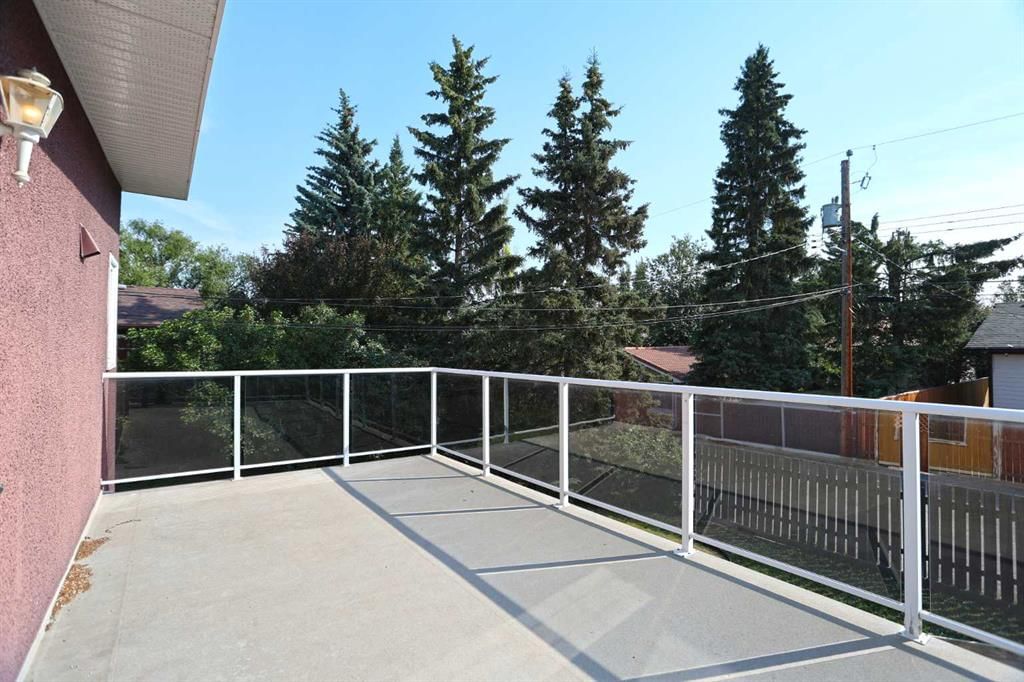
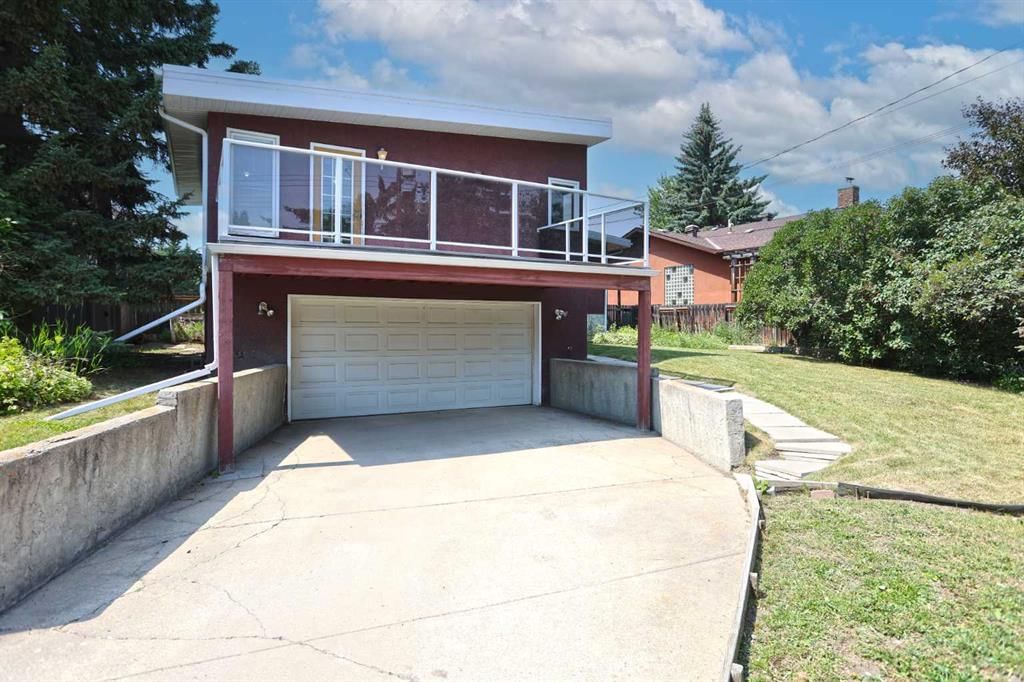
Walking distance to Market Mall & only minutes to neighbourhood schools is this wonderful family bi-level here in the highly sought-after community of Varsity. Nested on this quiet crescent across from a park, this fully finished home enjoys hardwood floors & vaulted cedar ceilings, 3 bedrooms & 2.5 bathrooms, oak kitchen with granite countertops, private backyard with mature trees & rear attached 2 car garage. This charming 1960s home will be perfect for your growing family, & features a fantastic floorplan featuring an oversized West-facing living room with gas fireplace, huge formal dining room with French doors & sun-drenched eat-in kitchen with granite counters & loads of oak cabinets, 2 skylights & vaulted ceilings, stainless steel/black appliances – including a Frigidaire gas stove/convection oven & access onto the terrific backyard balcony. The 3 main floor bedrooms all have hardwood floors & they share a full bathroom with tile floors & laundry chute; the primary bedroom has a big closet & its own separate access into the bathroom. The lower level is finished with 2 rec rooms: 1 with a wall of shelving/wine racks & another with a large walk-in closet & bathroom with jetted tub, heated tile floors & shower. Lower level laundry & storage area with built-in shelving. The rear attached & oversized 2 car garage can be accessed from both the back hallway & basement level, & the driveway provides additional parking for 2 & has a chain link gate to the paved back alley. Walking distance to Marion Carson, FE Osborne & St Vincent de Paul schools, & Market Mall is just a short stroll away. Prime location close to University of Calgary & University District, transit (both bus & LRT), hospitals (Alberta Children's, Foothills Medical Centre & Arthur J.E. Child Cancer Centre), Bowmont Park & downtown.
Property Taxes
$6,104.61/yr (2026)
Listing Information
MLS® NumberA2332437
StatusActive
List Price$939, 900
Days on Market8 days
OccupancyVacant
Property Details
Property TypeDetached
Architectural StyleBi-Level
ZoningR-CG
Above-Grade Sq Ft1, 771 sq ft
Year Built1966
Bedrooms3
Full Bathrooms3
Half Bathrooms1
Total Bathrooms3.5
Interior
BasementFull, Finished, None
FlooringCeramic Tile, Hardwood, Laminate, Linoleum
Fireplaces1
HeatingForced Air, Natural Gas
Air ConditioningNone
Exterior & Parking
ExteriorStone, Stucco, Wood Frame
RoofAsphalt Shingle
FoundationPoured Concrete
Garage Spaces2
Total Parking4
Patio / DeckBalcony(s)
Site & Lot
Lot Size6, 598 sq ft
Lot Acres0.15 acres
Lot Width45.15
Lot FeaturesBack Lane, Back Yard, Front Yard, Garden, Landscaped, Rectangular Lot
Legal Description4263JK;33;38
Inclusions
Dishwasher,Dryer,Gas Stove,Microwave,Range Hood,Refrigerator,Washer,Window Coverings
Room Dimensions
Main Level
2pc Bathroom
4pc Bathroom
Living Room27`4" × 13`9"
Dining Room17`8" × 12`6"
Kitchen13`10" × 13`8"
Nook10`7" × 9`2"
Bedroom - Primary12`0" × 11`5"
Bedroom12`0" × 8`5"
Bedroom12`0" × 8`6"
Basement Level
4pc Bathroom
Game Room23`11" × 16`7"
Game Room17`10" × 16`4"
Laundry
Property History
No previous MLS® listings on record for this property — this appears to be its first time offered. Want to know how often homes nearby change hands? Ask our team.
What did similar homes here actually sell for?
CalgaryListings Group clients see recent sold prices and sale-to-list ratios for homes just like this one — plus smart matches and one-tap showing requests. Free with your client portal account.