View all 38 photos
3
Bedrooms
2
Bathrooms
1,270
Sq ft
1976
Year built
$3,238
Property tax (2026)
3,261
Lot sq ft
Listed at $399,900
$405,099 SOLD
Sold for 98.4% of asking · $512 per sq ft
Takes 10 seconds · no spam · board rules require a free account
6527 Huntsbay Road NW, Calgary T2K 5R3
Huntington HillsSoldMLS® A2332141· 42 days on market
CalgaryListings Insight
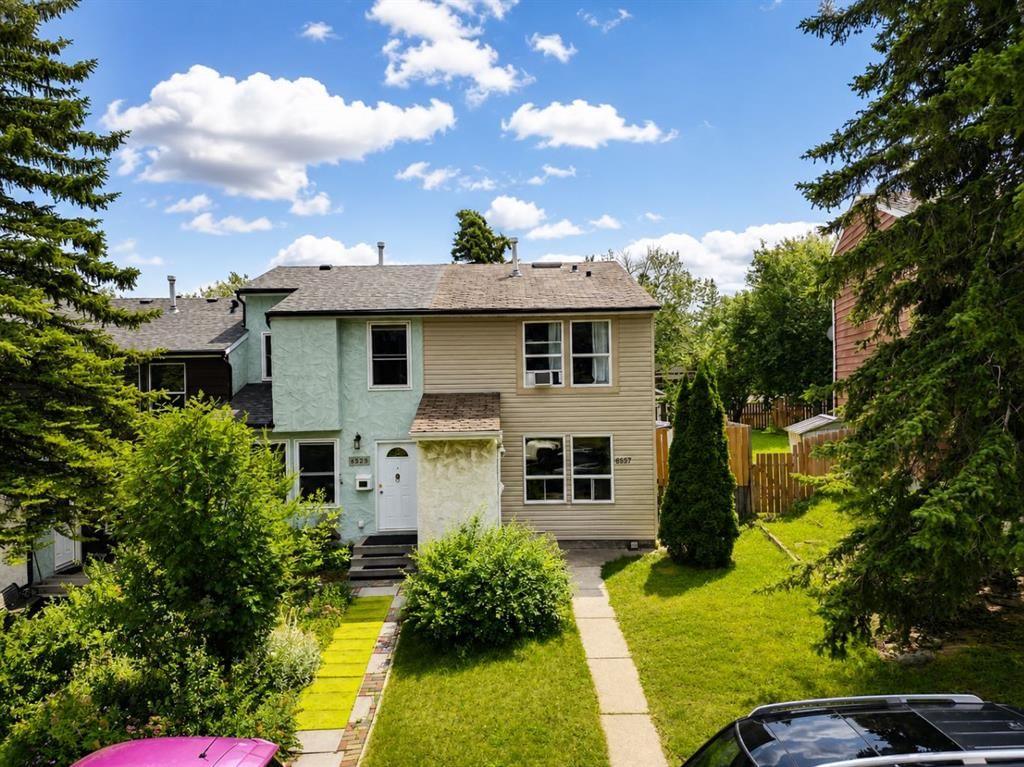
Tucked into the community of Huntington Hills, this 3-bedroom home at 6527 Huntsbay Road NW was built in 1976 and includes 2 bathrooms and 1,270 sq ft of living space above grade. This home also offers a fully finished basement with a separate entrance and tile flooring. For townhomes, review condo fees or HOA fees, exterior maintenance responsibilities, parking, pet rules, and resale fit. This sale can help you understand current pricing in the area. Ask us how it compares with nearby active and recently sold homes. MLS® A2332141.
Tucked into the community of Huntington Hills, this 3-bedroom home at 6527 Huntsbay Road NW was built in 1976 and includes 2 bathrooms and 1,270 sq ft of living space above grade. This home also offers a fully finished basement with a separate entrance and tile flooring. For townhomes, review condo fees or HOA fees, exterior maintenance responsibilities, parking, pet rules, and resale fit. This sale can help you understand current pricing in the area. Ask us how it compares with nearby active and recently sold homes. MLS® A2332141.
Thinking of selling nearby?
This property sold in Huntington Hills. Find out what your home could be worth in today’s market — no obligation.
Get Your Free Home ValuationBrowse Active ListingsCalgary Listings Group · eXp RealtyAbout this property
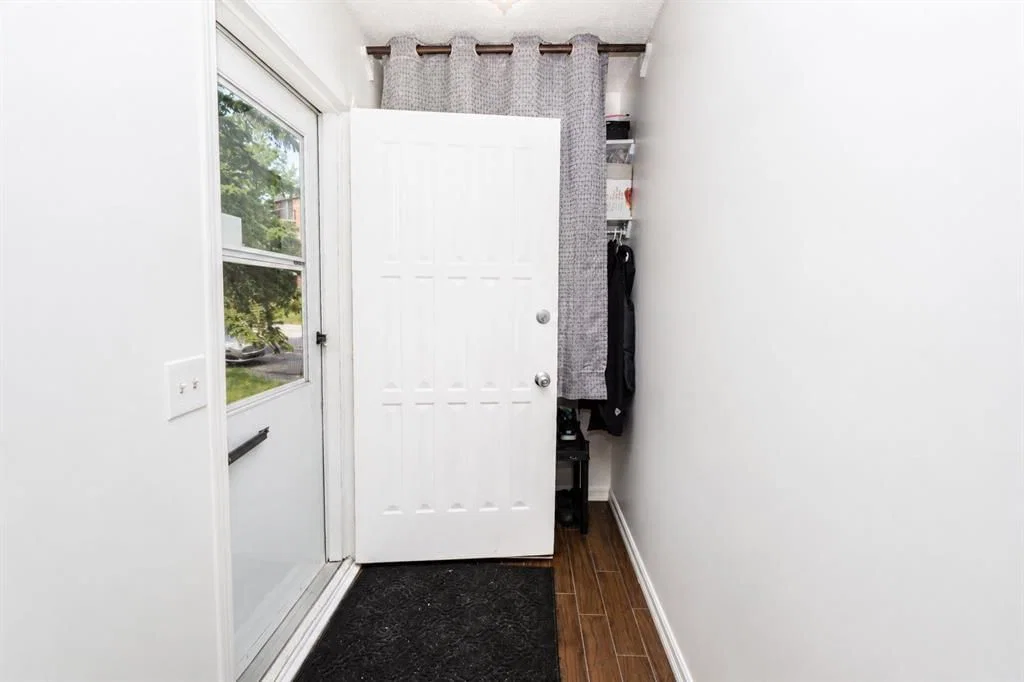
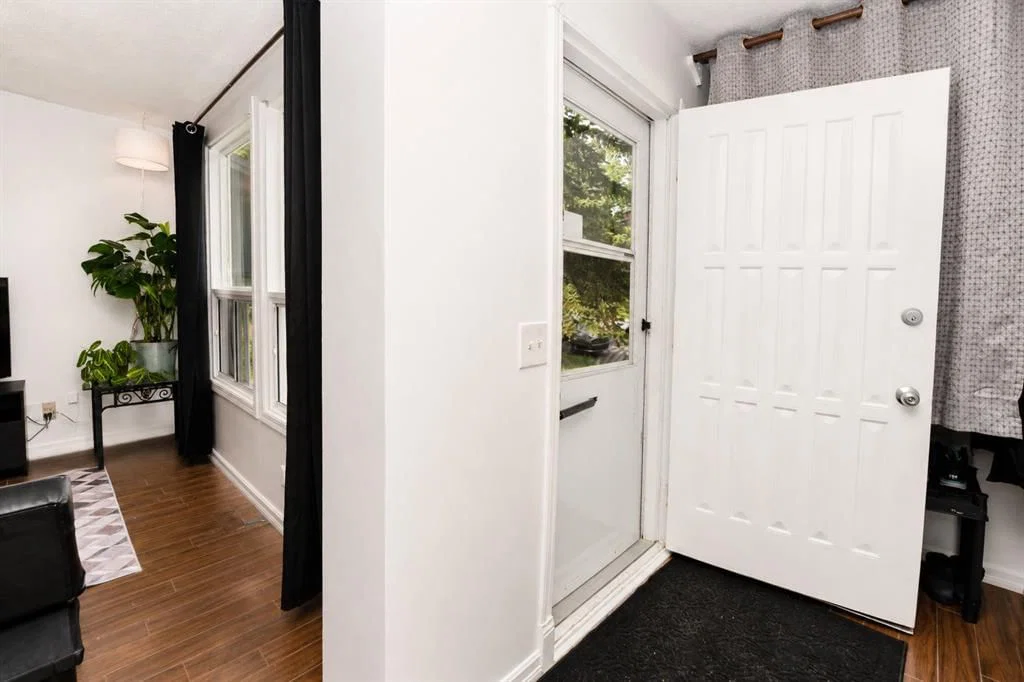
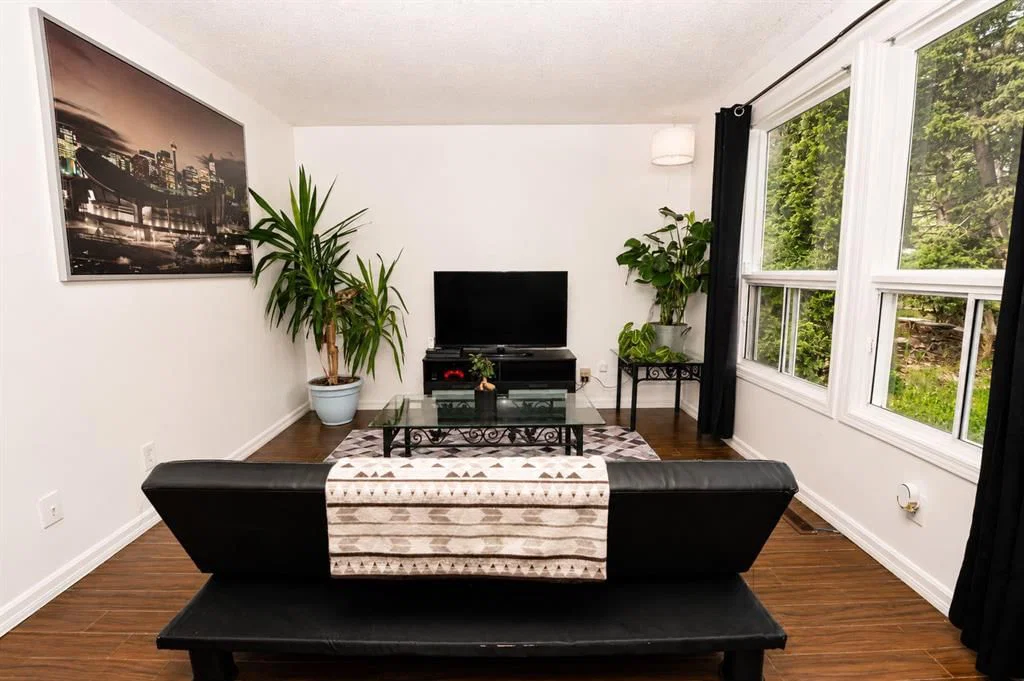
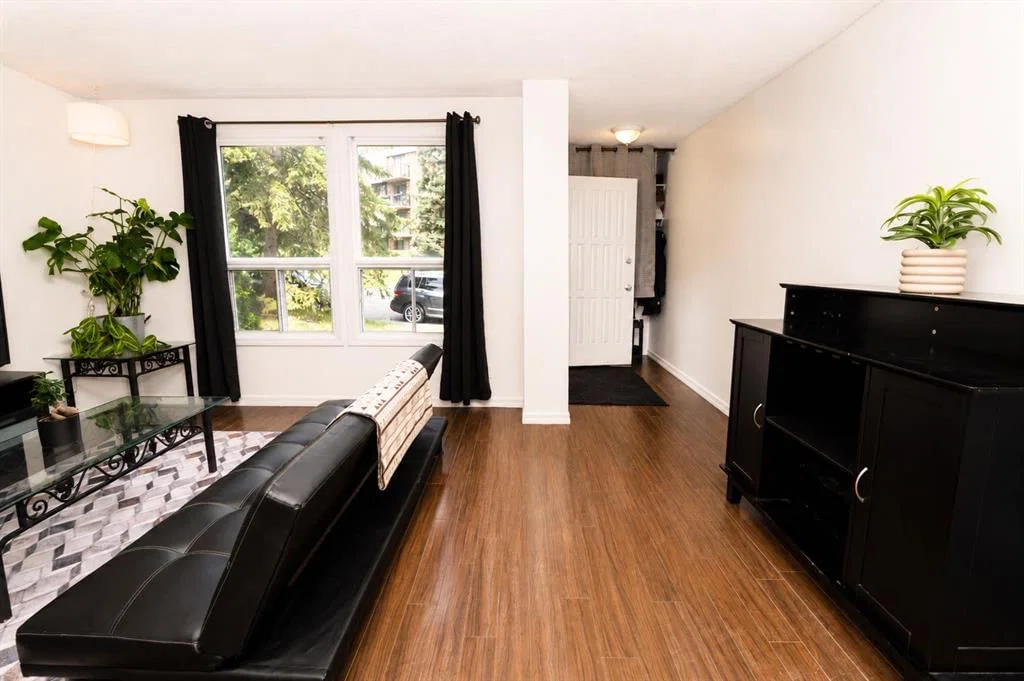
Open House Sat & Sun Aug 29 & 30 from 12:00Pm to 4:00Pm. Welcome to 6527 Huntsbay Road NW! This beautifully updated freehold townhome with NO condo fees offers exceptional value in a desirable Calgary location. Situated at the end of the row, the home features a large south-facing backyard with mature trees and an oversized, insulated and powered shed—perfect for storage, hobbies, or a workshop. Inside, enjoy fresh paint, updated countertops, modern lighting, dark laminate flooring, and contemporary finishes. The fully finished basement adds a spacious recreation room, additional bedroom, and 3-piece bathroom, providing excellent flexibility for families, guests, or investors. Move-in ready, low-maintenance, and full of potential—this is an opportunity you won’t want to miss!
Property Taxes
$3,238/yr (2026)
Listing Information
MLS® NumberA2332141
StatusSold
List Price$399, 900
Days on Market42 days
OccupancyOwner
Property Details
Property TypeRow/Townhouse
Architectural Style2 Storey
ZoningM-CG d30
Above-Grade Sq Ft1, 270 sq ft
Year Built1976
Bedrooms3
Full Bathrooms2
Total Bathrooms2
Interior
BasementFull, Finished, Separate/Exterior Entry
FlooringTile, Vinyl
Fireplaces0
HeatingForced Air
Air ConditioningNone
Exterior & Parking
ExteriorConcrete, Mixed, Vinyl Siding
RoofAsphalt Shingle
FoundationPoured Concrete
Total Parking2
Patio / DeckDeck
Site & Lot
Lot Size3, 261 sq ft
Lot Acres0.07 acres
Lot Width22.97
Lot FeaturesBack Lane, Landscaped, No Neighbours Behind, Open Lot
Legal Description7510612
Inclusions
Dishwasher,Dryer,Electric Stove,Microwave Hood Fan,Refrigerator,Washer,Window Coverings
Room Dimensions
Main Level
Dinette9`11" × 7`8"
Kitchen9`11" × 7`6"
Living Room16`4" × 11`3"
Office11`0" × 10`0"
Second Level
4pc Bathroom8`10" × 5`1"
Bedroom9`6" × 11`2"
Bedroom16`5" × 10`11"
Bedroom - Primary11`1" × 11`8"
Basement Level
3pc Bathroom6`3" × 5`11"
Exercise Room10`1" × 9`7"
Bedroom12`0" × 10`4"
Storage15`11" × 24`4"
Property History
No previous MLS® listings on record for this property — this appears to be its first time offered. Want to know how often homes nearby change hands? Ask our team.