View all 35 photos
3
Bedrooms
1
Bathrooms
1,136
Sq ft
1976
Year built
$3,029
Property tax (2026)
1,872
Lot sq ft
$399,500
6507 Huntsbay Road NW, Calgary T2R5R3
Huntington HillsActiveMLS® A2338280· 12 days on market
CalgaryListings Insight
This home at 6507 Huntsbay Road NW is a 3-bedroom home with 1 bathroom. Built in 1976, it is located in the community of Huntington Hills and offers 1,136 sq ft of living space above grade. Standout details include hardwood flooring. For townhomes, review condo fees or HOA fees, exterior maintenance responsibilities, parking, pet rules, and resale fit. MLS® A2338280.
This home at 6507 Huntsbay Road NW is a 3-bedroom home with 1 bathroom. Built in 1976, it is located in the community of Huntington Hills and offers 1,136 sq ft of living space above grade. Standout details include hardwood flooring. For townhomes, review condo fees or HOA fees, exterior maintenance responsibilities, parking, pet rules, and resale fit. MLS® A2338280.
Want to see this home?
Tour this home in person with a CalgaryListings REALTOR® and get straight answers before you decide.
Ask a Question About This ListingCalgary Listings Group · eXp RealtyHomeowners · Free & InstantThinking of selling?Curious what your own home could be worth? Get an instant, no-obligation estimate based on current market data.
Get an Instant Home Evaluation →About this property
**Welcome to 6507 Rd — a spacious townhome with NO condo fees!**
Offering 1,136 sq. ft. of living space, this inviting home offers a comfortable layout with plenty of room for the whole family. Upstairs, you’ll find **three generous-sized bedrooms**, each featuring impressive **built-in wardrobes** that provide abundant storage, along with a full bathroom complete with a double vanity.
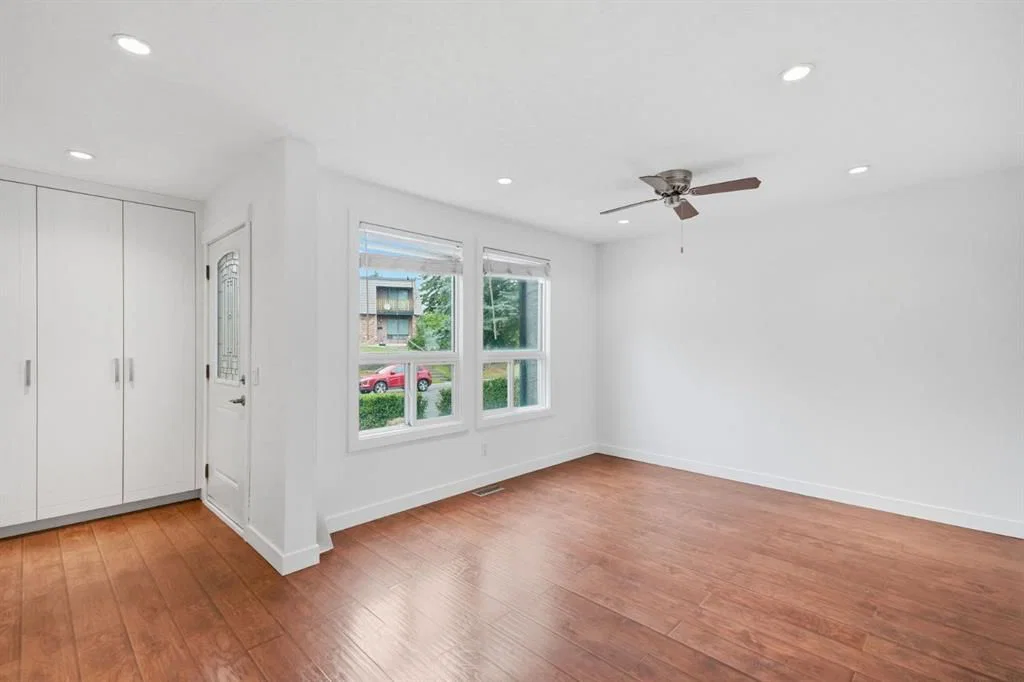
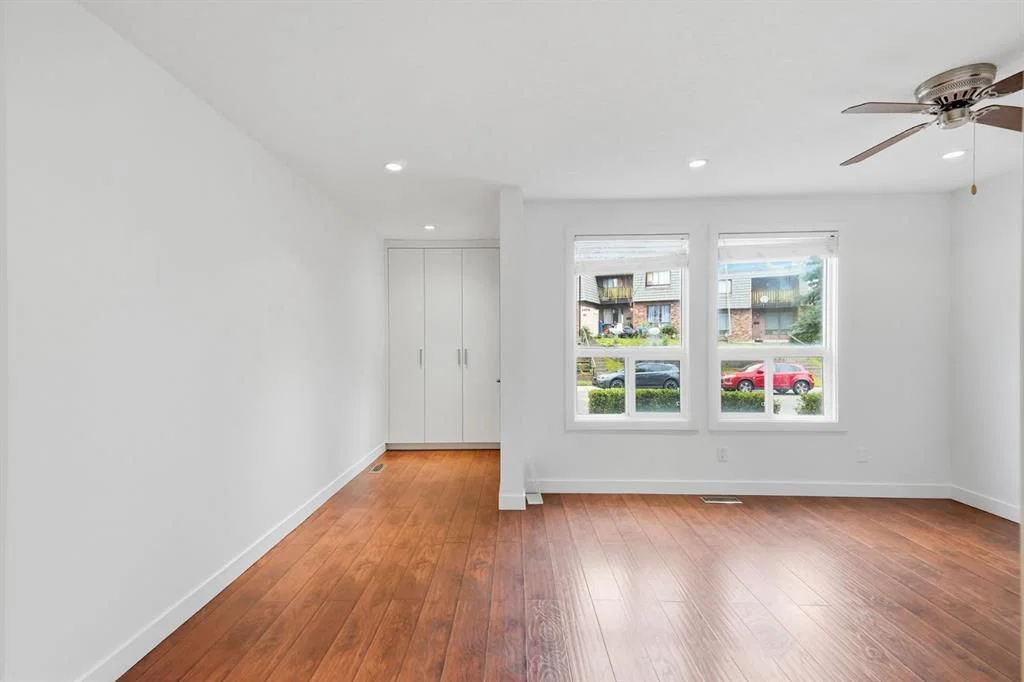
The main level is bright, spacious, and welcoming, with **tons of natural light throughout**. The beautifully updated kitchen offers plenty of space for cooking and entertaining, while the separate dining room is ideal for family meals or hosting friends. The **huge living room** provides plenty of space to relax and enjoy the natural light.
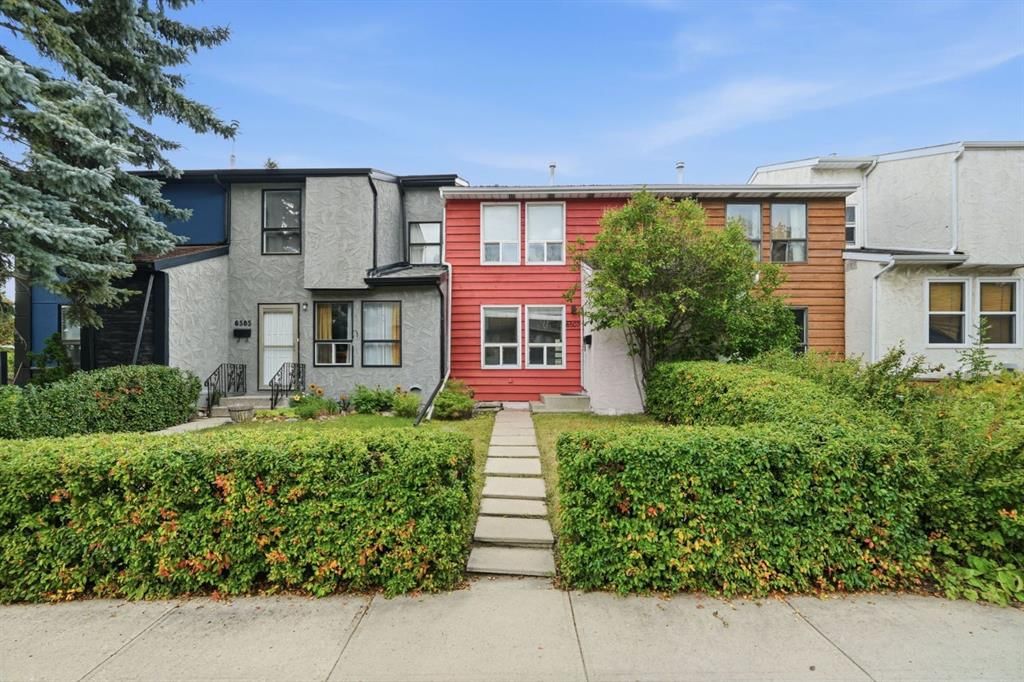
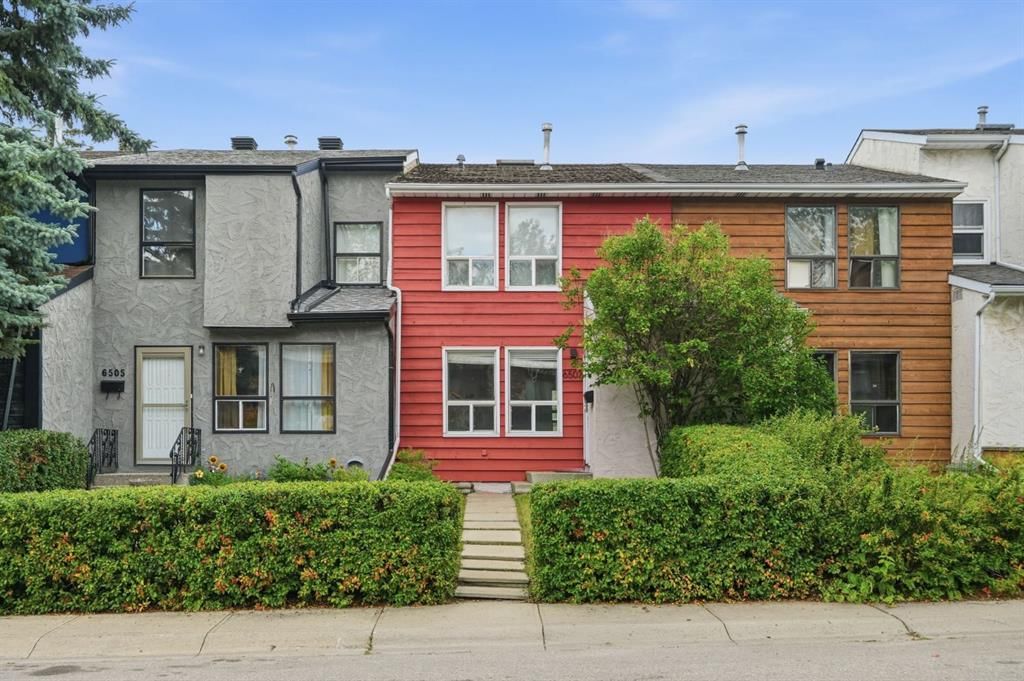
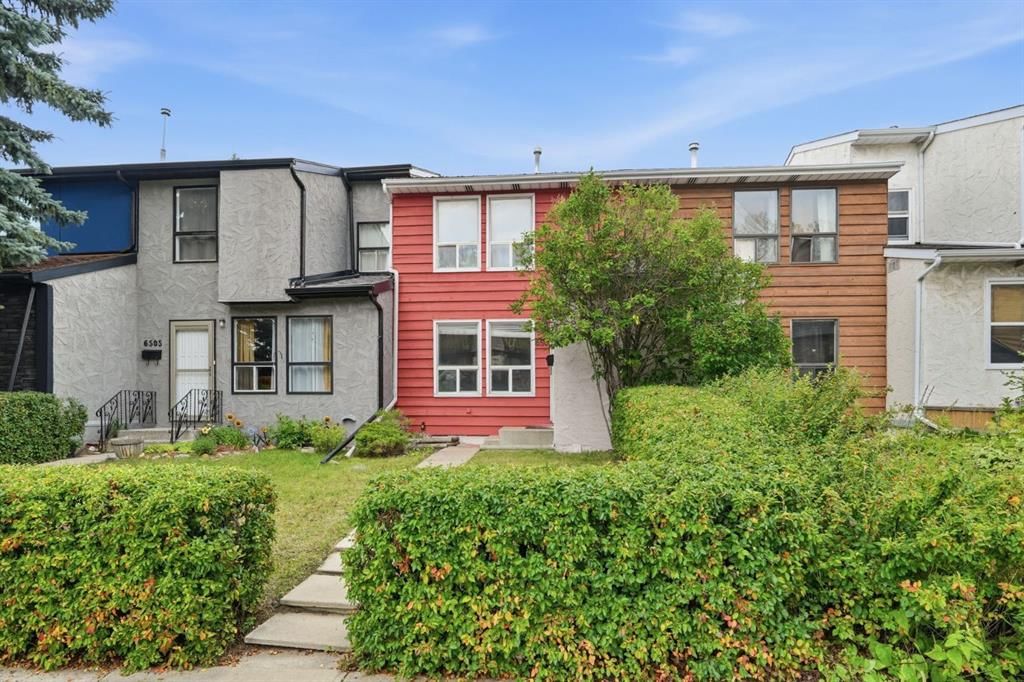
The home has been **freshly painted throughout the interior**, with **fresh exterior paint** as well, giving the property a clean and refreshed feel. The home has also been professionally cleaned, including steam-cleaned carpets, so it’s ready for its new owners to move right in. The unfinished basement houses the laundry and is a blank canvas just waiting to become your own rec room, home gym, or ultimate man cave!
Outside, you’ll find a **parking pad for two vehicles** and a fenced backyard terrace that’s ready for you to transform into your own little garden oasis. Nature lovers and fitness enthusiasts will love the location, with **Nose Hill Park and Egerts Park just steps away**. In fact, your backyard opens directly onto a little pathway leading there—making it easy to get outside and enjoy the trails.
With convenient access to the **airport, downtown, and Deerfoot City**, this home offers the best of both worlds: a quiet residential setting with the conveniences of the city close by.
Whether you’re a **first-time homebuyer, investor, outdoor enthusiast, or simply looking for a spacious townhome without condo fees**, 6507 Rd is a fantastic opportunity to call home.
Hurry before someone scoops up this amazing property!
Property Taxes
$3,029/yr (2026)
Listing Information
MLS® NumberA2338280
StatusActive
List Price$399, 500
Days on Market12 days
OccupancyVacant
Property Details
Property TypeRow/Townhouse
Architectural Style2 Storey, Attached-Side by Side
ZoningM-CG d30
Above-Grade Sq Ft1, 136 sq ft
Year Built1976
Bedrooms3
Full Bathrooms1
Total Bathrooms1
Interior
BasementFull, Unfinished, None
FlooringCarpet, Ceramic Tile, Hardwood
Fireplaces0
HeatingForced Air, Natural Gas
Air ConditioningNone
Exterior & Parking
ExteriorStucco, Wood Frame, Wood Siding
RoofAsphalt Shingle
FoundationPoured Concrete
Total Parking2
Patio / DeckPatio, Terrace
Site & Lot
Lot Size1, 872 sq ft
Lot Acres0.04 acres
Lot Width16.73
Lot FeaturesBack Lane
Legal Description7510612;40;2C
Inclusions
Dishwasher,Electric Stove,Microwave,Refrigerator,Washer/Dryer
Room Dimensions
Main Level
Dining Room11`0" × 11`7"
Living Room16`3" × 10`9"
Kitchen12`9" × 15`11"
Second Level
5pc Bathroom8`10" × 4`11"
Bedroom9`6" × 11`6"
Bedroom11`0" × 11`9"
Bedroom - Primary14`2" × 10`9"
Property History
No previous MLS® listings on record for this property — this appears to be its first time offered. Want to know how often homes nearby change hands? Ask our team.
What did similar homes here actually sell for?
CalgaryListings Group clients see recent sold prices and sale-to-list ratios for homes just like this one — plus smart matches and one-tap showing requests. Free with your client portal account.