Was $1,495,000 · reduced $50,000 (3.3%) on Oct 16, 2026
2
Bedrooms
3
Bathrooms
1,570
Sq ft
1993
Year built
$5,130
Property tax (2026)
$818
Condo / HOA fee /mo
2
Garage
6,023
Lot sq ft
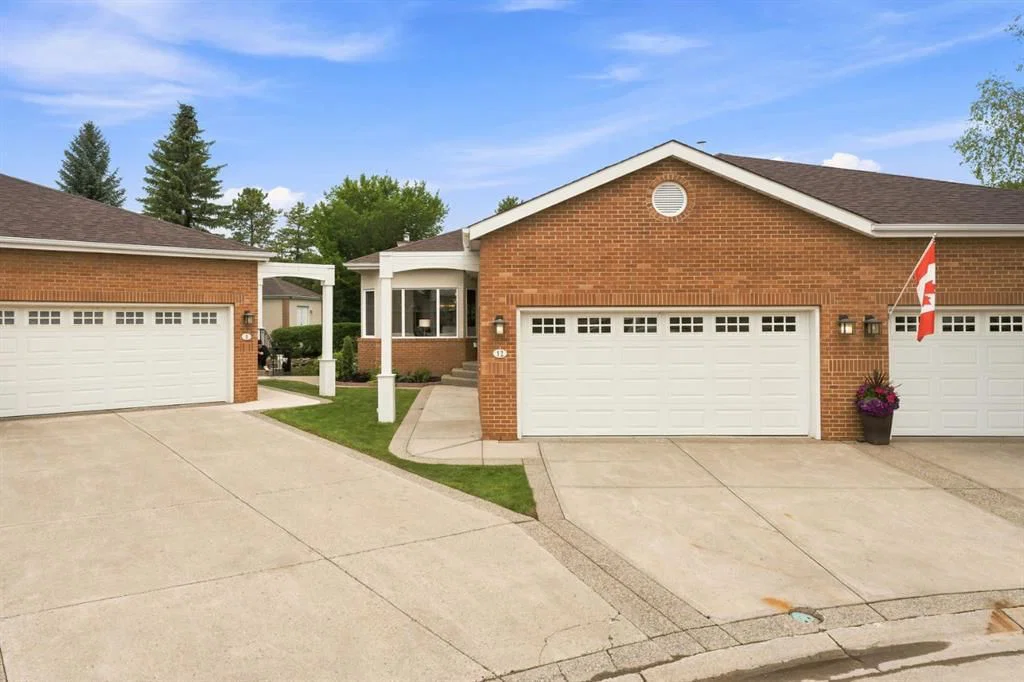
CalgaryListings Insight This home at 12 Prominence Point SW is a 2-bedroom home with 3 bathrooms. Built in 1993, it is located in the community of Patterson and offers 1,570 sq ft of living space above grade. Additional features include a finished walkout basement, a double attached garage, hardwood flooring, 2 fireplaces, and air conditioning. Condo fees are approximately $818/month. Before writing, ask about recent comparable sales, inspection items, permits, basement development, and long-term resale fit. If rental income is part of the plan, verify suite legality, permits, insurance, lender treatment, and current lease details before removing conditions. The recent price adjustment may change how this property compares with nearby active listings. MLS® A2331955.
Want to see this home?
Tour this home in person with a CalgaryListings REALTOR® and get straight answers before you decide.
A REALTOR® from our team replies, not a call centre. No obligation.
Homeowners · Free & InstantThinking of selling?Curious what your own home could be worth? Get an instant, no-obligation estimate based on current market data.
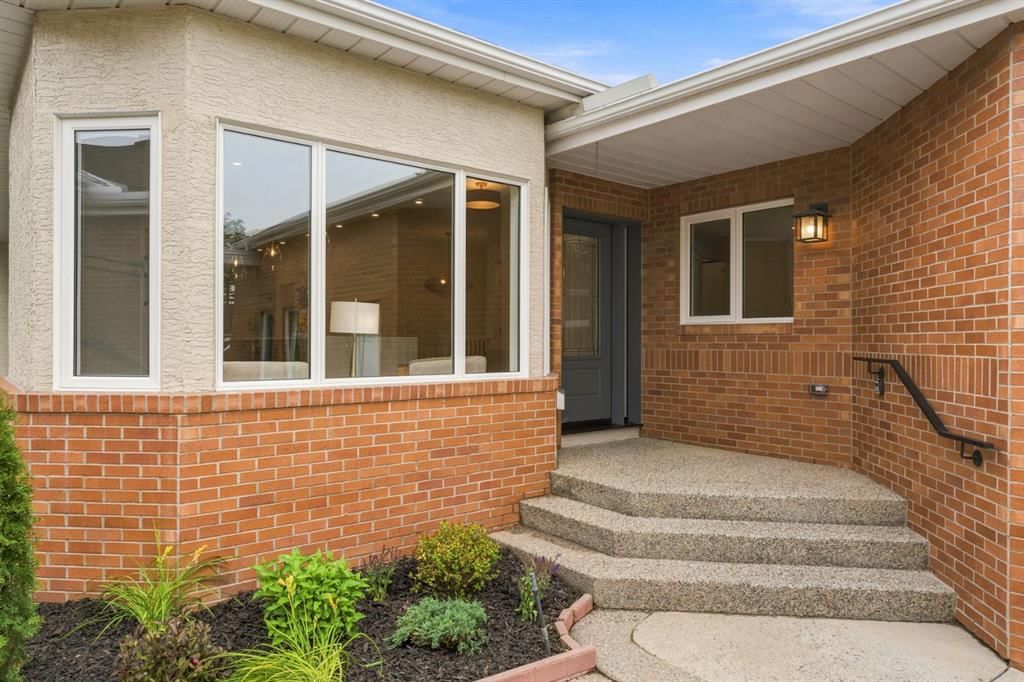
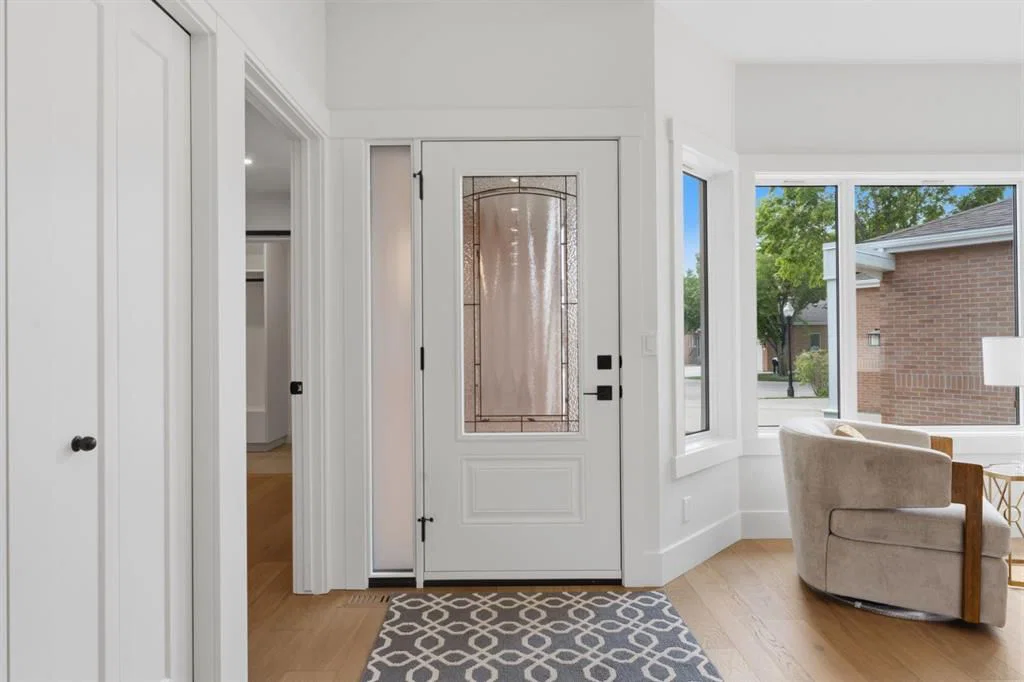
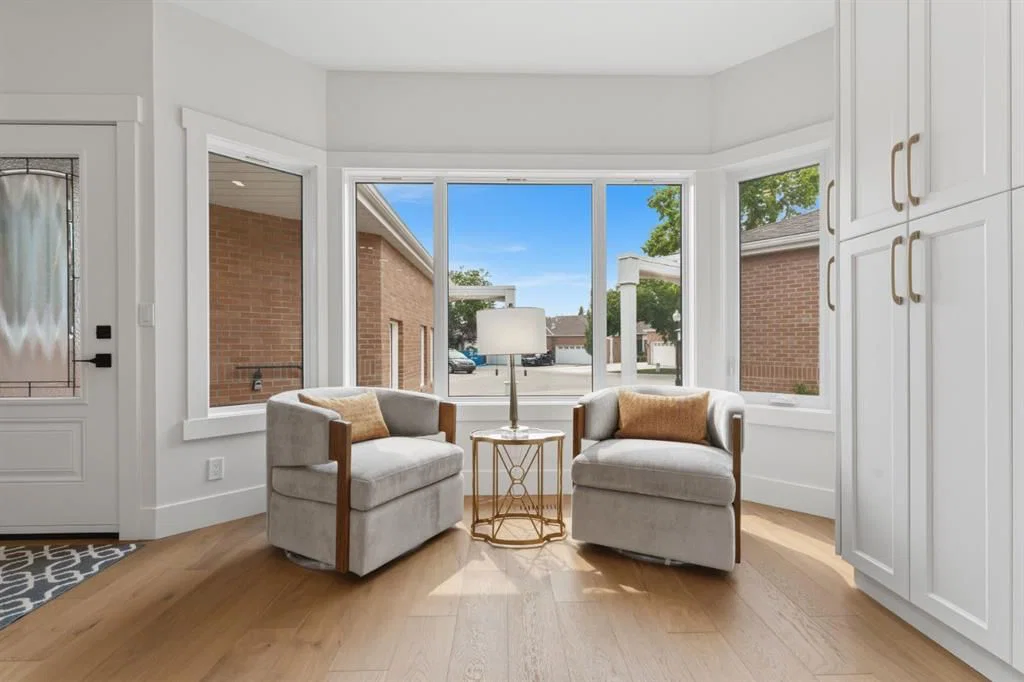
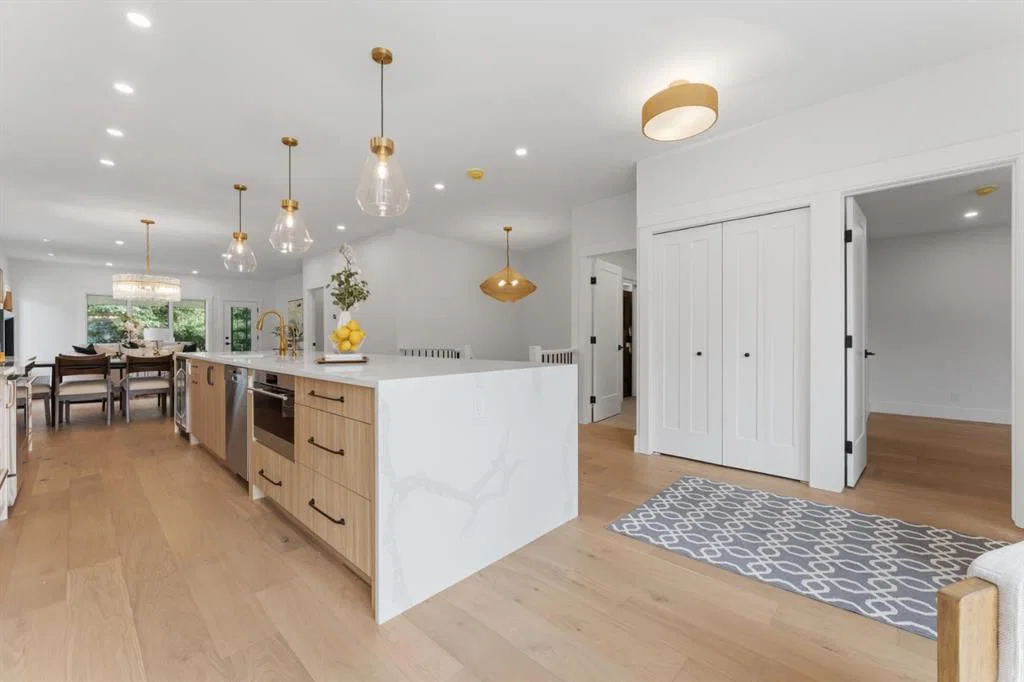
WELCOME HOME to this Exclusive Gated Enclave in Patterson! With over 3000 sq ft2 of Living Space this is the Pinnacle of Lock-and Leave. NEWLY RENOVATED Villa with All Permits this 3 Bedrooms and 3 Full Bathrooms will WOW you the Moment you Arrive! BRIGHT OPEN, No detail was spared in this downsize without compromise layout featuring Wide Plank Engineered Hardwood Floors , New Windows and Wonderful Layout Starting with the Breakfast Nook area where you can enjoy your Morning Coffee and the STUNNING Kitchen with 15 foot Quartz Waterfall Island with Dual sided Storage and seating for 8. You will LOVE your 48" Subzero French Door Fridge with Bottom Freezer w/Ice Maker, The 36" Wolf Induction Stove, Wolf Speed Oven/Microwave/Air Fryer, The Bosch Dishwasher, Bar Fridge plus the Gold Double Sink Workstation, Pull Down Spray Tap, Filtered Water Tap plus the Convenient Pantry with Pull out Drawers. Imagine Hosting your family and Friends in this Spacious Dining Room and Living Room with a Beautiful Gas Fireplace with easy access to your Large Covered Private Deck with BBQ Gas Line where you will Enjoy Relaxing and Entertaining! Your Primary Suite is a dream with your Custom Ensuite with Heated Floors, Double Sinks, Custom Shower with Bench and 10mm Glass and a Linen Closet plus Custom Walk-in Closet with 8 drawers. The 2nd Bedroom/Flex Room has Cheater Ensuite with Heated Floors, Laundry Room and Mudroom. You will Love the Walk out Lower Level with a 3rd Large Bedroom with Walk-in Closet, 3rd Full Bath with Heated Floors, Custom Wet Bar, with Plenty of Storage, Your Expansive Rec Room with 2nd Gas Fireplace, a Flex room for Hobby Room and Storage plus a private Lower Deck for Entertaining or Turn into your own Garden Oasis with Raised Beds. All this and a Fully Finished Heated Garage with Epoxy Floors! Just minutes away from West District where you will Enjoy many restaurants, shopping and ever amenity you will need. Quick access to Stoney Tr and Highway 1 as you head to Banff and beyond and still only minutes to Downtown should you want to take in the Theatre, a Hockey game or all that Calgary has to offer. This is the Home you Deserve! What are you waiting for? WELCOME HOME!
Property Taxes
$5,130/yr (2026)
Condo / HOA Fee
$817.96/mo
Original Price
$1,495,000
Listing Information
MLS® NumberA2331955
StatusActive
List Price$1, 445, 000
Original Price$1, 495, 000
Days on Market84 days
OccupancyOwner
Property Details
Property TypeSemi Detached (Half Duplex)
Architectural StyleAttached-Side by Side, Bungalow
ZoningR-CG
Above-Grade Sq Ft1, 570 sq ft
Year Built1993
Bedrooms2
Full Bathrooms3
Total Bathrooms3
Parking TypeAdditional Parking, Aggregate, Concrete Driveway, Double Garage Attached, Driveway, Electric Gate, Front Drive, Garage Door Opener, Garage Faces Front, Heated Garage, Insulated, Oversized, Plug-In, Side By Side
Interior
BasementFull, Finished, Walk Out
FlooringHardwood, Tile, Vinyl
Fireplaces2
HeatingFireplace(s), Forced Air, Natural Gas
Air ConditioningCentral Air
Exterior & Parking
ExteriorBrick, Stucco, Wood Frame
RoofAsphalt Shingle
FoundationPoured Concrete
Garage Spaces2
Total Parking4
Parking TypeAdditional Parking, Aggregate, Concrete Driveway, Double Garage Attached, Driveway, Electric Gate, Front Drive, Garage Door Opener, Garage Faces Front, Heated Garage, Insulated, Oversized, Plug-In, Side By Side
Patio / DeckAwning(s), Deck, Front Porch
Site & Lot
Lot Size6, 023 sq ft
Lot Acres0.14 acres
Lot Width14.83
Lot FeaturesBack Yard, Cul-De-Sac, Landscaped, Lawn, Underground Sprinklers
Legal Description9212075;3
Inclusions
Bar Fridge,Built-In Refrigerator,Central Air Conditioner,Dishwasher,Garage Control(s),Range Hood,Washer/Dryer,Wine Refrigerator
Condo Details
Monthly Condo Fee$817.96/mo
Parking TypeAdditional Parking, Aggregate, Concrete Driveway, Double Garage Attached, Driveway, Electric Gate, Front Drive, Garage Door Opener, Garage Faces Front, Heated Garage, Insulated, Oversized, Plug-In, Side By Side
Pet PolicyRestrictions
Building AmenitiesOther · Visitor Parking
Room Dimensions
Main Level
Breakfast Nook16`9" × 7`11"
Kitchen17`2" × 15`6"
Living Room16`0" × 14`1"
Dining Room13`10" × 10`5"
Bedroom - Primary14`6" × 16`8"
Bedroom13`5" × 10`6"
4pc Ensuite bath5`11" × 13`5"
3pc Bathroom11`2" × 9`8"
Laundry9`8" × 4`0"
Walk-In Closet8`2" × 10`0"
Mud Room11`10" × 4`8"
Lower Level
4pc Bathroom5`0" × 8`11"
Bedroom12`5" × 17`1"
Other5`8" × 14`3"
Flex Space15`3" × 14`6"
Game Room23`1" × 34`2"
Listing Office
RE/MAX First
Listing data provided via MLS®. Not intended to solicit buyers or sellers already under contract.
Property History
————
••••••
——
————
••••••
——
————
••••••
——
12 Prominence Point SW has been listed 1 time before — see each asking price, what happened, and any sold prices.
Takes 10 seconds · no spam · instant access
What did similar homes here actually sell for?
CalgaryListings Group clients see recent sold prices and sale-to-list ratios for homes just like this one — plus smart matches and one-tap showing requests. Free with your client portal account.
Price changeAsking $1,445,000, down from $1,495,000 (3.3% lower). We have tracked it since 2026-09-16.
Time on marketOn the market 84 days. Semi-detached homes that sold in Patterson over October 2025 – September 2026 averaged 43 days.
Worked out from this MLS® record, our published community data and the other active listings in Patterson. Asking prices only; individual sold prices stay members-only under Alberta VOW rules.
Where this price sits in Patterson
Asking $1,445,000. This listing is not directly comparable with the typical semi-detached homes in Patterson: the gap is large enough that differences in size, age, lot or condition are more likely than a pricing signal. Lot utility, condition, permits and zoning need individual analysis, so we are not placing it against the $671,950 median sale price (October 2025 – September 2026, 12 recorded sales).
Aggregate MLS® statistics from our own published dataset (methodology). Individual sold prices stay members-only under Alberta VOW rules.
Schools near this home
John Costello Catholic SchoolCatholic (CCSD) · Elementary · 1.5 km · about 6 mins by carSchool website
Olympic Heights SchoolPublic (CBE) · Elementary · 1.8 km · about 6 mins by carSchool website
Ernest Manning High SchoolPublic (CBE) · about 7 mins by carSchool website
Rundle CollegePrivate / Independent · about 7 mins by carSchool website
Calgary Waldorf SchoolPrivate / Independent · about 7 mins by carSchool website
Webber AcademyPrivate / Independent · about 9 mins by carSchool website
Distances and drive times are measured from the centre of Patterson, not from this address. Designation depends on address, grade, program and capacity and changes from year to year — check the CBE or Calgary Catholic finder before you buy.
Commute from Patterson
Destination
By car
By transit
Downtown Calgary
20 mins
41 mins
University of Calgary
19 mins
1 hour 1 min
Foothills Medical Centre
17 mins
54 mins
Mount Royal University
15 mins
42 mins
Calgary International Airport
28 mins
1 hour 18 mins
Westside Recreation Centre
8 mins
20 mins
Off-peak estimates measured from the centre of Patterson, not from this address. Live traffic varies.
Questions about this home
Is 12 Prominence Point SW for sale?
Yes. 12 Prominence Point SW in Patterson is an active MLS® listing (MLS® A2331955). It has been on the market 84 days. Listing data last updated 2026-10-16.
What is the asking price of 12 Prominence Point SW?
12 Prominence Point SW in Patterson is listed at $1,445,000.
How many bedrooms and bathrooms does 12 Prominence Point SW have?
12 Prominence Point SW in Patterson has 2 bedrooms and 3 bathrooms. The listing records 1,570 sq ft above grade. It is a semi-detached home (half duplex).
How does the asking price of 12 Prominence Point SW compare with the Patterson market?
It is not directly comparable with the typical semi-detached homes in Patterson: the gap is large enough that differences in size, age, lot or condition are more likely than a pricing signal. Lot utility, condition, permits and zoning need individual analysis.
Live MLS® Data · Calgary Listings Group · Serving Calgary Since 1997
Everything we give our clients, before you're one.
One free account opens the whole toolkit — the guides we
write for Calgary buyers and sellers, the checklists we actually use on deals, the
video library, and a concierge that answers your questions any time of day.