The sale price and sold-to-list ratio for this home are members-only under Alberta VOW rules.
Takes 10 seconds · no spam · board rules require a free account
2
Bedrooms
3.5
Bathrooms
1,774
Sq ft
1995
Year built
$5,605
Property tax (2026)
$550
Condo / HOA fee /mo
2
Garage
4,058
Lot sq ft
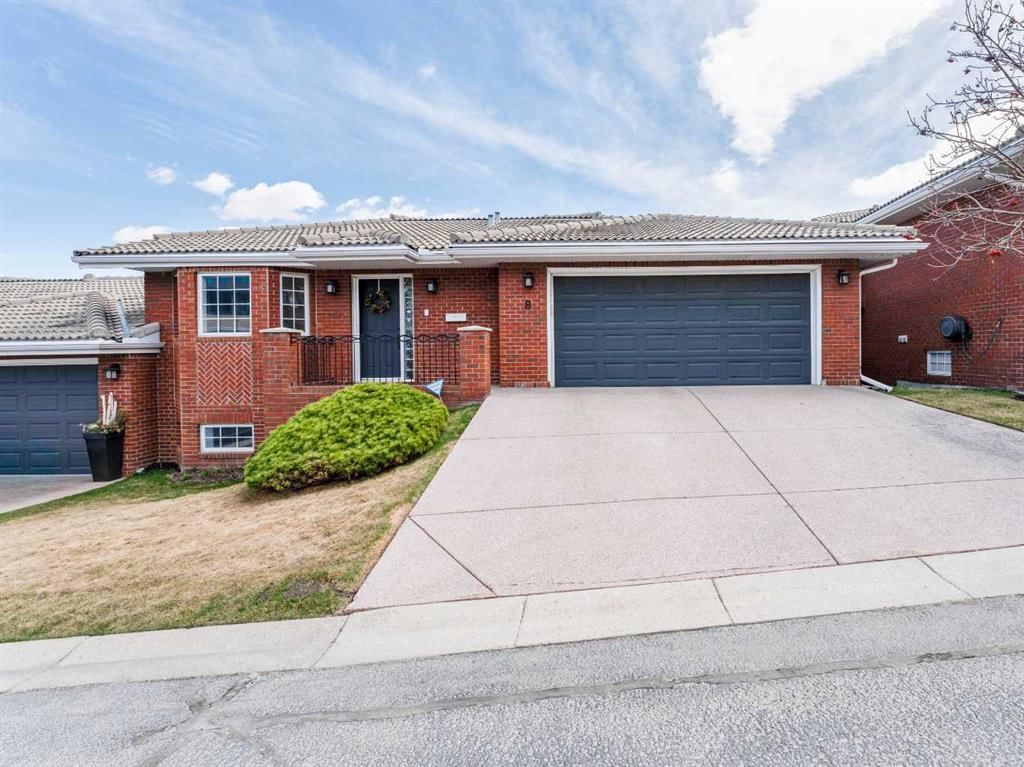
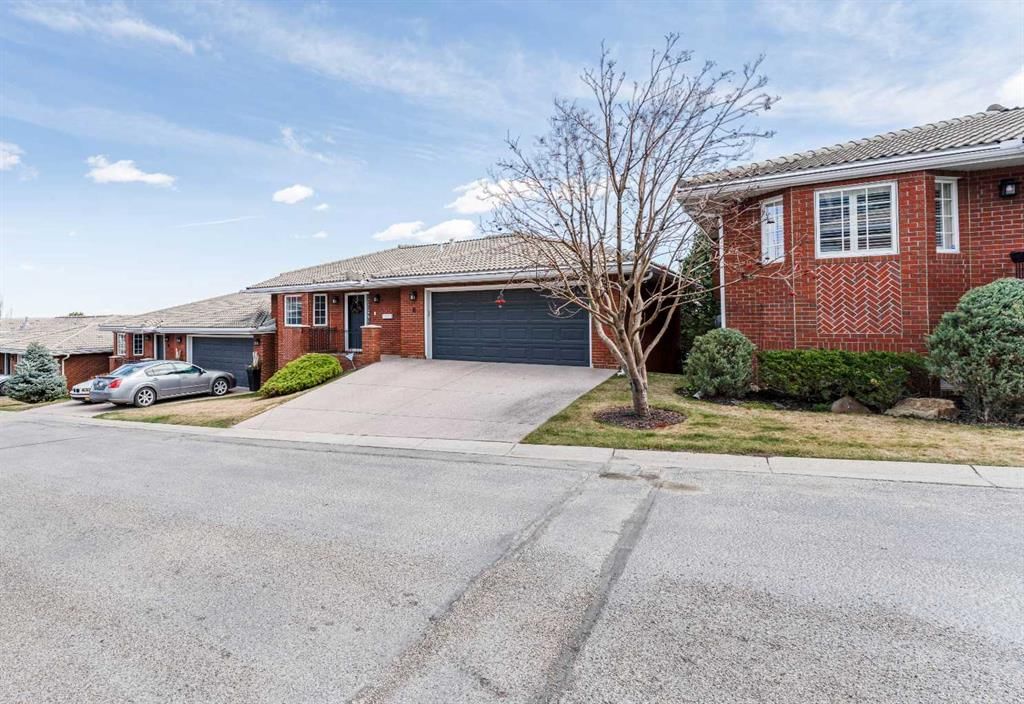
CalgaryListings Insight Tucked into the community of Patterson, this 2-bedroom home at 8 Prominence Path SW was built in 1995 and includes 3.5 bathrooms and 1,774 sq ft of living space above grade. Additional features include a finished walkout basement, a double attached garage, tile flooring, and 2 fireplaces. Condo fees are approximately $550/month. Before writing, ask about recent comparable sales, inspection items, permits, basement development, and long-term resale fit. If rental income is part of the plan, verify suite legality, permits, insurance, lender treatment, and current lease details before removing conditions. This sale can help you understand current pricing in the area. Ask us how it compares with nearby active and recently sold homes. MLS® A2332354.
Thinking of selling nearby?
This property sold in Patterson. Find out what your home could be worth in today’s market — no obligation.
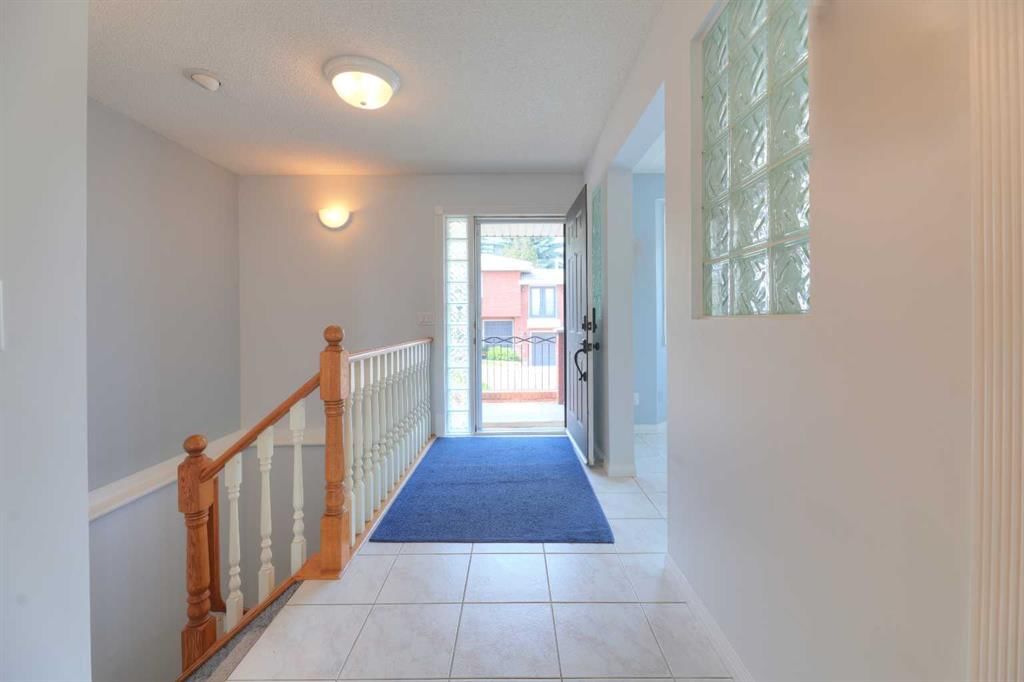
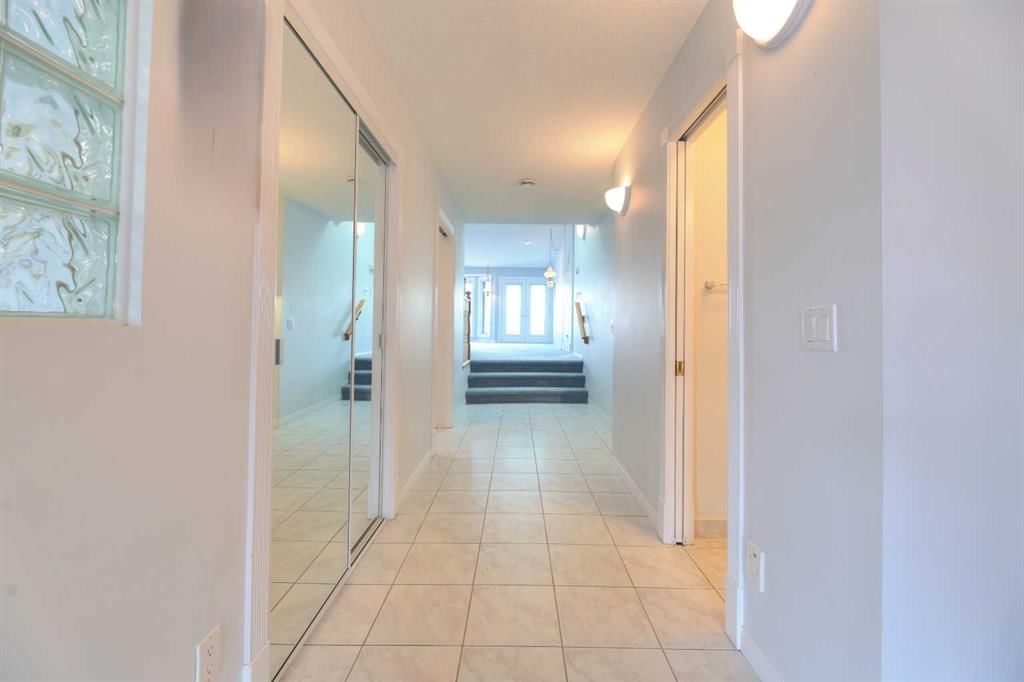
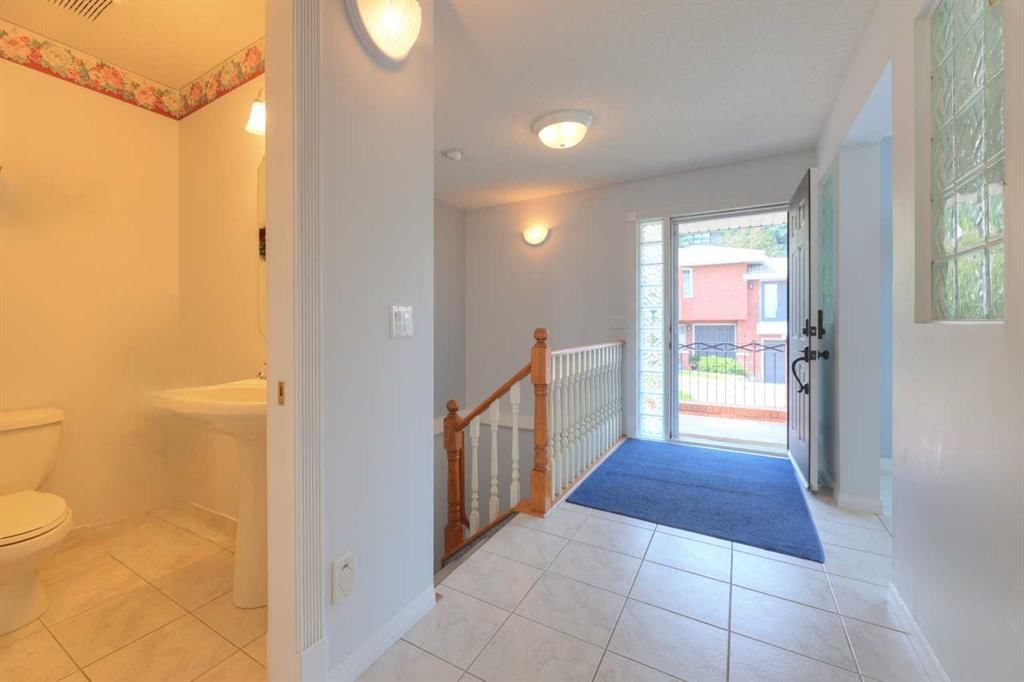
One of the best location in this complex of Mansions Prominence. This wonderful semi-detached bungalow style villa has it all. Beautifully maintained by the original owner and certainly shows pride of ownership throughout. There is well over 3000 square feet of development designed to take full advantage of living space and the gorgeous views this property has to offer. This one of a kind home that features two generous size bedrooms on the main level and a fully developed walk-out with a huge family room; along with a large office. The walk-out level has over 1700 sq. ft. of development. On this level you will find a third bedroom for your guest or family. The main floor offers a fantastic kitchen with a functional layout and modern appliances including an electric cooktop and built-in oven and plenty of cabinets for storage. The main floor also offers a spacious living room and dining area which is perfect for entertaining with direct access to a beautiful sunroom showcasing magnificent panoramic views of the city skyline. This sunroom is a highlighted feature of this home; enjoy a morning coffee or relax in the evening taking in the views. There are two fabulous fireplaces; one in the main living room and the other in the lower level. A special stone called "Tindlestone" was used in the construction of both fireplace. The primary suite offers a spacious and private place to relax; a well appointed five piece en-suite and walk-in closet caps off this room. The second bedroom on this level can also be used as a reading room or study. There is great access in and out of the community; with downtown only 15 minutes away. Close to shopping, entertainment and other essential amenities is only a short commute. Don't miss out on this opportunity to make this stunning place your new home. Call for your private viewing today.
Remarks as published by the listing brokerage while this home was on the market. Open house dates, showing instructions and offer deadlines in this text have passed.
Property Taxes
$5,605/yr (2026)
Condo / HOA Fee
$550/mo
Listing Information
MLS® NumberA2332354
StatusSold
List Price$849, 900
Days on Market15 days
OccupancyVacant
Property Details
Property TypeSemi Detached (Half Duplex)
Architectural StyleAttached-Side by Side, Bungalow-Villa
ZoningM-C1 d35
Above-Grade Sq Ft1, 774 sq ft
Year Built1995
Bedrooms2
Full Bathrooms3
Half Bathrooms1
Total Bathrooms3.5
Parking TypeDouble Garage Attached
Interior
BasementFull, Finished, Walk Out
FlooringCarpet, Linoleum, Tile
Fireplaces2
HeatingForced Air
Air ConditioningNone
Central VacuumYes
Exterior & Parking
ExteriorBrick
RoofClay Tile
FoundationPoured Concrete
Garage Spaces2
Total Parking4
Parking TypeDouble Garage Attached
Patio / DeckBalcony(s), Patio
Site & Lot
Lot Size4, 058 sq ft
Lot Acres0.09 acres
Lot Width47.64
Lot FeaturesLandscaped, Low Maintenance Landscape, Many Trees, Rectangular Lot, Street Lighting, Views
John Costello Catholic SchoolCatholic (CCSD) · Elementary · 1.5 km · about 6 mins by carSchool website
Olympic Heights SchoolPublic (CBE) · Elementary · 1.8 km · about 6 mins by carSchool website
Ernest Manning High SchoolPublic (CBE) · about 7 mins by carSchool website
Rundle CollegePrivate / Independent · about 7 mins by carSchool website
Calgary Waldorf SchoolPrivate / Independent · about 7 mins by carSchool website
Webber AcademyPrivate / Independent · about 9 mins by carSchool website
Distances and drive times are measured from the centre of Patterson, not from this address. Designation depends on address, grade, program and capacity and changes from year to year — check the CBE or Calgary Catholic finder before you buy.
Commute from Patterson
Destination
By car
By transit
Downtown Calgary
20 mins
41 mins
University of Calgary
19 mins
1 hour 1 min
Foothills Medical Centre
17 mins
54 mins
Mount Royal University
15 mins
42 mins
Calgary International Airport
28 mins
1 hour 18 mins
Westside Recreation Centre
8 mins
20 mins
Off-peak estimates measured from the centre of Patterson, not from this address. Live traffic varies.
Questions about this home
Is 8 Prominence Path SW still for sale?
No. The MLS® record for 8 Prominence Path SW in Patterson (MLS® A2332354) is marked sold. The last publicly advertised asking price was $849,900; the final sale price is available only to signed-in members under Alberta VOW rules.
How many bedrooms and bathrooms does 8 Prominence Path SW have?
8 Prominence Path SW in Patterson has 2 bedrooms and 3.5 bathrooms. The listing records 1,774 sq ft above grade. It is a semi-detached home (half duplex).
Live MLS® Data · Calgary Listings Group · Serving Calgary Since 1997
Everything we give our clients, before you're one.
One free account opens the whole toolkit — the guides we
write for Calgary buyers and sellers, the checklists we actually use on deals, the
video library, and a concierge that answers your questions any time of day.