The sale price and sold-to-list ratio for this home are members-only under Alberta VOW rules.
Takes 10 seconds · no spam · board rules require a free account
2
Bedrooms
4.5
Bathrooms
1,984
Sq ft
1998
Year built
$4,505
Property tax (2025)
$550
Condo / HOA fee /mo
2
Garage
3,747
Lot sq ft
CalgaryListings Insight Set in Patterson, 35 Prominence Path SW is a 2-bedroom home built in 1998, offering 4.5 bathrooms and 1,984 sq ft of living space above grade. Additional features include a fully finished basement, a double attached garage, hardwood flooring, 2 fireplaces, and air conditioning. Condo fees are approximately $550/month. Before writing, ask about recent comparable sales, inspection items, permits, basement development, and long-term resale fit. This sale can help you understand current pricing in the area. Ask us how it compares with nearby active and recently sold homes. MLS® A2317825.
Thinking of selling nearby?
This property sold in Patterson. Find out what your home could be worth in today’s market — no obligation.
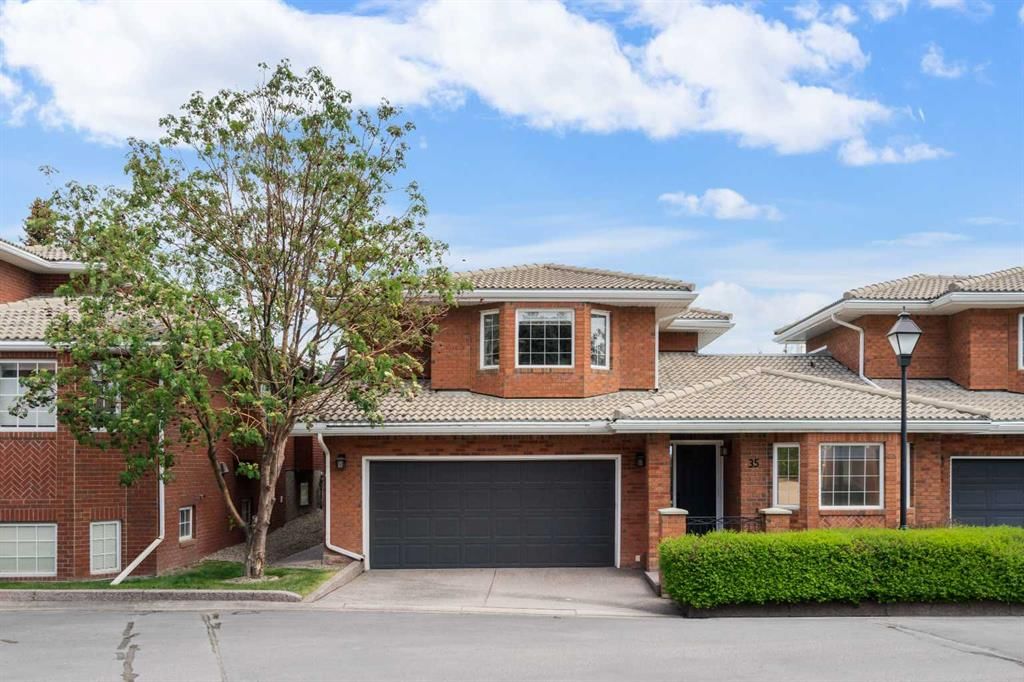
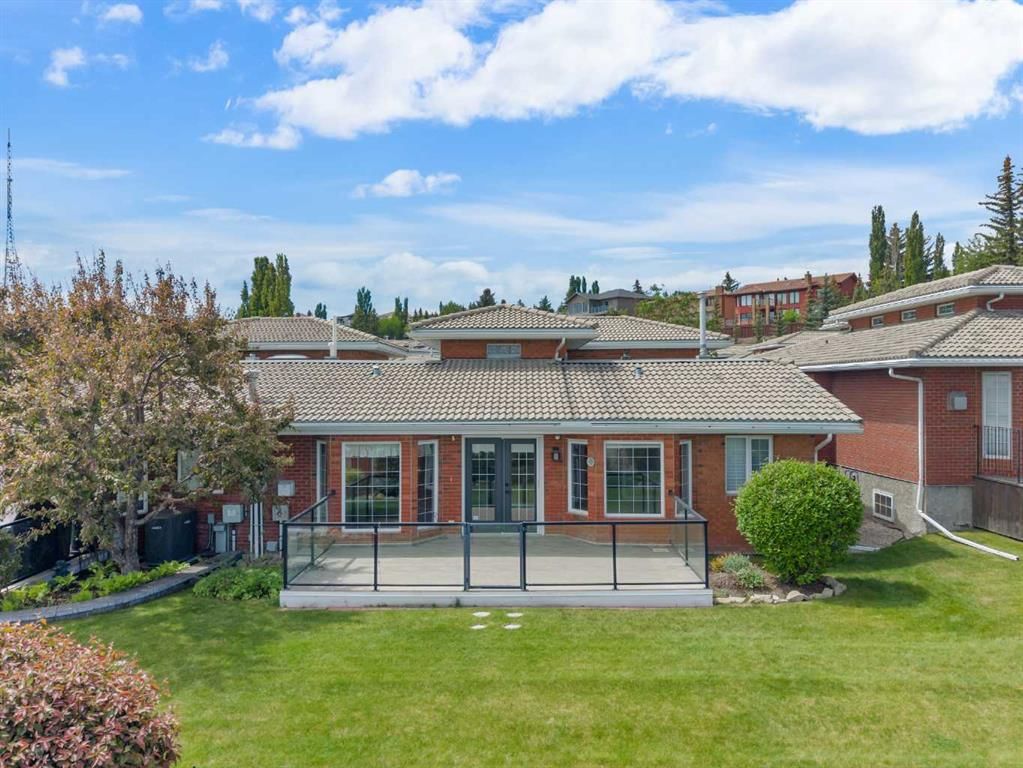
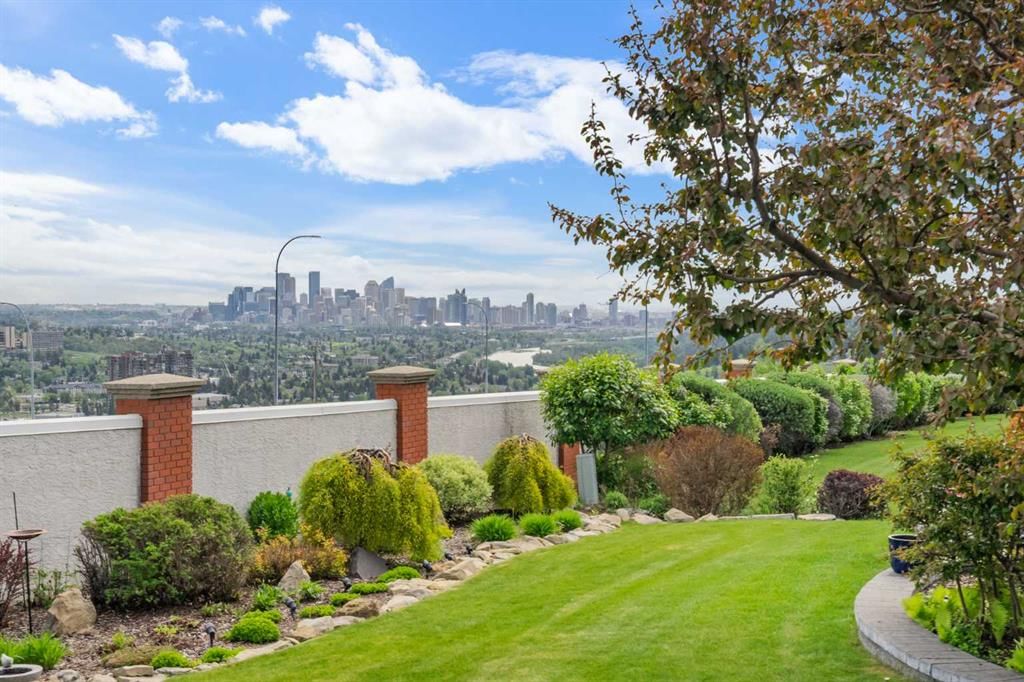
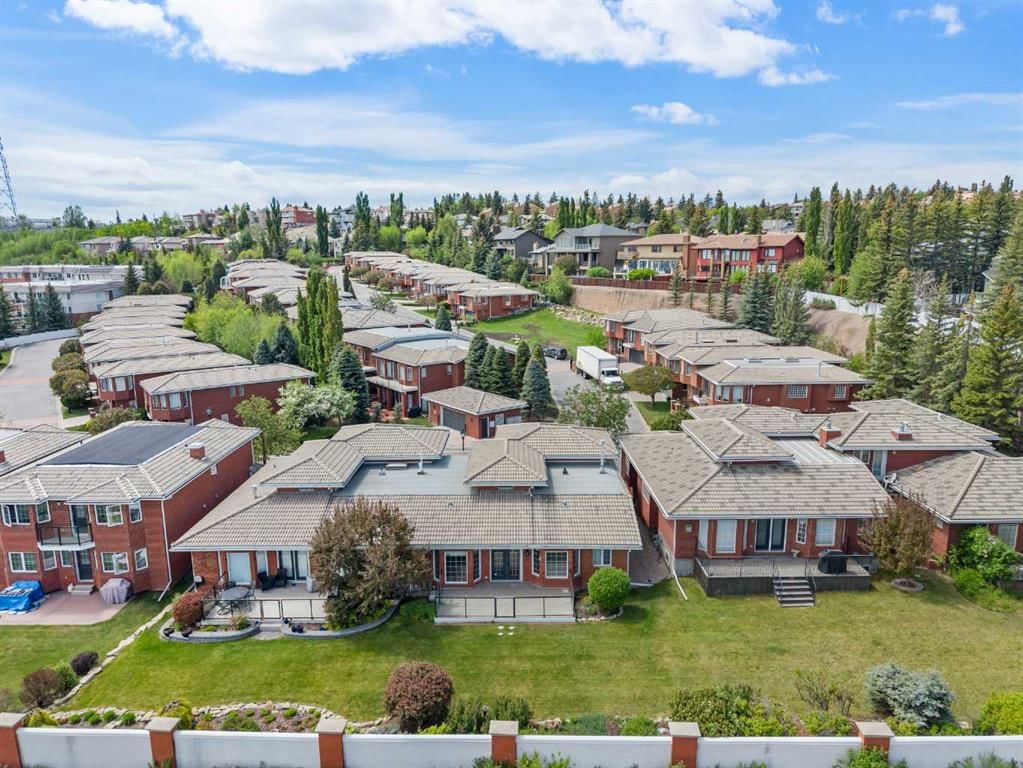
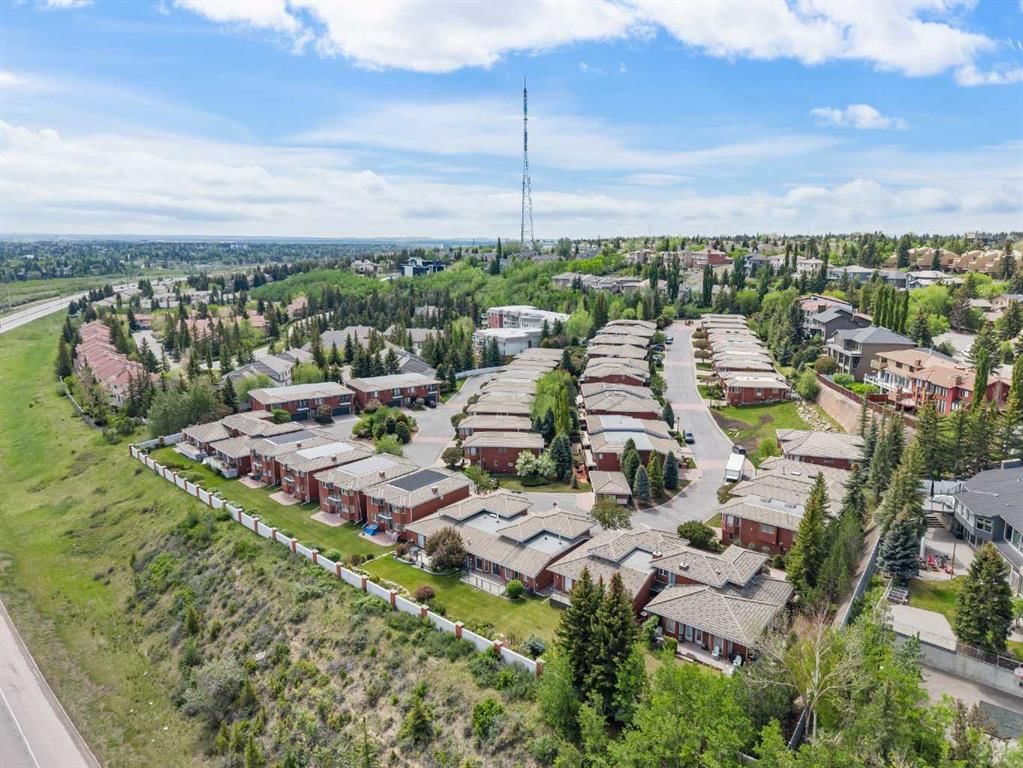
The Mansions of Prominence is a gated community over looking the river valley and downtown. This unit has the best of all views within the Mansions. The brick exterior, wide roads, professionally landscaped and maintained within the secure gates set this place apart. Less than 15 minutes to downtown when I timed it is really exceptional and offers good access to the ring road and the rocky mountains as well, is there any better area in the city with this kind of access to all you could want? When you enter this 3 bedroom 3.5 bathroom well laid out home you will notice spacious rooms. Main floor master bedroom and another upper floor master retreat, The basement has the 3rd bed and full bath. Walking in the main door you can't miss the spacious kitchen with newer cabinetry and high end appliances , bright nook, huge dining room lovely living room looking over the city to the east. The french doors lead to your deck with a well landscaped back yard and the views that few properties offer. You will love the morning sunrises. The basement level has a large family room, 3rd bed, lots and lots of storage. Gated living, great neighborhood, tremendous views, 2 master beds + 1 more and the condo takes care of your exterior lawns and snow removal etc. This is special so don't delay and book to view with your real estate professional today.
Remarks as published by the listing brokerage while this home was on the market. Open house dates, showing instructions and offer deadlines in this text have passed.
Property Taxes
$4,505/yr (2025)
Condo / HOA Fee
$550/mo
Listing Information
MLS® NumberA2317825
StatusSold
List Price$829, 900
Days on Market107 days
OccupancyVacant
Property Details
Property TypeSemi Detached (Half Duplex)
Architectural Style1 and Half Storey, Attached-Side by Side
ZoningM-C1 d35
Above-Grade Sq Ft1, 984 sq ft
Year Built1998
Bedrooms2
Full Bathrooms4
Half Bathrooms1
Total Bathrooms4.5
Parking TypeDouble Garage Attached
Interior
BasementFull, Finished, Other
FlooringCarpet, Hardwood
Fireplaces2
HeatingForced Air
Air ConditioningCentral Air
Exterior & Parking
ExteriorBrick, Wood Frame
RoofTile
FoundationPoured Concrete
Garage Spaces2
Total Parking2
Parking TypeDouble Garage Attached
Patio / DeckDeck, See Remarks
Site & Lot
Lot Size3, 747 sq ft
Lot Acres0.09 acres
Lot Width41.40
Lot FeaturesBacks on to Park/Green Space, Landscaped, Rectangular Lot, Views
Legal Description9410928;15
Inclusions
Central Air Conditioner,Dishwasher,Dryer,Electric Oven,Gas Stove,Refrigerator,Washer
Condo Details
Monthly Condo Fee$550/mo
Unit ExposureE
Parking TypeDouble Garage Attached
Pet PolicyYes
Building AmenitiesOther
Room Dimensions
Main Level
Living Room20`3" × 14`11"
Kitchen12`7" × 10`9"
Breakfast Nook11`11" × 10`4"
Dining Room20`2" × 12`6"
Bedroom - Primary17`0" × 15`5"
5pc Ensuite bath15`4" × 13`2"
2pc Bathroom0`0" × 0`0"
Second Level
Bedroom18`7" × 13`3"
4pc Ensuite bath0`0" × 0`0"
Basement Level
Den10`2" × 8`0"
Family Room25`5" × 17`11"
Bedroom14`8" × 14`7"
4pc Bathroom0`0" × 0`0"
Listing Office
Real Estate Professionals Inc.
Listing data provided via MLS®. Not intended to solicit buyers or sellers already under contract.
Property History
No previous MLS® listings on record for this property — this appears to be its first time offered. Want to know how often homes nearby change hands? Ask our team.
John Costello Catholic SchoolCatholic (CCSD) · Elementary · 1.5 km · about 6 mins by carSchool website
Olympic Heights SchoolPublic (CBE) · Elementary · 1.8 km · about 6 mins by carSchool website
Ernest Manning High SchoolPublic (CBE) · about 7 mins by carSchool website
Rundle CollegePrivate / Independent · about 7 mins by carSchool website
Calgary Waldorf SchoolPrivate / Independent · about 7 mins by carSchool website
Webber AcademyPrivate / Independent · about 9 mins by carSchool website
Distances and drive times are measured from the centre of Patterson, not from this address. Designation depends on address, grade, program and capacity and changes from year to year — check the CBE or Calgary Catholic finder before you buy.
Commute from Patterson
Destination
By car
By transit
Downtown Calgary
20 mins
41 mins
University of Calgary
19 mins
1 hour 1 min
Foothills Medical Centre
17 mins
54 mins
Mount Royal University
15 mins
42 mins
Calgary International Airport
28 mins
1 hour 18 mins
Westside Recreation Centre
8 mins
20 mins
Off-peak estimates measured from the centre of Patterson, not from this address. Live traffic varies.
Questions about this home
Is 35 Prominence Path SW still for sale?
No. The MLS® record for 35 Prominence Path SW in Patterson (MLS® A2317825) is marked sold. The last publicly advertised asking price was $829,900; the final sale price is available only to signed-in members under Alberta VOW rules.
How many bedrooms and bathrooms does 35 Prominence Path SW have?
35 Prominence Path SW in Patterson has 2 bedrooms and 4.5 bathrooms. The listing records 1,984 sq ft above grade. It is a semi-detached home (half duplex).
Live MLS® Data · Calgary Listings Group · Serving Calgary Since 1997
Everything we give our clients, before you're one.
One free account opens the whole toolkit — the guides we
write for Calgary buyers and sellers, the checklists we actually use on deals, the
video library, and a concierge that answers your questions any time of day.