View all 50 photos
2
Bedrooms
3
Bathrooms
2,248
Sq ft
2018
Year built
$8,046
Property tax (2026)
$1,295
Condo / HOA fee /mo
2
Garage
$1,349,000
209, 15 Cougar Ridge Landing SW, Calgary T3H 6C3
PattersonNewMLS® A2343277· New listing
CalgaryListings Insight
This home at 209, 15 Cougar Ridge Landing SW is a 2-bedroom home with 3.5 bathrooms. Built in 2018, it is located in the community of Patterson and offers 2,248 sq ft of living space above grade. Notable features include a double garage, hardwood flooring, a fireplace, and air conditioning. Condo fees are approximately $1,295/month, including heat, water, and parking. Before writing, ask about condo fees, reserve fund health, bylaws, insurance deductibles, and building history. If rental income is part of the plan, verify suite legality, permits, insurance, lender treatment, and current lease details before removing conditions. This one is new to market, so showing access and offer timing may matter. MLS® A2343277.
This home at 209, 15 Cougar Ridge Landing SW is a 2-bedroom home with 3.5 bathrooms. Built in 2018, it is located in the community of Patterson and offers 2,248 sq ft of living space above grade. Notable features include a double garage, hardwood flooring, a fireplace, and air conditioning. Condo fees are approximately $1,295/month, including heat, water, and parking. Before writing, ask about condo fees, reserve fund health, bylaws, insurance deductibles, and building history. If rental income is part of the plan, verify suite legality, permits, insurance, lender treatment, and current lease details before removing conditions. This one is new to market, so showing access and offer timing may matter. MLS® A2343277.
Want to see this home?
Tour this home in person with a CalgaryListings REALTOR® and get straight answers before you decide.
Ask a Question About This ListingCalgary Listings Group · eXp RealtyHomeowners · Free & InstantThinking of selling?Curious what your own home could be worth? Get an instant, no-obligation estimate based on current market data.
Get an Instant Home Evaluation →About this property
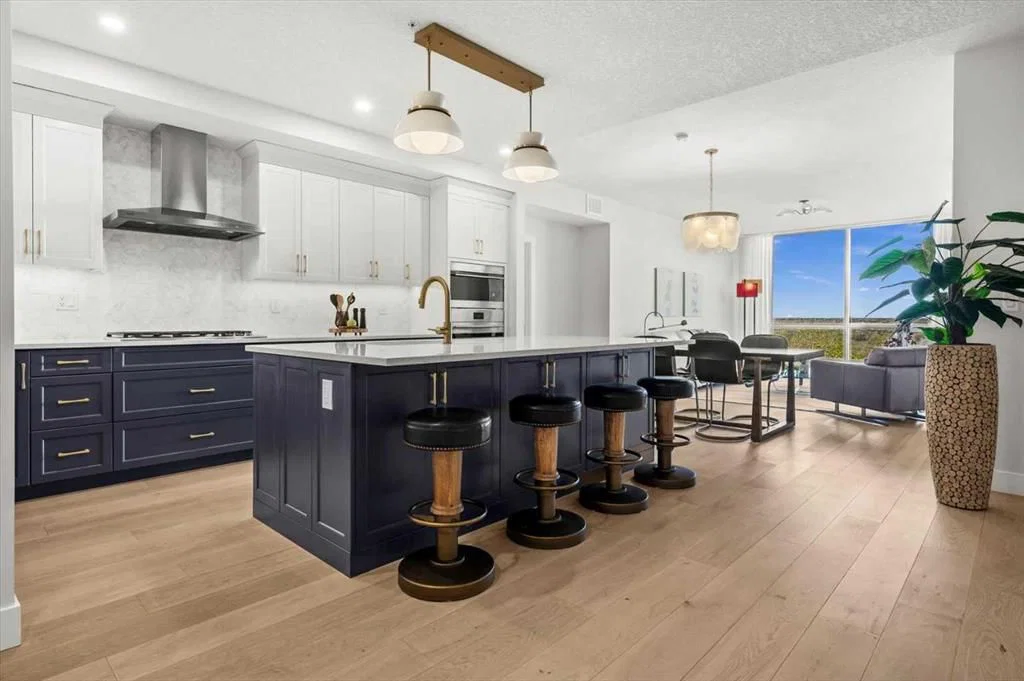
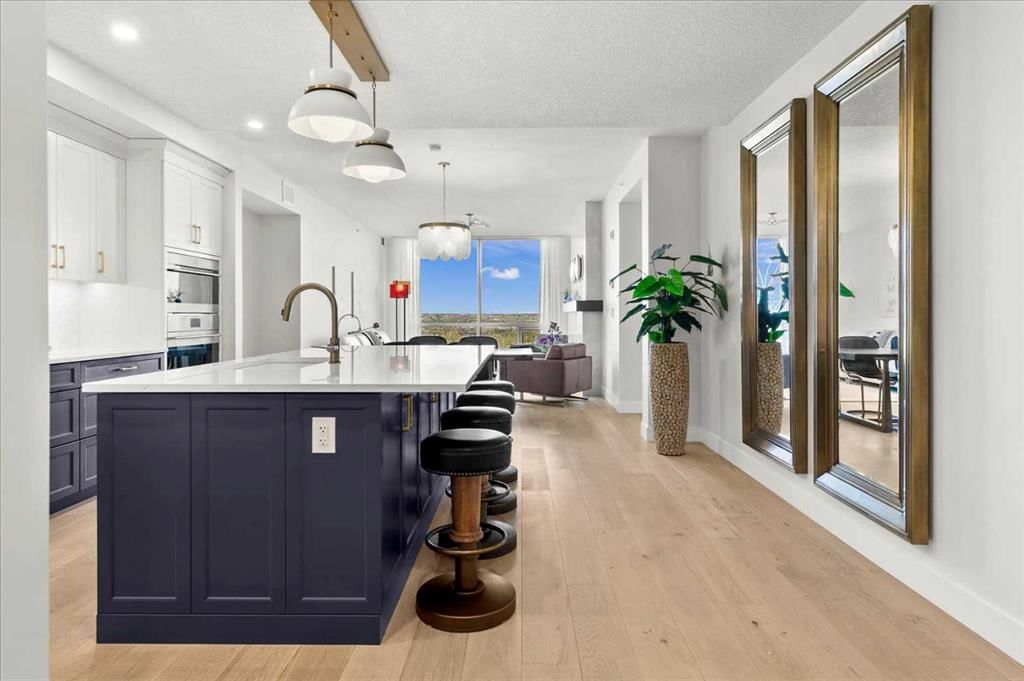
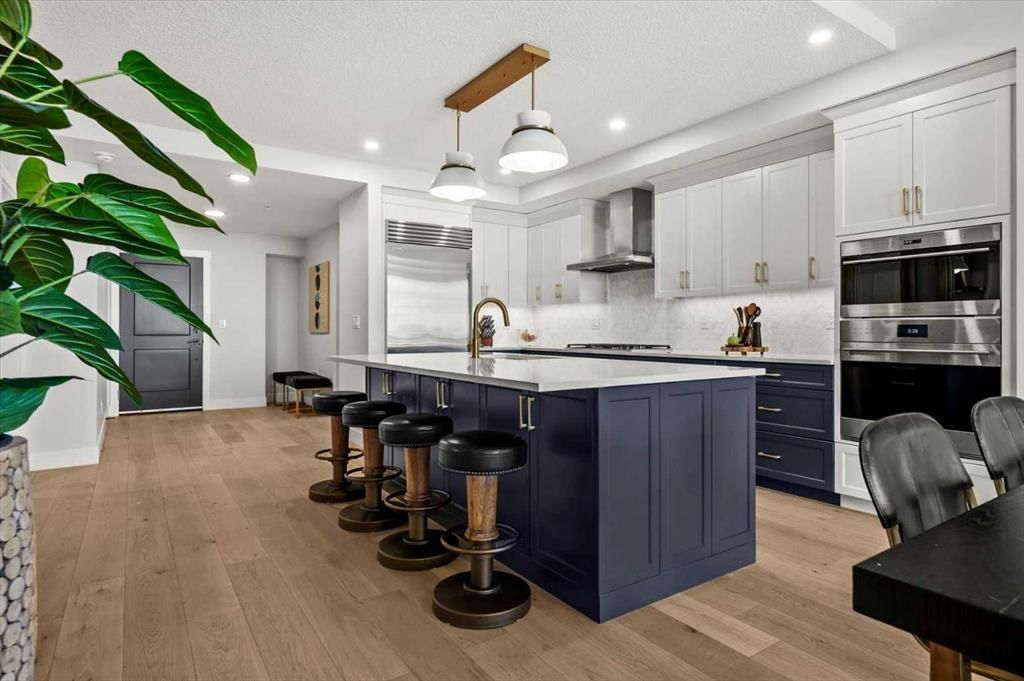
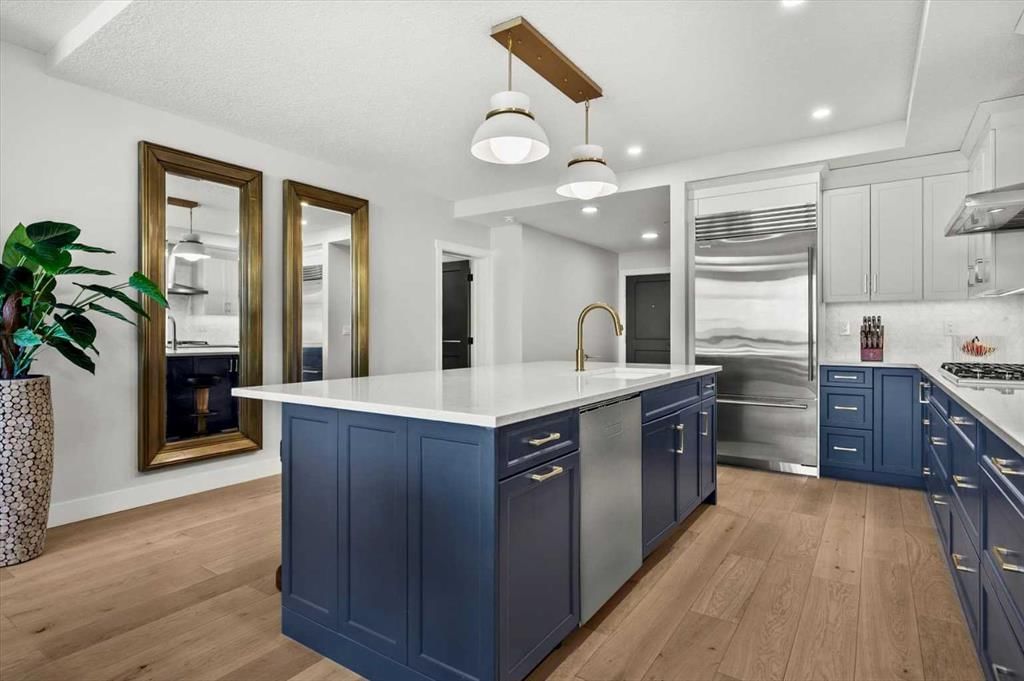
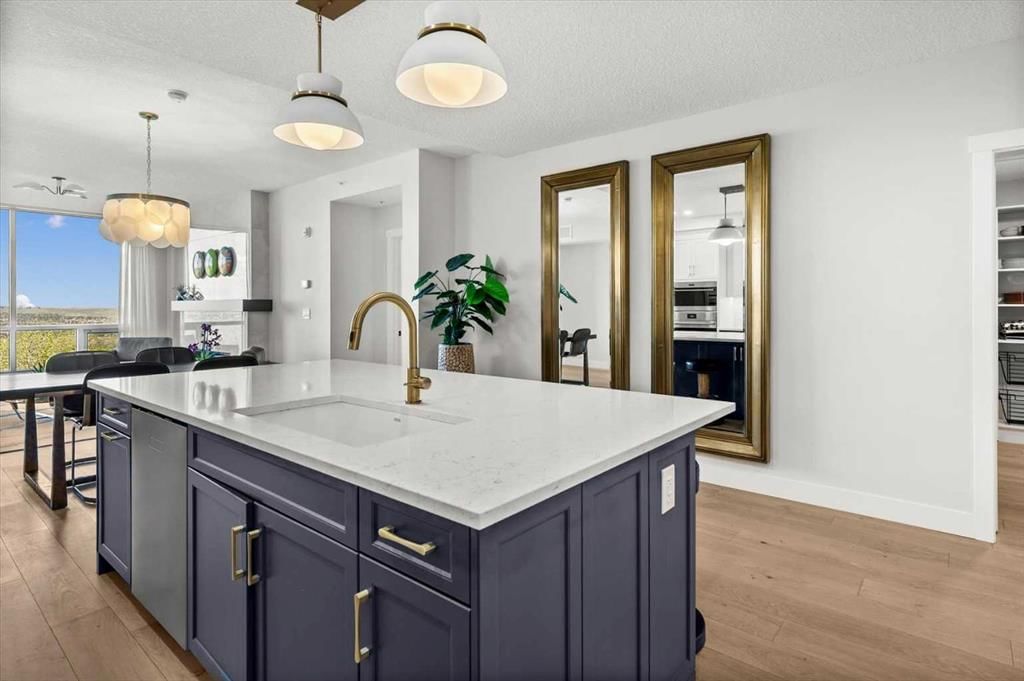
OPEN HOUSE Saturday Sept 12th 11:00pm-1:00pm. Welcome to The Views, where luxury condo living feels more like a private bungalow surrounded by nature. Formerly the Arbutus show suite, this exceptional ravine-facing residence offers 2,248 sq. ft. of beautifully designed single-level living, with the elevated finish package and thoughtful details expected from a former show suite. Floor-to-ceiling windows frame the natural surroundings and bring a calm, elevated feel into the home from the moment you walk in. The main living space is warm, open, and inviting, with wide-plank hardwood, a modern tiled fireplace, and uninterrupted ravine views that create a quiet backdrop for everyday living. At the heart of the home is a stunning chef’s kitchen, designed with a generous island, quartz countertops, upgraded Wolf and Sub-Zero appliances, elegant two-tone cabinetry, upgraded hardware, and a massive walk-in pantry just steps away. It is both beautiful and highly functional, with the kind of storage and workspace rarely found in condo living. The primary suite feels like a true retreat, with ravine-facing windows, space for a sitting area, an impressive walk-in closet system, and a beautifully finished 5-piece ensuite with a freestanding tub, glass shower, dual vanities, and refined modern finishes. The second bedroom also enjoys ravine views and its own private ensuite, creating a comfortable space for guests or family. A dedicated office area and private rec/media room add incredible flexibility, whether you need work-from-home space, a quiet reading room, or a cozy place to unwind. Thoughtful upgrades continue throughout, including electric blinds, air conditioning, upgraded cabinetry, generous in-suite storage, a separate storage locker, and two titled side-by-side stalls in the heated underground parkade. The building is secure, impeccably maintained, and designed for true lock-and-leave living, with a building water softener, owner lounges, a fitness centre, sauna, golf simulator, visitor parking, and beautifully finished outdoor BBQ and fire pit areas. With pathways just outside the building, West 85th nearby, and quick access to the Trans-Canada Highway, this is sophisticated, peaceful, one-of-a-kind living at The Views.
Property Taxes
$8,046/yr (2026)
Condo / HOA Fee
$1,295.44/mo
Listing Information
MLS® NumberA2343277
StatusActive
List Price$1, 349, 000
Days on MarketNew listing
OccupancyOwner
Property Details
Property TypeApartment
Architectural StyleApartment-Single Level Unit
ZoningM-C1 d72
Above-Grade Sq Ft2, 248 sq ft
Year Built2018
Bedrooms2
Full Bathrooms3
Half Bathrooms1
Total Bathrooms3.5
Parking TypeHeated Garage, Parkade, Side By Side, Stall, Titled, Underground
Interior
FlooringCarpet, Hardwood, Tile
Fireplaces1
HeatingBoiler, Natural Gas
Air ConditioningCentral Air
Exterior & Parking
ExteriorConcrete, Stone
Garage Spaces2
Total Parking2
Parking TypeHeated Garage, Parkade, Side By Side, Stall, Titled, Underground
Patio / DeckNone
Site & Lot
Legal Description2011998;149
Inclusions
Built-In Gas Range,Built-In Oven,Dishwasher,Dryer,Garage Control(s),Microwave,Range Hood,Refrigerator,Washer,Window Coverings
Condo Details
Unit Number209
Monthly Condo Fee$1, 295.44/mo
Fee IncludesHeat · Water · Parking
Unit ExposureN
Building Stories4 storeys
Parking TypeHeated Garage, Parkade, Side By Side, Stall, Titled, Underground
Pet PolicyRestrictions, Cats OK, Dogs OK
Building AmenitiesBicycle Storage · Elevator(s) · Fitness Center · Party Room · Picnic Area · Sauna
Room Dimensions
Main Level
2pc Bathroom4`11" × 9`9"
3pc Ensuite bath9`7" × 12`4"
5pc Ensuite bath11`7" × 13`5"
Bedroom11`0" × 20`11"
Den11`5" × 10`9"
Dining Room16`4" × 7`2"
Laundry7`0" × 14`2"
Living Room12`10" × 14`11"
Office10`3" × 9`9"
Pantry9`7" × 9`11"
Bedroom - Primary12`10" × 21`9"
Other9`10" × 12`2"
Walk-In Closet5`6" × 8`11"
Walk-In Closet6`0" × 8`0"
Walk-In Closet11`7" × 10`2"
Kitchen16`1" × 15`9"
Property History
2024-01-01
Listed at $000,000
Status
2024-01-01
Listed at $000,000
Status
2024-01-01
Listed at $000,000
Status
This property has been listed 2 times before — see each asking price, what happened, and any sold prices.
Takes 10 seconds · no spam · instant access
What did similar homes here actually sell for?
CalgaryListings Group clients see recent sold prices and sale-to-list ratios for homes just like this one — plus smart matches and one-tap showing requests. Free with your client portal account.