View all 32 photos
Last listed at $639,999
Sold
The sale price and sold-to-list ratio for this home are members-only under Alberta VOW rules.
Takes 10 seconds · no spam · board rules require a free account
272 Huxbury View NE, Calgary T2A 8C4
HuxleySoldMLS® A2330779· 15 days on market
3
Bedrooms
4
Bathrooms
1,718
Sq ft
2026
Year built
$725
Property tax (2026)
2,669
Lot sq ft
CalgaryListings Insight
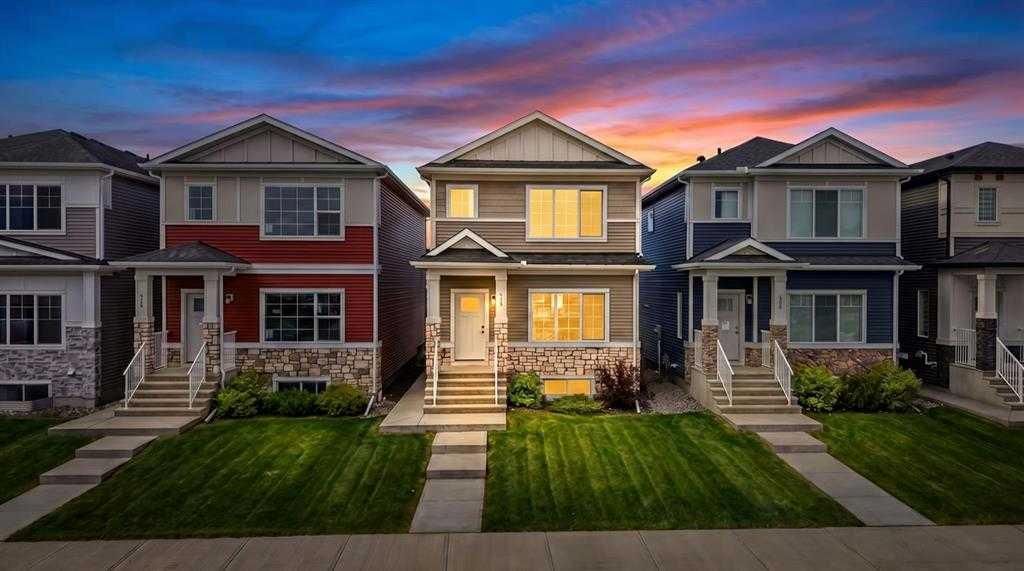
Located in the community of northeast Calgary, 272 Huxbury View NE is a 3-bedroom home with 4.5 bathrooms, built in 2026, offering 1,718 sq ft of living space above grade. Notable features include a fully finished basement with a separate entrance and vinyl plank flooring. For new construction, review builder terms, deposit structure, possession timelines, warranty coverage, GST treatment, and what is actually included. If rental income is part of the plan, verify suite legality, permits, insurance, lender treatment, and current lease details before removing conditions. This sale can help you understand current pricing in the area. Ask us how it compares with nearby active and recently sold homes. MLS® A2330779.
Located in the community of northeast Calgary, 272 Huxbury View NE is a 3-bedroom home with 4.5 bathrooms, built in 2026, offering 1,718 sq ft of living space above grade. Notable features include a fully finished basement with a separate entrance and vinyl plank flooring. For new construction, review builder terms, deposit structure, possession timelines, warranty coverage, GST treatment, and what is actually included. If rental income is part of the plan, verify suite legality, permits, insurance, lender treatment, and current lease details before removing conditions. This sale can help you understand current pricing in the area. Ask us how it compares with nearby active and recently sold homes. MLS® A2330779.
Thinking of selling nearby?
This property sold in Huxley. Find out what your home could be worth in today’s market — no obligation.
Get Your Free Home ValuationBrowse Active ListingsCalgary Listings Group · eXp RealtyAbout this property
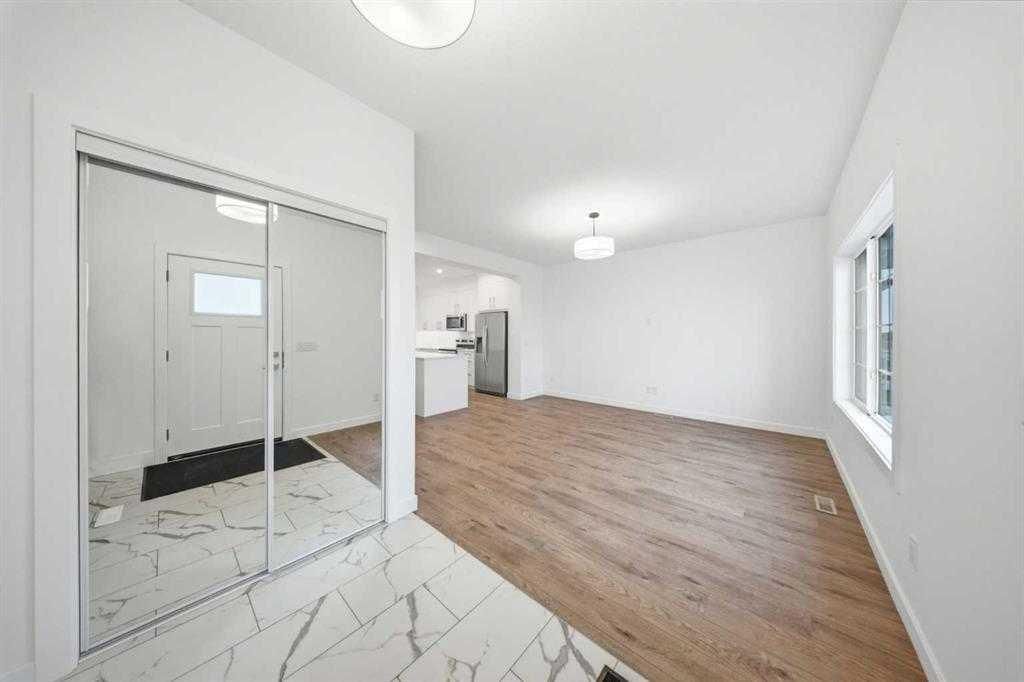
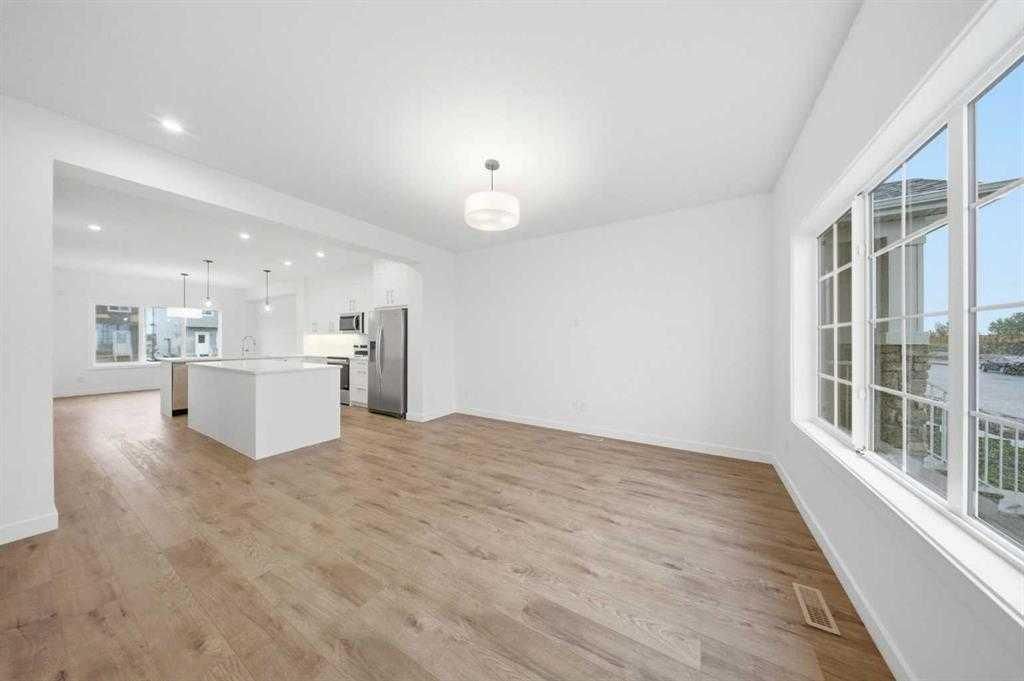
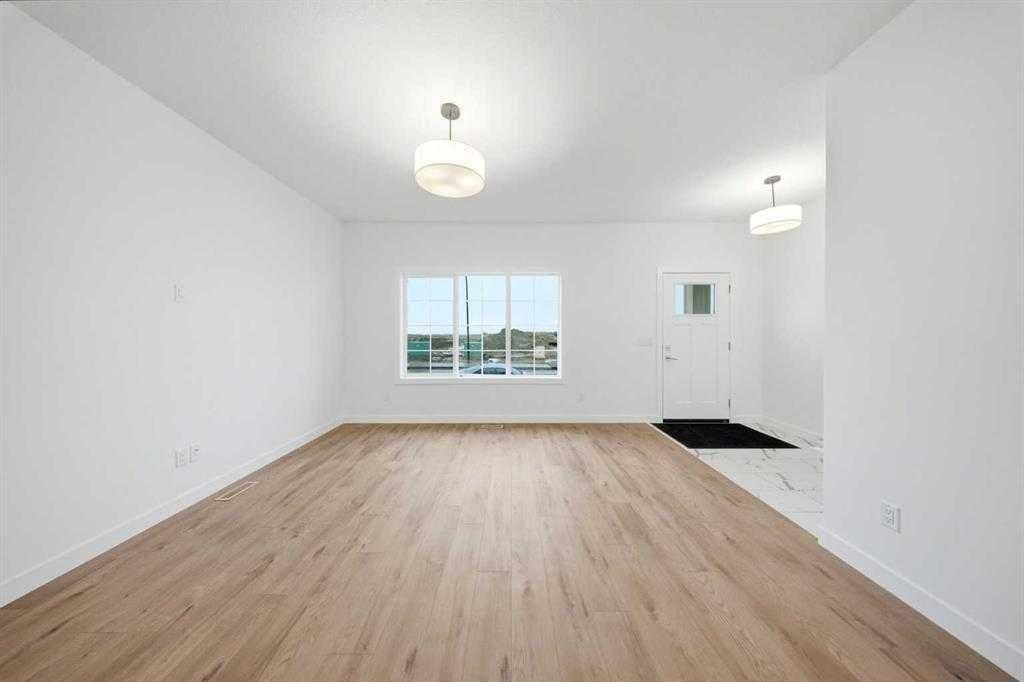
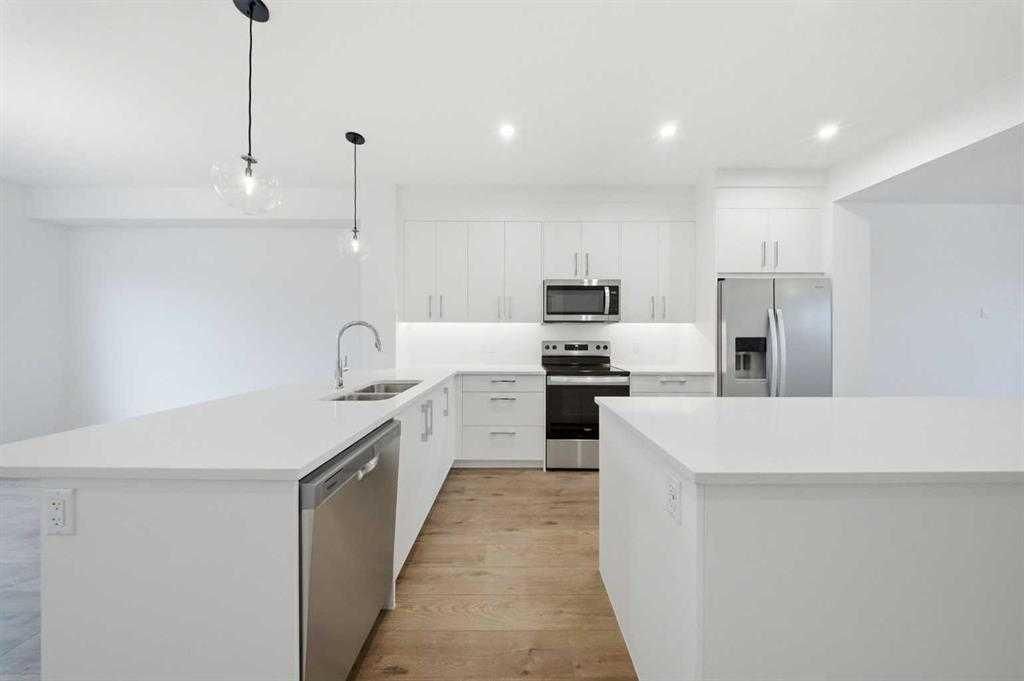
Welcome to this BEAUTIFULLY UPGRADED DETACHED HOME in the desirable community of HUXBURY! Offering 1,718 SQ. FT. of thoughtfully designed living space, this stunning home features 4 BEDROOMS, 3.5 BATHROOMS, a BUILDER-FINISHED LEGAL BASEMENT SUITE, and MODERN DESIGNER FINISHES throughout. The bright and spacious main floor showcases an OPEN-CONCEPT LAYOUT with a welcoming LIVING ROOM, DEDICATED DINING AREA, and a contemporary UPGRADED KITCHEN complete with TWO KITCHEN ISLANDS, QUARTZ COUNTERTOPS, CEILING-HEIGHT CABINETRY, STAINLESS STEEL APPLIANCES, and ample storage—perfectly designed for everyday living and entertaining. A convenient 2-PIECE POWDER ROOM completes the main level. Upstairs, you'll find a versatile FAMILY ROOM, THREE GENEROUSLY SIZED BEDROOMS, and TWO FULL BATHROOMS. The spacious PRIMARY SUITE offers a WALK-IN CLOSET, an elegant DROP-DOWN CEILING, and a private ensuite featuring a STANDING SHOWER. UPGRADED PLUMBING FIXTURES and a PREMIUM LIGHTING PACKAGE add a touch of luxury throughout the home. The FULLY FINISHED LEGAL BASEMENT SUITE, PROFESSIONALLY COMPLETED BY THE BUILDER WITH MATCHING HIGH-QUALITY FINISHES, offers a SEPARATE SIDE ENTRANCE, ONE BEDROOM, a FULL BATHROOM, a modern KITCHEN, and a spacious RECREATION/LIVING AREA, providing excellent flexibility for EXTENDED FAMILY or additional rental income potential. Outside, enjoy the convenience of a DETACHED DOUBLE GARAGE. Located in a FAMILY-FRIENDLY NEIGHBORHOOD with a PLAYGROUND just steps away, this home is only 5 MINUTES FROM EAST HILLS SHOPPING CENTRE, offering COSTCO, WALMART, restaurants, and many other amenities. VILLAGE SQUARE LEISURE CENTRE is just 10 MINUTES away, DOWNTOWN CALGARY is approximately 20 MINUTES, and CALGARY INTERNATIONAL AIRPORT is only 15 MINUTES away. This exceptional home offers PREMIUM UPGRADES, TWO KITCHEN ISLANDS, A BUILDER-FINISHED LEGAL BASEMENT SUITE WITH MATCHING SPECIFICATIONS, A LUXURIOUS PRIMARY RETREAT, FUNCTIONAL LIVING SPACE, AND AN UNBEATABLE LOCATION. DON'T MISS THIS INCREDIBLE OPPORTUNITY—BOOK YOUR PRIVATE SHOWING TODAY!
Property Taxes
$724.84/yr (2026)
Listing Information
MLS® NumberA2330779
StatusSold
List Price$639, 999
Days on Market15 days
OccupancyNew; Never Occupied
Property Details
Property TypeDetached
Architectural Style2 Storey
ZoningR-G
Above-Grade Sq Ft1, 718 sq ft
Year Built2026
Bedrooms3
Full Bathrooms4
Half Bathrooms1
Total Bathrooms4.5
Interior
BasementFull, Finished, Separate/Exterior Entry
FlooringCarpet, Vinyl Plank
Fireplaces0
HeatingForced Air
Air ConditioningNone
Exterior & Parking
ExteriorConcrete, Vinyl Siding, Wood Frame
RoofAsphalt Shingle
FoundationPoured Concrete
Total Parking2
Patio / DeckNone
Site & Lot
Lot Size2, 669 sq ft
Lot Acres0.06 acres
Lot Width0.00
Lot FeaturesBack Lane, Level
Legal Description2511296
Inclusions
Dishwasher,Microwave Hood Fan,Refrigerator,Washer/Dryer
Room Dimensions
Main Level
2pc Bathroom5`9" × 5`4"
Kitchen14`10" × 14`11"
Dining Room12`9" × 11`10"
Living Room13`7" × 14`3"
Second Level
3pc Ensuite bath5`2" × 8`8"
4pc Bathroom9`3" × 4`11"
Bedroom9`3" × 14`1"
Bedroom9`3" × 10`10"
Family Room14`9" × 17`2"
Bedroom - Primary13`4" × 13`9"
Basement Level
4pc Bathroom7`4" × 10`0"
Bedroom9`8" × 11`0"
Kitchen8`7" × 13`5"
Game Room14`0" × 15`4"
Furnace/Utility Room8`4" × 9`6"
Property History
272 Huxbury View NE has been listed 1 time before — see each asking price, what happened, and any sold prices.
Takes 10 seconds · no spam · instant access
Questions about this home
How much is 272 Huxbury View NE?
272 Huxbury View NE in Huxley is listed for sale at $639,999. It has been on the market 15 days.
How many bedrooms and bathrooms does 272 Huxbury View NE have?
272 Huxbury View NE in Huxley has 3 bedrooms and 4 bathrooms. The listing records 1,718 sq ft above grade. It is a detached house.