View all 16 photos
Last listed at $629,900
Sold
The sale price and sold-to-list ratio for this home are members-only under Alberta VOW rules.
Takes 10 seconds · no spam · board rules require a free account
91 Huxland Road NE, Calgary T2A 5Z9
HuxleySoldMLS® A2284338· 49 days on market
4
Bedrooms
3
Bathrooms
1,802
Sq ft
2025
Year built
2
Garage
900
Lot sq ft
CalgaryListings Insight
This home at 91 Huxland Road NE is a 4-bedroom home with 3 bathrooms. Built in 2025, it is located in the community of northeast Calgary and offers 1,802 sq ft of living space above grade. Notable features include a double garage and vinyl plank flooring. Before writing, ask about recent comparable sales, inspection items, permits, basement development, and long-term resale fit. If rental income is part of the plan, verify suite legality, permits, insurance, lender treatment, and current lease details before removing conditions. This sale can help you understand current pricing in the area. Ask us how it compares with nearby active and recently sold homes. MLS® A2284338.
This home at 91 Huxland Road NE is a 4-bedroom home with 3 bathrooms. Built in 2025, it is located in the community of northeast Calgary and offers 1,802 sq ft of living space above grade. Notable features include a double garage and vinyl plank flooring. Before writing, ask about recent comparable sales, inspection items, permits, basement development, and long-term resale fit. If rental income is part of the plan, verify suite legality, permits, insurance, lender treatment, and current lease details before removing conditions. This sale can help you understand current pricing in the area. Ask us how it compares with nearby active and recently sold homes. MLS® A2284338.
Thinking of selling nearby?
This property sold in Huxley. Find out what your home could be worth in today’s market — no obligation.
Get Your Free Home ValuationBrowse Active ListingsCalgary Listings Group · eXp RealtyAbout this property
Located in the growing northeast community of Huxley, 91 Huxland Road NE offers a thoughtfully designed two-storey home that blends flexibility, comfort, and everyday convenience. Just one block from a playground, basketball court, and green space—and within walking distance to a bus stop—this property is perfectly positioned for family living. Plus, you’re only one minute from East Hills Shopping Centre, home to Costco, Walmart, restaurants, cinemas, and a wide range of amenities.
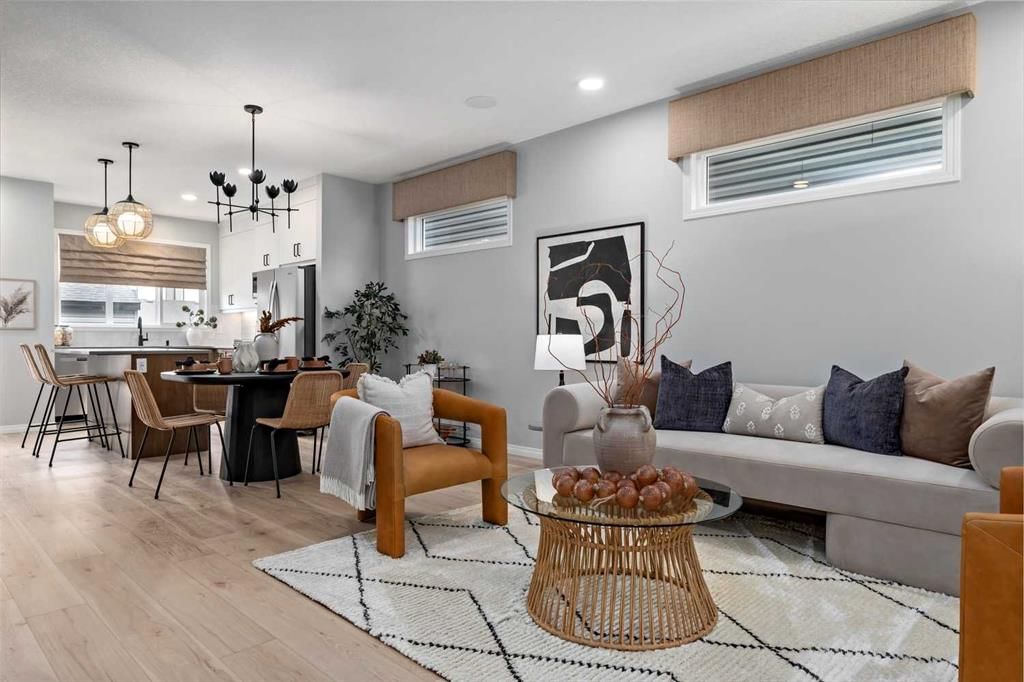
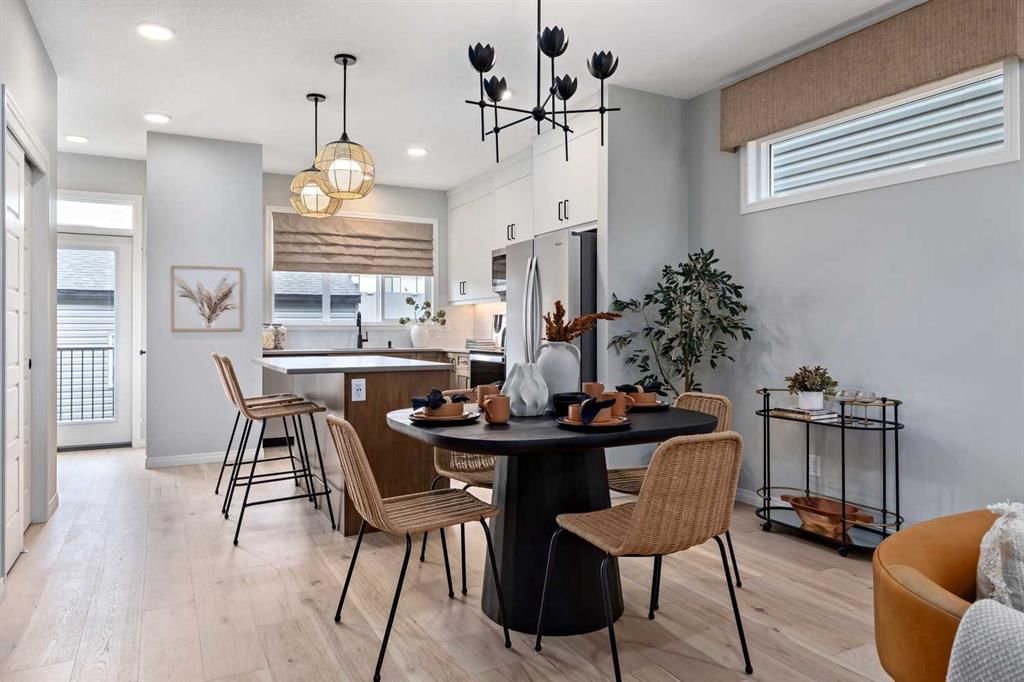
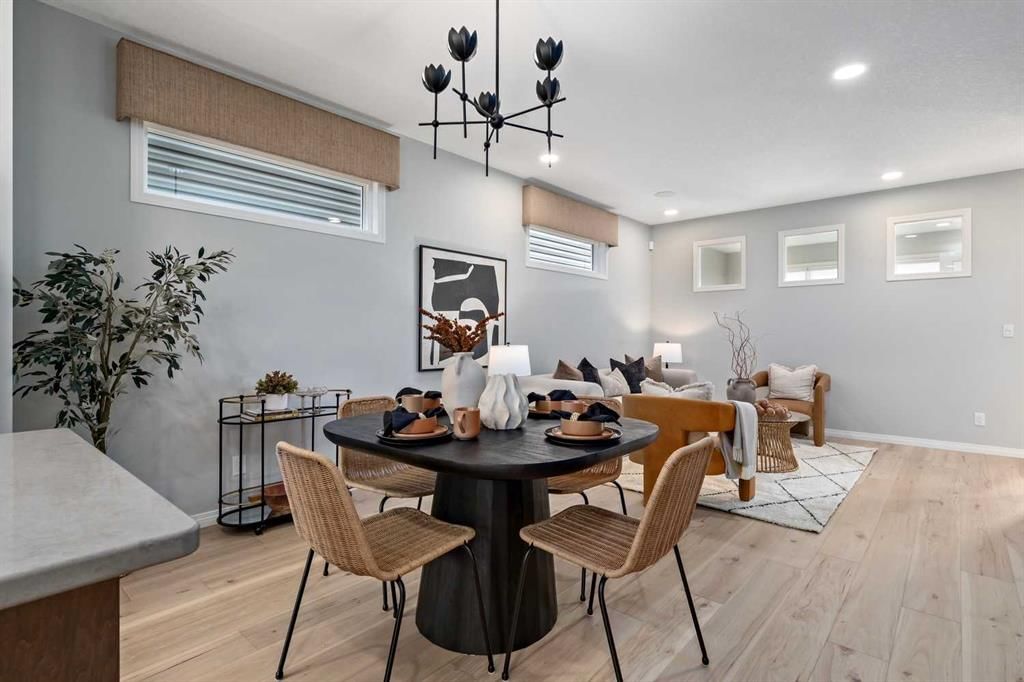
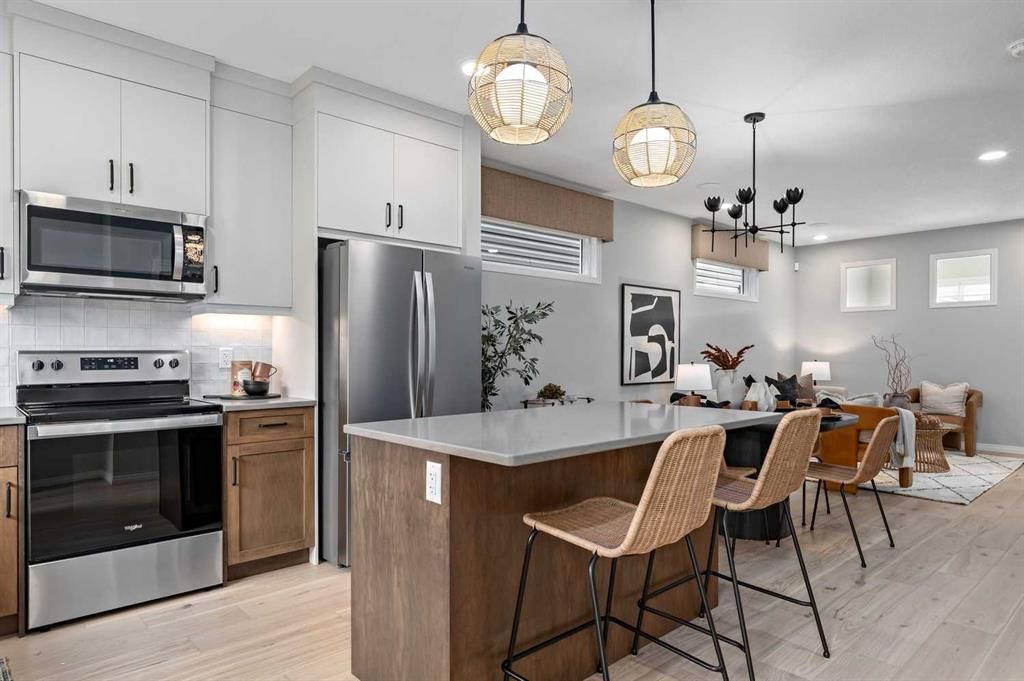
The main floor features a bright and functional open-concept layout designed for both daily living and entertaining. A standout feature is the main-floor bedroom and full bathroom, making it ideal for multigenerational living, guests, or a private home office. The seamless flow between the kitchen, dining, and living areas creates an inviting space for gathering with family and friends.
Upstairs, the well-planned upper level includes two secondary bedrooms that share a full bathroom, while the spacious primary suite offers a private retreat complete with a walk-in closet and ensuite bathroom. A centrally located bonus room provides additional living space perfect for movie nights, a play area, or a home workspace. The upper-level laundry room adds everyday practicality and convenience for busy households.
The home also includes a side entrance, offering excellent potential for future basement development (subject to city approval), providing flexibility for extended family or additional living space down the road. A double attached garage completes the property, offering secure parking and added storage.
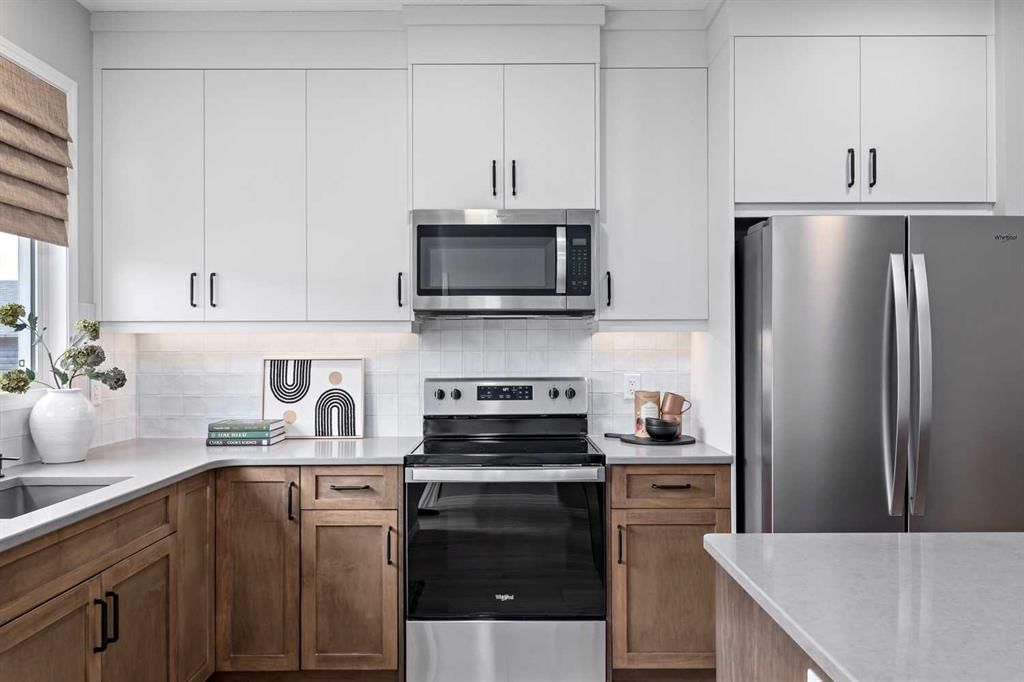
Set in a family-friendly community with quick access to shopping, transit, and major roadways, 91 Huxland Road NE delivers both lifestyle and location. With its versatile layout, modern conveniences, and future potential, this home presents an exceptional opportunity for families and investors alike. *Photos are taken from the Showhome of a similar home. Finishes may vary*
Listing Information
MLS® NumberA2284338
StatusSold
List Price$629, 900
Days on Market49 days
OccupancyNew; Never Occupied
Property Details
Property TypeDetached
Architectural Style2 Storey
Above-Grade Sq Ft1, 802 sq ft
Year Built2025
Bedrooms4
Full Bathrooms3
Total Bathrooms3
Interior
BasementFull, Unfinished, None
FlooringCarpet, Tile, Vinyl Plank
Fireplaces0
HeatingForced Air
Air ConditioningNone
Exterior & Parking
ExteriorVinyl Siding
RoofAsphalt Shingle
FoundationPoured Concrete
Garage Spaces2
Total Parking4
Patio / DeckNone
Site & Lot
Lot Size900 sq ft
Lot Acres0.02 acres
Lot Width20.00
Lot FeaturesLevel
Legal Description0
Inclusions
Dishwasher,Dryer,Electric Stove,Microwave,Microwave Hood Fan,Refrigerator,Washer
Room Dimensions
Main Level
Kitchen12`11" × 13`8"
Dining Room13`0" × 9`0"
Living Room13`0" × 10`0"
Bonus Room9`6" × 9`7"
2pc Bathroom5`1" × 5`10"
Kitchen8`5" × 11`11"
Dining Room13`0" × 10`0"
Living Room13`0" × 11`6"
Bedroom10`10" × 10`0"
3pc Bathroom5`0" × 8`0"
Upper Level
Family Room10`3" × 9`5"
Bedroom - Primary13`0" × 12`0"
Walk-In Closet5`0" × 5`7"
4pc Ensuite bath5`0" × 11`2"
Bedroom10`0" × 9`6"
Bedroom9`6" × 9`6"
4pc Bathroom5`0" × 8`6"
Laundry4`0" × 3`4"
Bedroom - Primary11`0" × 12`0"
Walk-In Closet4`7" × 9`6"
4pc Ensuite bath5`0" × 9`6"
Bedroom9`0" × 10`9"
Bedroom9`8" × 9`8"
4pc Bathroom5`0" × 9`0"
Laundry5`0" × 7`5"
Family Room13`9" × 10`6"
Property History
No previous MLS® listings on record for this property — this appears to be its first time offered. Want to know how often homes nearby change hands? Ask our team.
Questions about this home
How much is 91 Huxland Road NE?
91 Huxland Road NE in Huxley is listed for sale at $629,900. It has been on the market 49 days.
How many bedrooms and bathrooms does 91 Huxland Road NE have?
91 Huxland Road NE in Huxley has 4 bedrooms and 3 bathrooms. The listing records 1,802 sq ft above grade. It is a detached house.