Calgary MLS® Listing Details

← Back to all Calgary listings
3
Bedrooms
4
Bathrooms
1,644
Sq ft
2025
Year built
$648
Property tax (2026)
2
Garage
2,314
Lot sq ft
$749,900
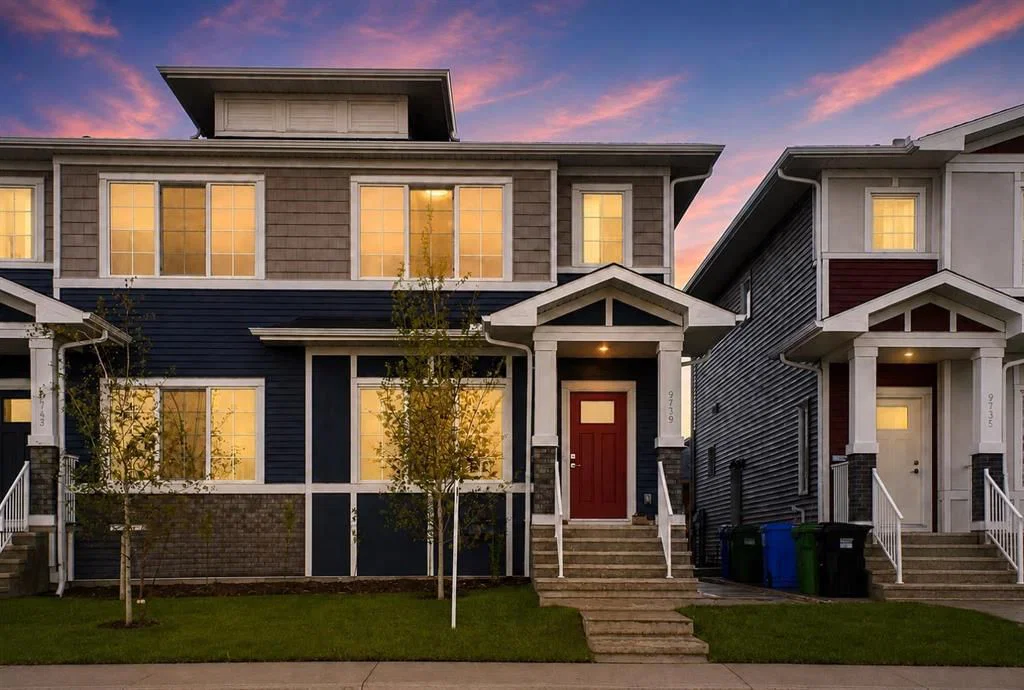
9739 Huxbury Drive NE, Calgary T2A 8C2
Huxley
NewMLS® A2339909· New listing
CalgaryListings Insight
Welcome to 9739 Huxbury Drive NE — a 3-bedroom home built in 2025, featuring 4.5 bathrooms in the community of Huxley, with 1,644 sq ft of living space above grade. Highlights include a fully finished basement with a separate entrance, a double garage, and vinyl plank flooring. Before writing, ask about recent comparable sales, inspection items, permits, basement development, and long-term resale fit. If rental income is part of the plan, verify suite legality, permits, insurance, lender treatment, and current lease details before removing conditions. This one is new to market, so showing access and offer timing may matter. MLS® A2339909.

Want to see this home?

Tour this home in person with a CalgaryListings REALTOR® and get straight answers before you decide.

Ask a Question About This ListingCalgary Listings Group · eXp Realty
Homeowners · Free & InstantThinking of selling?Curious what your own home could be worth? Get an instant, no-obligation estimate based on current market data.
Get an Instant Home Evaluation →

About this property

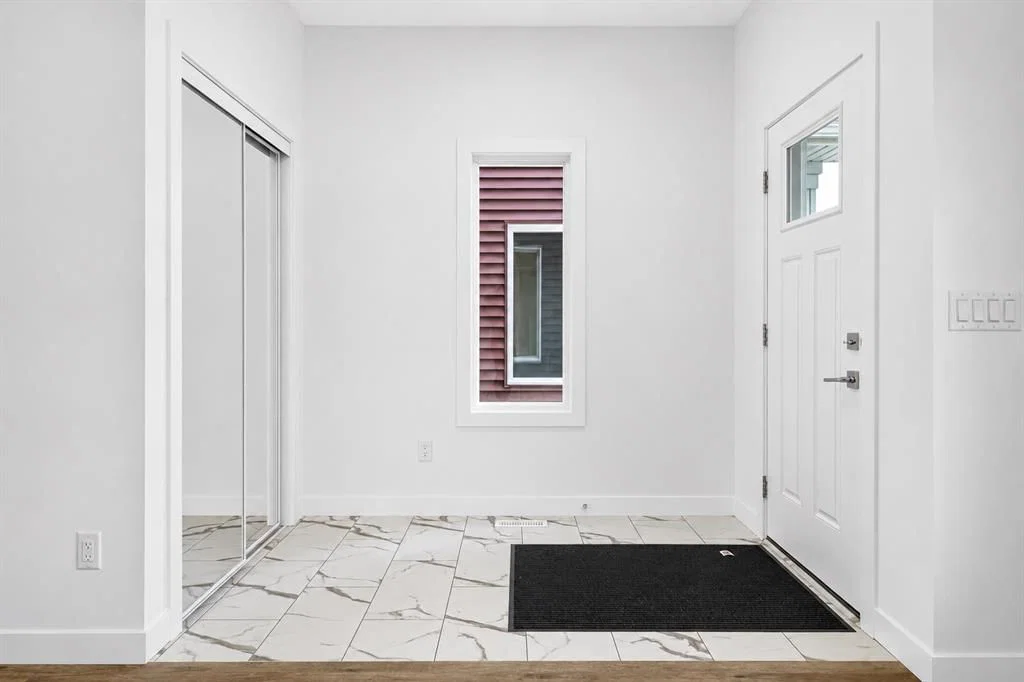
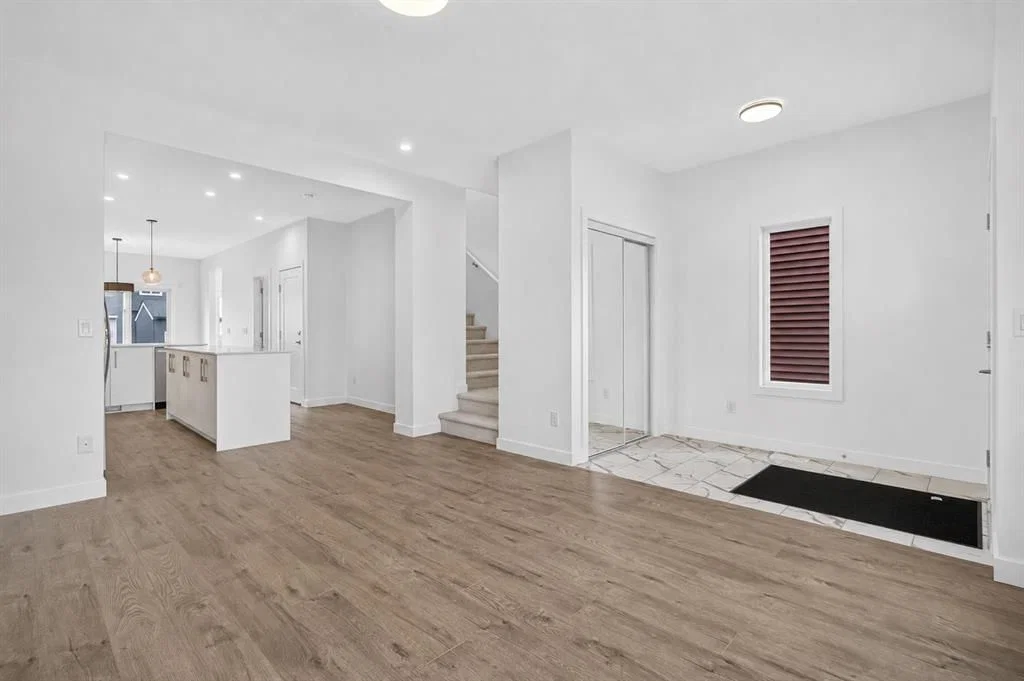
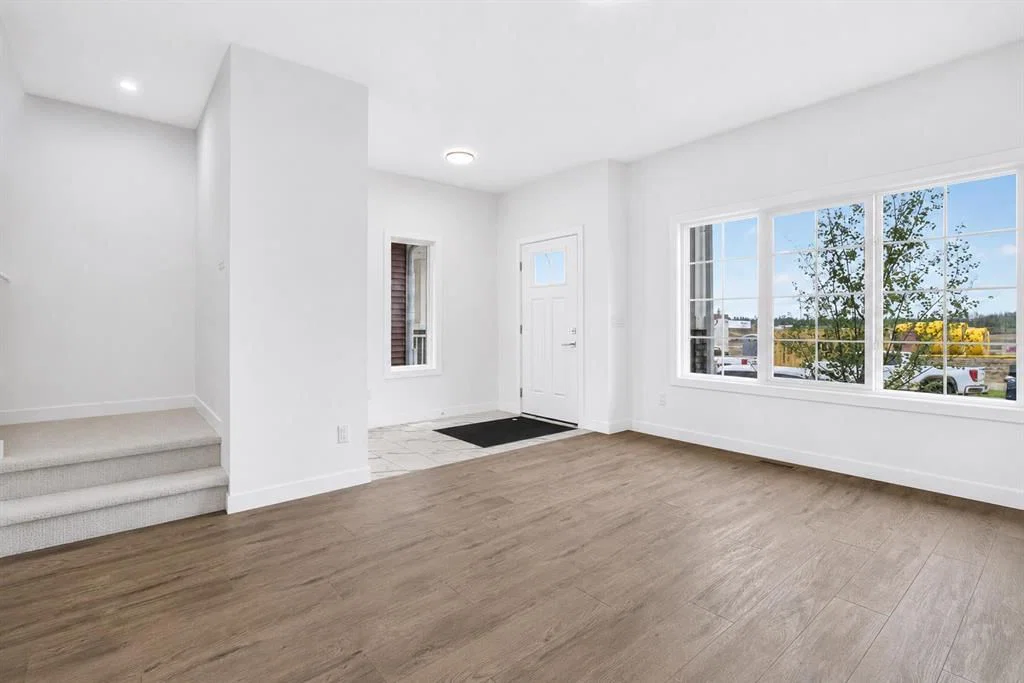
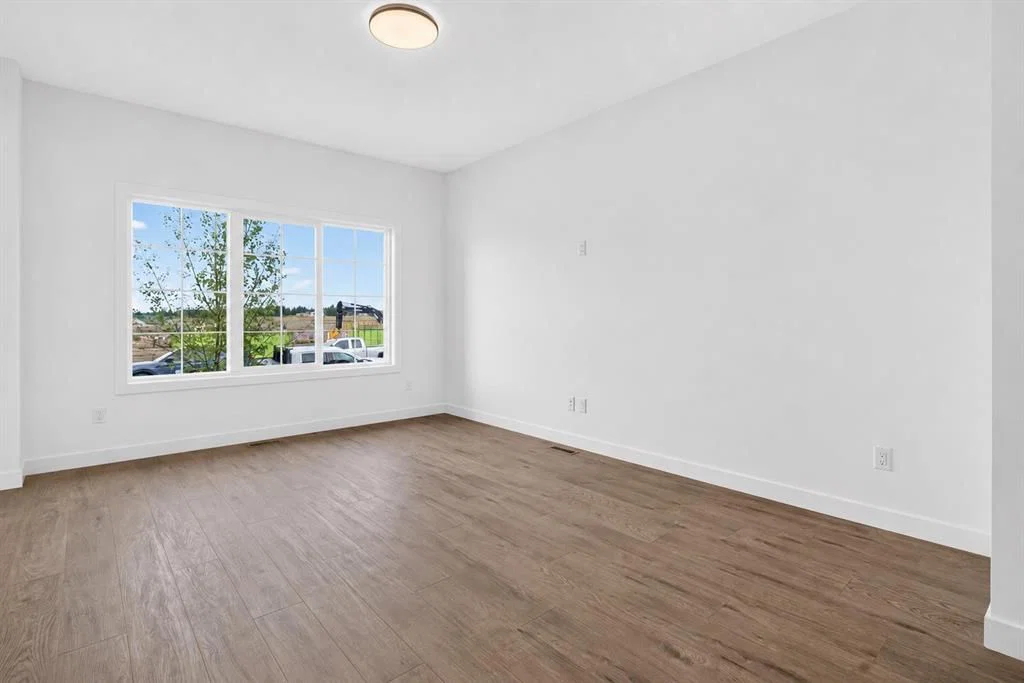
OVER 1,600 SQ. FT. | 1-BEDROOM BASEMENT LEGAL SUITE | 4 BEDROOMS | 3.5 BATHROOMS | DOUBLE DETACHED GARAGE. Welcome to Huxley, where modern design, functional family living & the added value of a LEGAL 1-bedroom basement suite come together in this beautifully finished semi-detached home. Built by Truman, the main residence offers approx. 1,644 sq. ft. above grade w/ 3 bedrooms, 2.5 bathrooms & a central upper bonus room, PLUS a fully developed 1-bedroom basement legal suite, giving you 4 bedrooms & 3.5 bathrooms in total. The neutral palette gives the home a bright, clean & timeless feel w/ light wide-plank flooring, crisp white cabinetry, Glacier White quartz countertops, white subway tile & neutral finishes throughout. The main floor is designed around an open-concept kitchen, dining & living area. The kitchen features floor-to-ceiling cabinetry, soft-close doors & drawers, polished quartz countertops, full-height tile backsplash, undermount double-bowl sink, deep pot & pan storage & stainless-steel appliances. A large central island provides additional prep space & casual seating, while the dedicated dining area gives you plenty of room for a full-size table. A walk-in pantry, rear mudroom & 2-piece powder room complete the main level. Upstairs, the central bonus room provides a second living space that works beautifully as a TV room, playroom or home office. The primary retreat includes a walk-in closet & private 3-piece ensuite, while 2 additional bedrooms, another full bathroom & upper-floor laundry complete the level. Downstairs is what really sets this property apart: a LEGAL 1-bedroom basement suite w/ its own kitchen, living area, bedroom, full bathroom & laundry. An excellent option for rental income, extended family or multi-generational living. Outside, the property is completed by a double detached garage, providing secure parking & additional storage. Located in the growing community of Huxley, w/ quick access to Stoney Trail, 17 Avenue SE & major commuter routes, approx. 15 minutes to downtown & YYC Airport. Minutes from East Hills Shopping Centre, Costco & everyday amenities, w/ significant future residential, retail, commercial, park & pathway development planned throughout the surrounding Belvedere area.
Property Taxes
$648/yr (2026)

Listing Information

MLS® NumberA2339909
StatusActive
List Price$749, 900
Days on MarketNew listing
OccupancyNew; Never Occupied

Property Details

Property TypeSemi Detached (Half Duplex)
Architectural Style2 Storey, Attached-Side by Side
ZoningR-Gm
Above-Grade Sq Ft1, 644 sq ft
Year Built2025
Bedrooms3
Full Bathrooms4
Half Bathrooms1
Total Bathrooms4.5

Interior

BasementFull, Finished, Separate/Exterior Entry
FlooringCarpet, Tile, Vinyl Plank
Fireplaces0
HeatingForced Air
Air ConditioningNone

Exterior & Parking

ExteriorWood Frame
RoofAsphalt Shingle
FoundationPoured Concrete
Garage Spaces2
Total Parking2
Patio / DeckNone

Site & Lot

Lot Size2, 314 sq ft
Lot Acres0.05 acres
Lot Width24.02
Lot FeaturesBack Lane, Back Yard
Legal Description2511296;5;9

Inclusions

Dishwasher,Electric Stove,Microwave,Refrigerator,Washer/Dryer

Room Dimensions

Main Level
2pc Bathroom5`10" × 5`4"
Dinette10`11" × 12`2"
Kitchen12`9" × 15`4"
Living Room12`5" × 15`0"
Upper Level
3pc Ensuite bath5`6" × 7`11"
4pc Bathroom8`3" × 5`1"
Bedroom8`5" × 10`9"
Bedroom8`4" × 13`11"
Bonus Room8`8" × 10`8"
Bedroom - Primary11`4" × 14`9"
Basement Level
4pc Bathroom7`7" × 10`1"
Bedroom8`0" × 11`11"
Kitchen8`9" × 14`7"
Living Room12`5" × 16`9"

Property History

No previous MLS® listings on record for this property — this appears to be its first time offered. Want to know how often homes nearby change hands? Ask our team.

What did similar homes here actually sell for?

CalgaryListings Group clients see recent sold prices and sale-to-list ratios for homes just like this one — plus smart matches and one-tap showing requests. Free with your client portal account.

Live MLS® Data · Calgary Listings Group · Serving Calgary Since 1997

Free account · no cost, no obligation

Everything we give our clients, before you're one.

One free account opens the whole toolkit — the guides we write for Calgary buyers and sellers, the checklists we actually use on deals, the video library, and a concierge that answers your questions any time of day.

Already have one? Sign in →

Takes about twenty seconds. Unsubscribe any time.