Last listed at $549,900
Sold
The sale price and sold-to-list ratio for this home are members-only under Alberta VOW rules.
Takes 10 seconds · no spam · board rules require a free account
8597 Huxbury Drive NE, Calgary T2A 4Y1
HuxleySoldMLS® A2265662· 54 days on market
3
Bedrooms
3
Bathrooms
1,518
Sq ft
2025
Year built
2,166
Lot sq ft
CalgaryListings Insight
Located in the community of northeast Calgary, 8597 Huxbury Drive NE is a 3-bedroom home with 3.5 bathrooms, built in 2025, offering 1,518 sq ft of living space above grade. Notable features include vinyl plank flooring. Before writing, ask about recent comparable sales, inspection items, permits, basement development, and long-term resale fit. If rental income is part of the plan, verify suite legality, permits, insurance, lender treatment, and current lease details before removing conditions. This sale can help you understand current pricing in the area. Ask us how it compares with nearby active and recently sold homes. MLS® A2265662.
Located in the community of northeast Calgary, 8597 Huxbury Drive NE is a 3-bedroom home with 3.5 bathrooms, built in 2025, offering 1,518 sq ft of living space above grade. Notable features include vinyl plank flooring. Before writing, ask about recent comparable sales, inspection items, permits, basement development, and long-term resale fit. If rental income is part of the plan, verify suite legality, permits, insurance, lender treatment, and current lease details before removing conditions. This sale can help you understand current pricing in the area. Ask us how it compares with nearby active and recently sold homes. MLS® A2265662.
Thinking of selling nearby?
This property sold in Huxley. Find out what your home could be worth in today’s market — no obligation.
Get Your Free Home ValuationBrowse Active ListingsCalgary Listings Group · eXp RealtyAbout this property
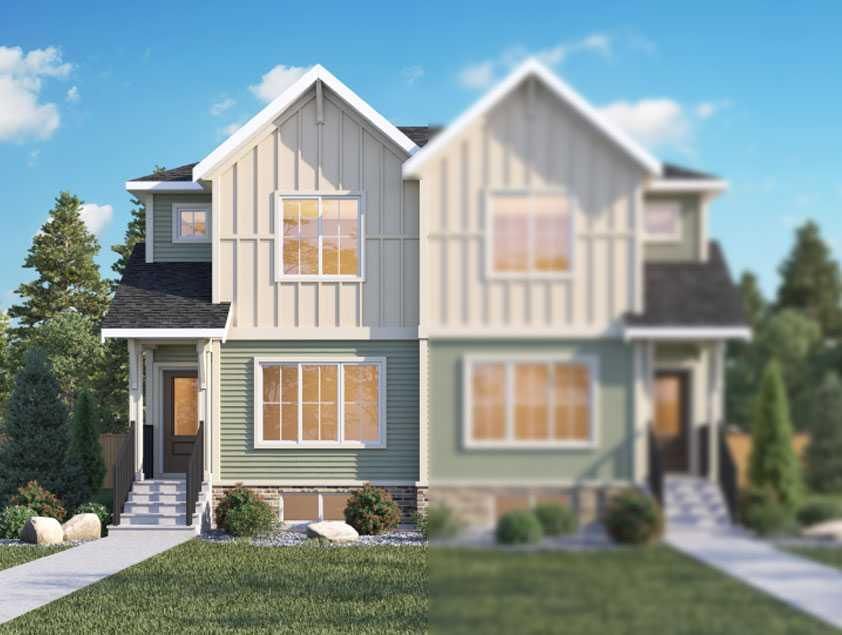
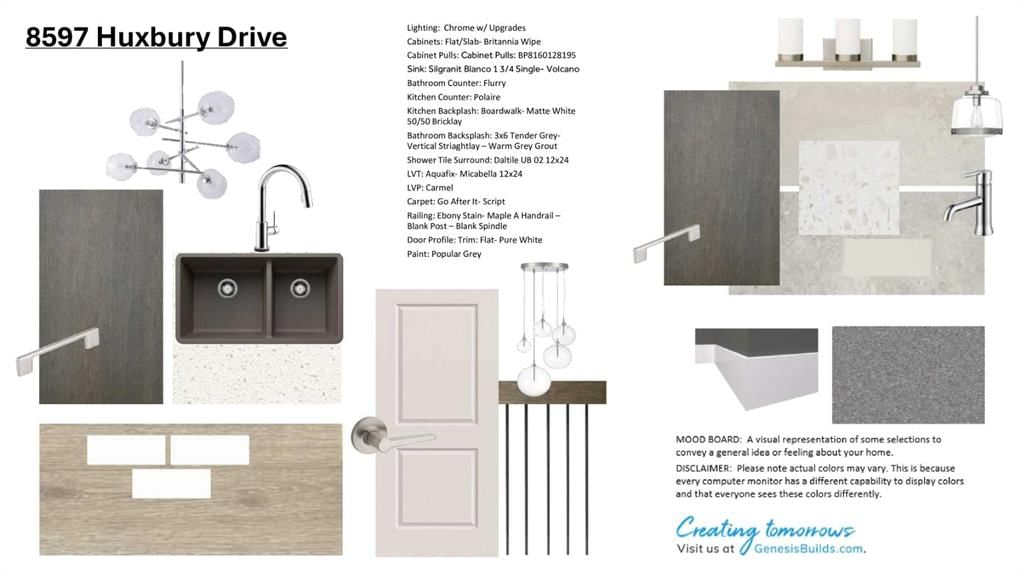
Introducing the brand new Elsie model by Genesis Builders Group, an exceptional semi-detached home located in Calgary’s highly anticipated NE community of Huxley. Offering 1,518 sq. ft. of expertly designed living space, this 3-bedroom, 2.5-bath home blends luxury, function, and future potential. The main floor features 9’ ceilings, luxury vinyl plank flooring, and a modern kitchen complete with a designer-curated backsplash, 5-piece stainless steel appliance package, and open-concept layout ideal for entertaining. Upstairs, you’ll find three spacious bedrooms, including a primary retreat with a walk-in closet and ensuite with dual vanity sinks, while Bedrooms 2 and 3 share a beautifully appointed 4-piece bath. A conveniently located upstairs laundry room adds everyday ease.
The unfinished basement includes a separate side entry, offering incredible potential for a future legal suite(subject to city approval) or private living space. Smartly equipped with a fully integrated Smart Home Automation system—including Samsung SmartThings Hub, Ecobee Thermostat with Alexa, Amazon Echo Show, Ring Video Doorbell, and Lutron smart lighting—this home is designed for modern connected living. Outside, enjoy a spacious backyard and rear parking with lane access, perfect for future garage development. Topped off with architectural asphalt shingles with a limited lifetime warranty and a fully engineered floor and truss system, this is elevated suburban living at its finest.
Listing Information
MLS® NumberA2265662
StatusSold
List Price$549, 900
Days on Market54 days
OccupancyNew; Never Occupied
Property Details
Property TypeSemi Detached (Half Duplex)
Architectural Style2 Storey, Attached-Side by Side
ZoningTBV
Above-Grade Sq Ft1, 518 sq ft
Year Built2025
Bedrooms3
Full Bathrooms3
Half Bathrooms1
Total Bathrooms3.5
Interior
BasementFull, Unfinished, Separate/Exterior Entry
FlooringCarpet, Tile, Vinyl Plank
Fireplaces0
HeatingForced Air
Air ConditioningNone
Exterior & Parking
ExteriorComposite Siding, Wood Frame
RoofAsphalt Shingle
FoundationPoured Concrete
Total Parking2
Patio / DeckDeck
Site & Lot
Lot Size2, 166 sq ft
Lot Acres0.05 acres
Lot Width22.02
Lot FeaturesBack Lane, Back Yard, Interior Lot, Rectangular Lot, Street Lighting
Legal DescriptionTBV
Inclusions
See Remarks
Room Dimensions
Main Level
Great Room12`1" × 15`5"
Dining Room10`0" × 14`10"
2pc Bathroom
Mud Room0`0" × 0`0"
Upper Level
Bedroom8`4" × 10`8"
Bedroom8`4" × 12`6"
4pc Bathroom
Laundry
5pc Ensuite bath
Walk-In Closet
Bedroom - Primary11`6" × 11`3"
Property History
No previous MLS® listings on record for this property — this appears to be its first time offered. Want to know how often homes nearby change hands? Ask our team.
Questions about this home
How much is 8597 Huxbury Drive NE?
8597 Huxbury Drive NE in Huxley is listed for sale at $549,900. It has been on the market 54 days.
How many bedrooms and bathrooms does 8597 Huxbury Drive NE have?
8597 Huxbury Drive NE in Huxley has 3 bedrooms and 3 bathrooms. The listing records 1,518 sq ft above grade. It is a semi-detached home (half duplex).