View all 25 photos
3
Bedrooms
2
Bathrooms
1,254
Sq ft
1954
Year built
$5,948
Property tax (2026)
2
Garage
5,877
Lot sq ft
$950,000
2915 13 Avenue NW, Calgary T2N 1M1
St Andrews HeightsActiveMLS® A2330680· 28 days on market
CalgaryListings Insight
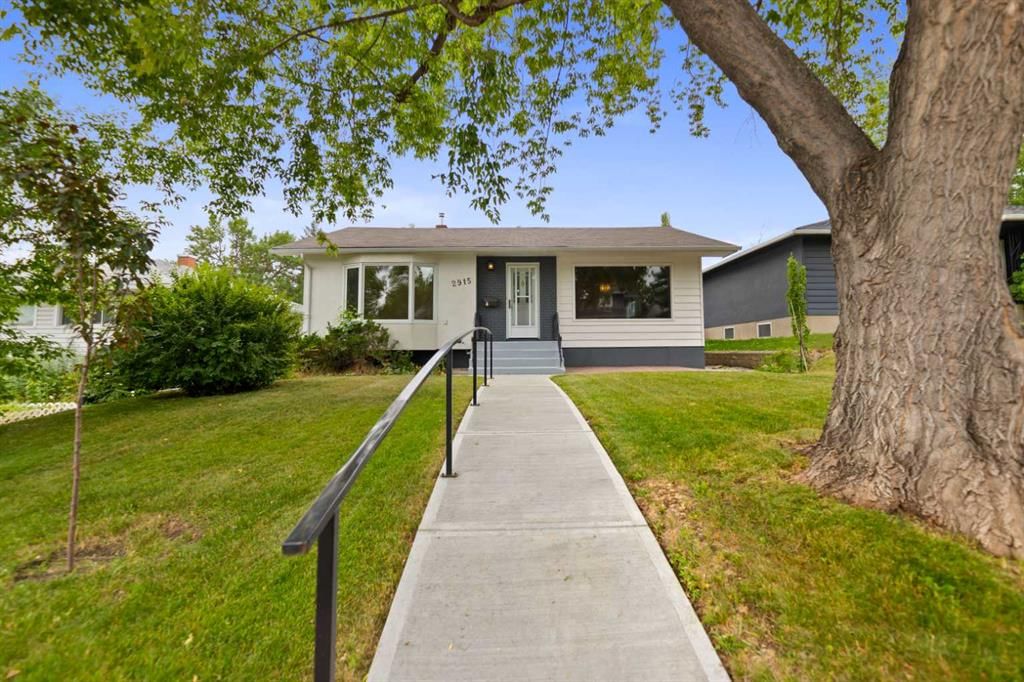
Tucked into the community of St Andrews Heights, this 3-bedroom home at 2915 13 Avenue NW was built in 1954 and includes 2 bathrooms and 1,254 sq ft of living space above grade. Standout details include a fully finished basement, a double garage, and hardwood flooring. Before writing, ask about recent comparable sales, inspection items, permits, basement development, and long-term resale fit. MLS® A2330680.
Tucked into the community of St Andrews Heights, this 3-bedroom home at 2915 13 Avenue NW was built in 1954 and includes 2 bathrooms and 1,254 sq ft of living space above grade. Standout details include a fully finished basement, a double garage, and hardwood flooring. Before writing, ask about recent comparable sales, inspection items, permits, basement development, and long-term resale fit. MLS® A2330680.
Want to see this home?
Tour this home in person with a CalgaryListings REALTOR® and get straight answers before you decide.
Ask a Question About This ListingCalgary Listings Group · eXp RealtyHomeowners · Free & InstantThinking of selling?Curious what your own home could be worth? Get an instant, no-obligation estimate based on current market data.
Get an Instant Home Evaluation →About this property
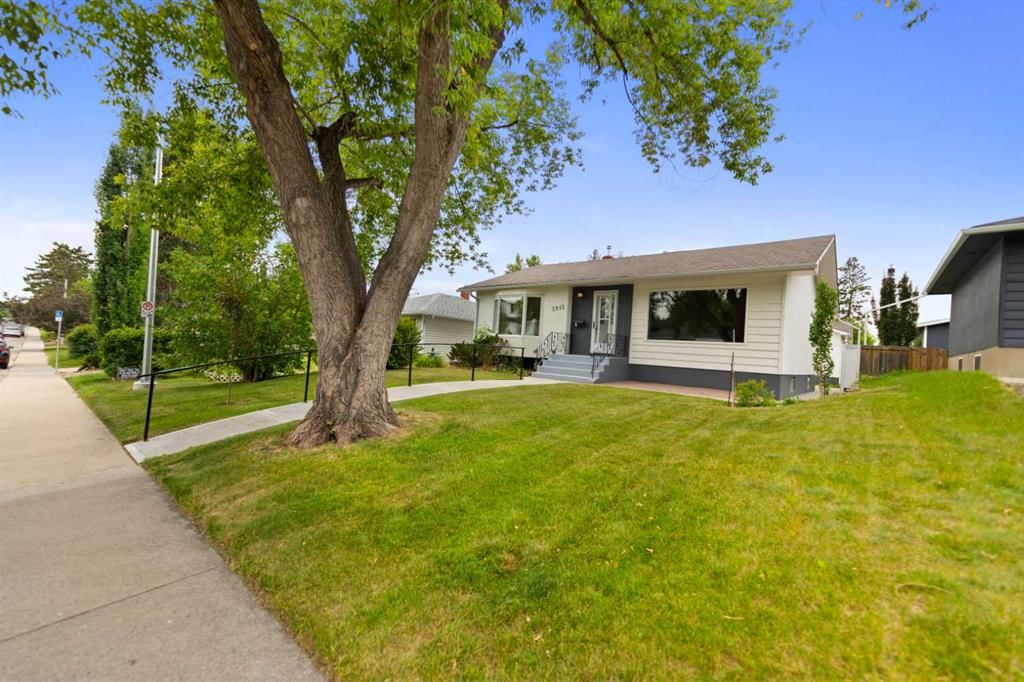
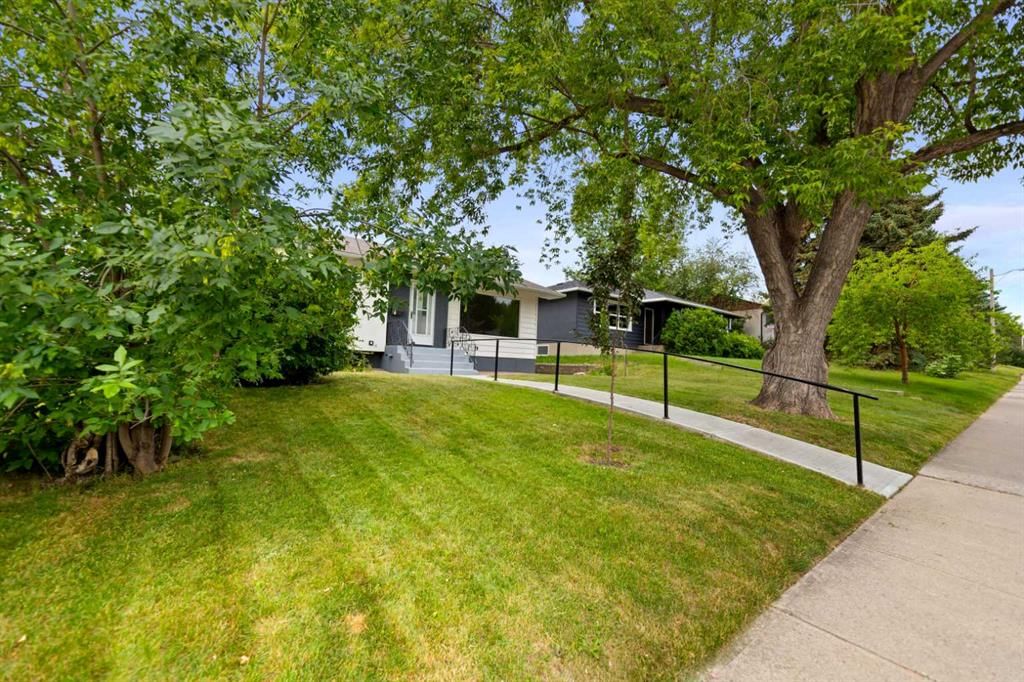
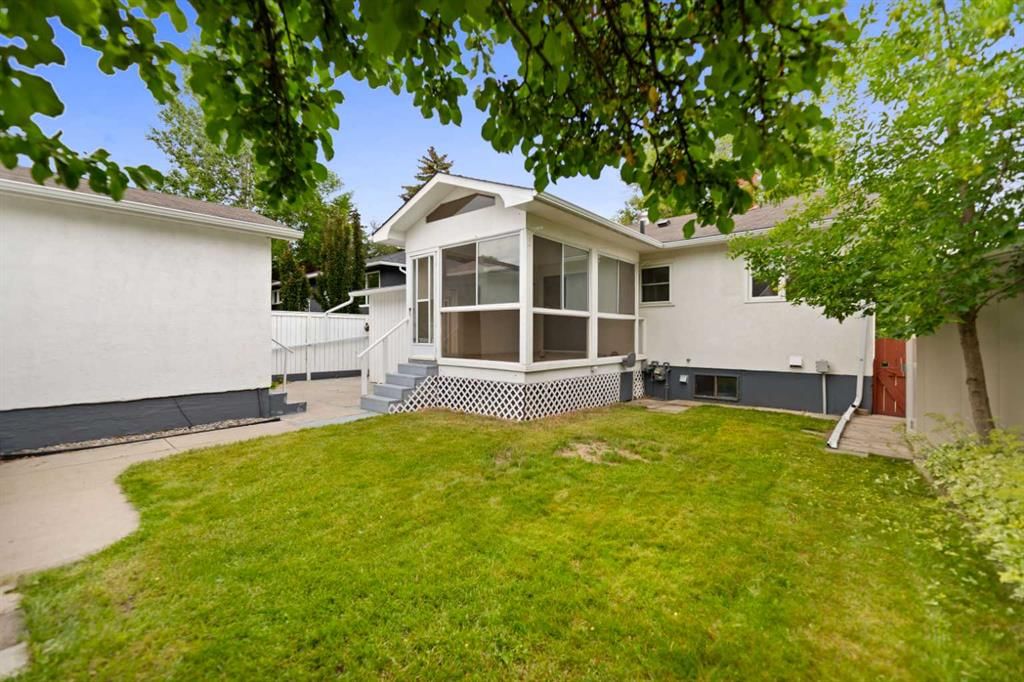
A very rare inner-city opportunity, St. Andrews Heights is a small, established community perched above the Bow River — minutes from downtown, a short drive to the University of Calgary, Market Mall and Alberta Children's Hospital, and just a 4-minute walk to Foothills Medical Centre and 10-minute walk to McMahon Stadium. Unlike most of its NW neighbours, it has remained built out almost entirely with single-family homes, giving the area a low-density, established character that's increasingly hard to find this close to the core — and making this 1954 bungalow, set on a sunny, south-facing 49' x 120' rectangular lot with back lane access, and two mature trees, a rare find in a community defined by scarcity rather than turnover: Live in it immediately, renovate at your own pace, or as the foundation for something new.
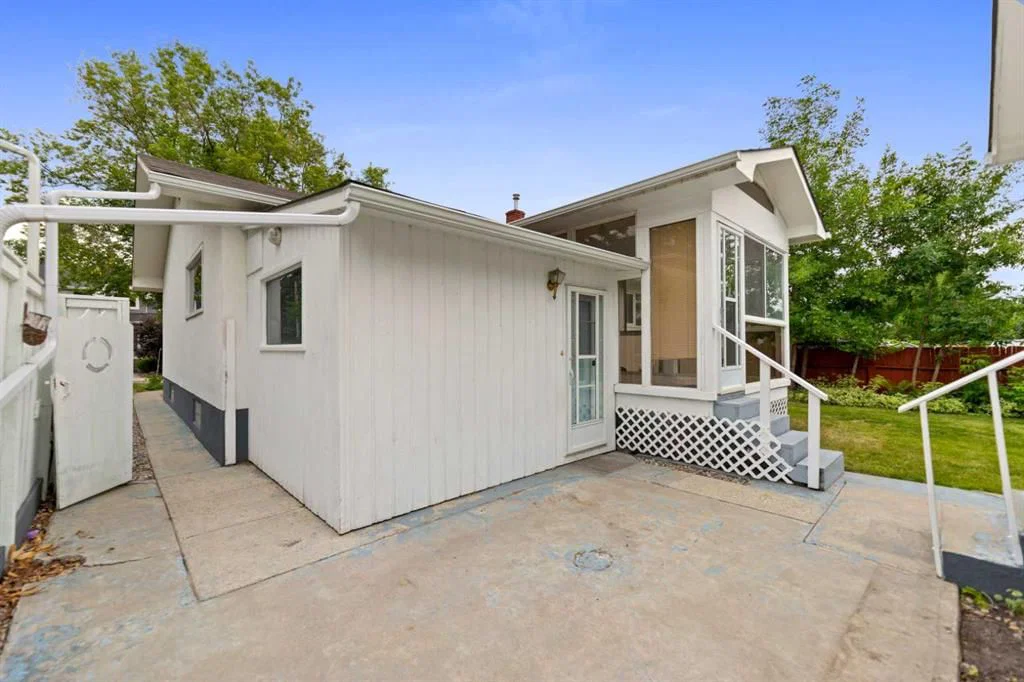
The home itself is genuinely move-in ready. The main floor opens into a bright, generously sized living room with large windows, flowing into a dining area built for family gatherings and a kitchen with granite counters, plenty of cabinetry, and a sunny solarium/breakfast nook off it — ideal for a morning coffee or an evening glass of wine. Three bedrooms, including the primary, share the main level along with a 3-piece bath and a flexible office just off the rear entrance. Downstairs, a 2016 basement renovation added a large recreation/games room, a fourth bedroom, a 3-piece bath, laundry, and ample storage. Outside, a fenced, south-facing backyard and patio are ready for entertaining, backed by a dreamy double detached garage with bonus storage/work area and a double parking pad — four vehicle spaces in total, another rarity.
For builders and developers, the appeal runs just as deep: a full-width lot in an established, low-turnover community that has almost remained overwhelmingly single-family, offering flexibility to hold, renovate, or redevelop on your own timeline (buyer/developer to confirm specific development potential with the City of Calgary). Whether the plan is to move in this year or build for the future, this address offers a rare combination of livability today and long-term upside that St. Andrews Heights seldom puts on the market.
Property Taxes
$5,948/yr (2026)
Listing Information
MLS® NumberA2330680
StatusActive
List Price$950, 000
Days on Market28 days
OccupancyVacant
Property Details
Property TypeDetached
Architectural StyleBungalow
ZoningR-CG
Above-Grade Sq Ft1, 254 sq ft
Year Built1954
Bedrooms3
Full Bathrooms2
Total Bathrooms2
Interior
BasementFull, Finished, None
FlooringHardwood, Linoleum
Fireplaces0
HeatingBaseboard, Forced Air, Natural Gas
Air ConditioningNone
Central VacuumYes
Exterior & Parking
ExteriorStucco, Vinyl Siding, Wood Frame, Wood Siding
RoofAsphalt Shingle
FoundationPoured Concrete
Garage Spaces2
Total Parking4
Patio / DeckEnclosed
Site & Lot
Lot Size5, 877 sq ft
Lot Acres0.13 acres
Lot Width49.05
Lot FeaturesBack Lane, Fruit Trees/Shrub(s), Rectangular Lot
Legal Description7527GN;9;26
Inclusions
Dishwasher,Dryer,Electric Stove,Microwave Hood Fan,Refrigerator,Washer,Water Purifier,Window Coverings
Room Dimensions
Main Level
Bedroom - Primary14`3" × 9`11"
Bedroom10`9" × 8`5"
Bedroom9`11" × 7`0"
3pc Bathroom6`9" × 6`5"
Kitchen16`10" × 11`0"
Dining Room9`8" × 8`11"
Living Room16`9" × 13`10"
Sunroom/Solarium14`2" × 9`9"
Office11`4" × 9`7"
Foyer9`0" × 4`0"
Basement Level
Family Room25`7" × 14`0"
Bedroom14`2" × 8`1"
3pc Bathroom6`10" × 5`10"
Furnace/Utility Room13`4" × 9`9"
Property History
2024-01-01
Listed at $000,000
Status
2024-01-01
Listed at $000,000
Status
2024-01-01
Listed at $000,000
Status
This property has been listed 1 time before — see each asking price, what happened, and any sold prices.
Takes 10 seconds · no spam · instant access
What did similar homes here actually sell for?
CalgaryListings Group clients see recent sold prices and sale-to-list ratios for homes just like this one — plus smart matches and one-tap showing requests. Free with your client portal account.