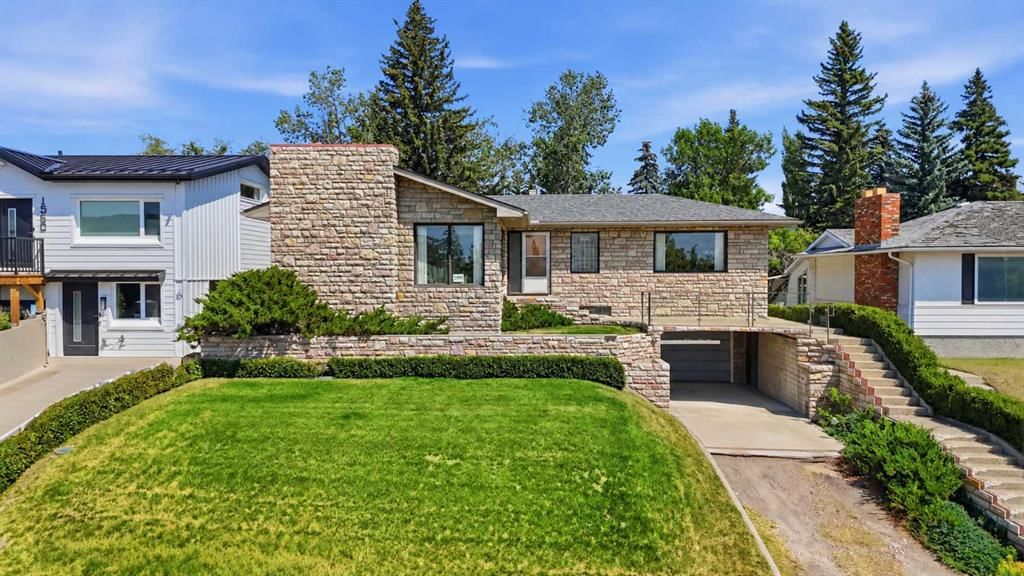
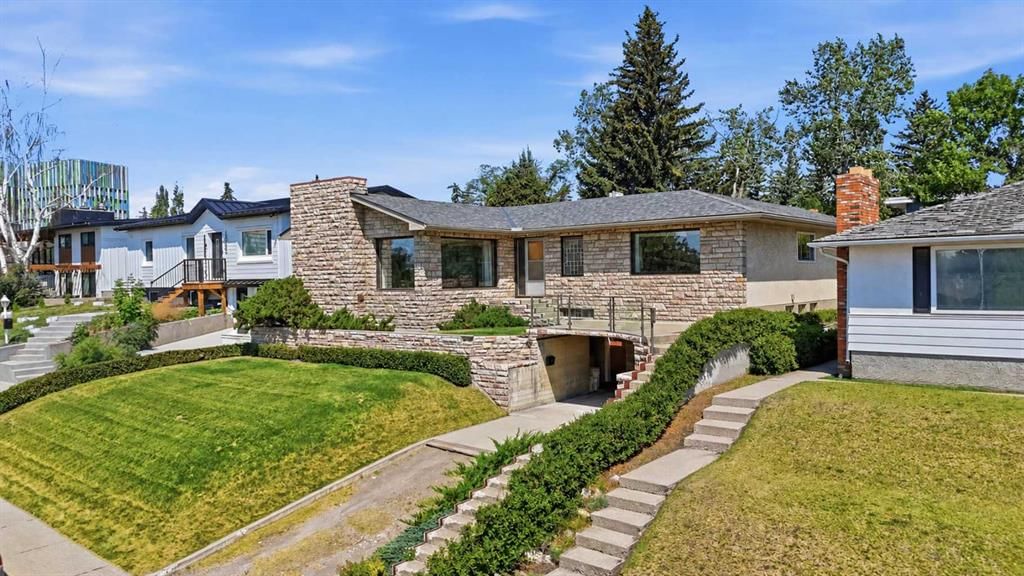
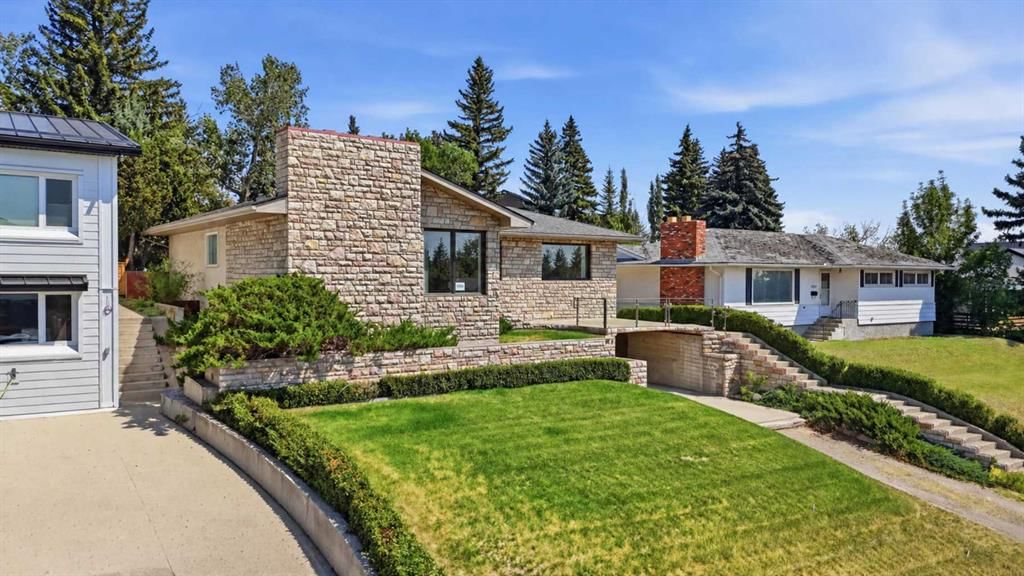
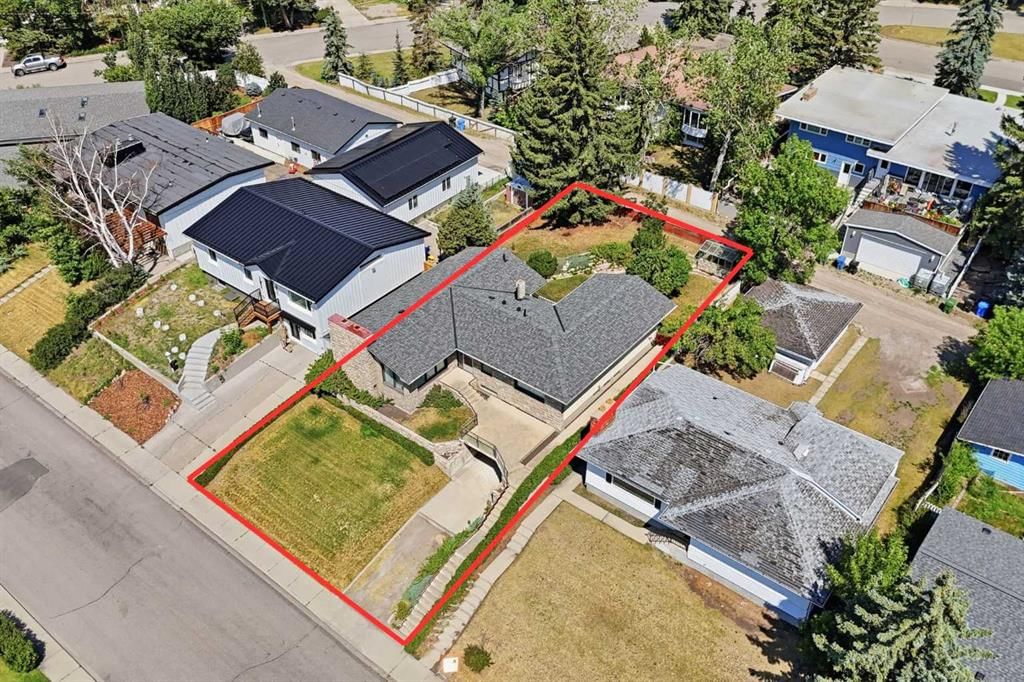
CalgaryListings Insight 1556 Windsor Street NW is a 3-bedroom home in the community of St Andrews Heights, built in 1958, offering 3.5 bathrooms and 1,690 sq ft of living space above grade. Highlights include a partially finished basement with a separate entrance, a double garage, hardwood flooring, and 2 fireplaces. Before writing, ask about recent comparable sales, inspection items, permits, basement development, and long-term resale fit. This sale can help you understand current pricing in the area. Ask us how it compares with nearby active and recently sold homes. MLS® A2334915.
Thinking of selling nearby?
This property sold in St Andrews Heights. Find out what your home could be worth in today’s market — no obligation.
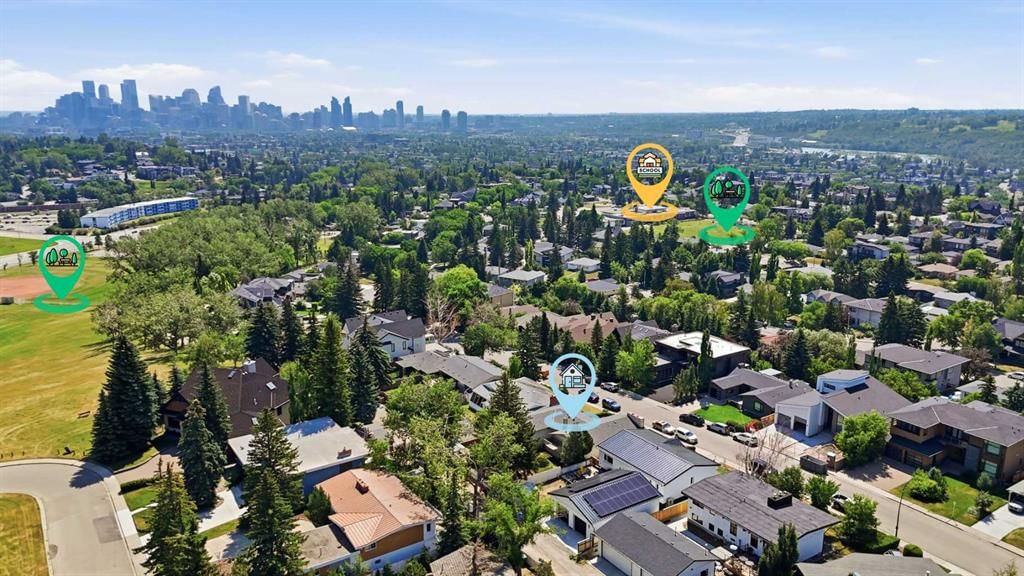
Welcome to a RARE OPPORTUNITY to own an ELEVATED & EXPANSIVE 60' x 120' (approximately 7,080 sq. ft.) R-CG zoned lot in the prestigious inner-city community of St. Andrews Heights. Offering exceptional REDEVELOPMENT POTENTIAL and impressive elevation, this property presents the opportunity to build a custom luxury home with the possibility of STUNNING downtown, river valley, and mountain VIEWS from a future two-storey residence. The home also has great bones for a LUXURY RENOVATION.
Offered for sale for the FIRST TIME by its original owner, this remarkable property is unlike anything else. Designed and built almost entirely by hand, the home showcases an extraordinary level of CRAFTSMANSHIP rarely seen today. From the HAND-CUT STONE exterior to the custom-built Bird's Eye maple cabinetry, every detail reflects decades of dedication, ingenuity, and pride of ownership. Even the spacious cold storage room was built with heavily reinforced concrete walls, ceiling, and floor, exemplifying the owner's uncompromising approach to quality and durability.
While the home has been lovingly maintained, it remains largely original, presenting buyers with multiple possibilities. RENOVATE and RESTORE this unique residence, expand upon its existing character, or take advantage of the premium lot and desirable R-CG zoning to create a spectacular new CUSTOM HOME or redevelopment project (subject to City approval).
Additional updates include a roof replaced in 2014 and a furnace replaced in 2004.
Located in one of Calgary's most sought-after communities, just minutes from Foothills Medical Centre, Alberta Children's Hospital, the University of Calgary, downtown, parks, pathways, and major amenities, opportunities like this are exceptionally rare. Whether you're a builder, investor, or buyer searching for the perfect lot to create your dream home, this is a property that must be experienced to fully appreciate its history, craftsmanship, and incredible potential.
No previous MLS® listings on record for this property — this appears to be its first time offered. Want to know how often homes nearby change hands? Ask our team.
University SchoolPublic (CBE) · Elementary · 787 m · about 5 mins by carSchool website
University of CalgaryPost-Secondary · 1.7 km · about 5 mins by carSchool website
Queen Elizabeth High SchoolPublic (CBE) · Junior High/Senior High · 2.0 km · about 5 mins by carSchool website
Westmount Charter SchoolCharter · about 4 mins by carSchool website
Distances and drive times are measured from the centre of St Andrews Heights, not from this address. Designation depends on address, grade, program and capacity and changes from year to year — check the CBE or Calgary Catholic finder before you buy.
Commute from St Andrews Heights
Destination
By car
By transit
Downtown Calgary
12 mins
33 mins
University of Calgary
5 mins
13 mins
Foothills Medical Centre
3 mins
9 mins
Mount Royal University
8 mins
25 mins
Calgary International Airport
22 mins
1 hour 8 mins
Westside Recreation Centre
17 mins
47 mins
Off-peak estimates measured from the centre of St Andrews Heights, not from this address. Live traffic varies.
Who lives in St Andrews Heights
1,345Population
2.3Average household size
62%Owner-occupied households
$117KMedian household income
15%Residents aged 0–14
2021 Census of Canada, via the City of Calgary community profile — long-term neighbourhood context, not current market activity. Full St Andrews Heights census profile →
Questions about this home
How much is 1556 Windsor Street NW?
1556 Windsor Street NW in St Andrews Heights is listed for sale at $1,095,000. It has been on the market 6 days.
How many bedrooms and bathrooms does 1556 Windsor Street NW have?
1556 Windsor Street NW in St Andrews Heights has 3 bedrooms and 3 bathrooms. The listing records 1,690 sq ft above grade. It is a detached house.
Live MLS® Data · Calgary Listings Group · Serving Calgary Since 1997
Everything we give our clients, before you're one.
One free account opens the whole toolkit — the guides we
write for Calgary buyers and sellers, the checklists we actually use on deals, the
video library, and a concierge that answers your questions any time of day.