View all 47 photos
2
Bedrooms
2
Bathrooms
1,415
Sq ft
1912
Year built
$3,213
Property tax (2025)
2,658
Lot sq ft
$650,000
2410 16 Street SW, Calgary T2T 4E8
BankviewActiveMLS® A2329327· 49 days on market
CalgaryListings Insight
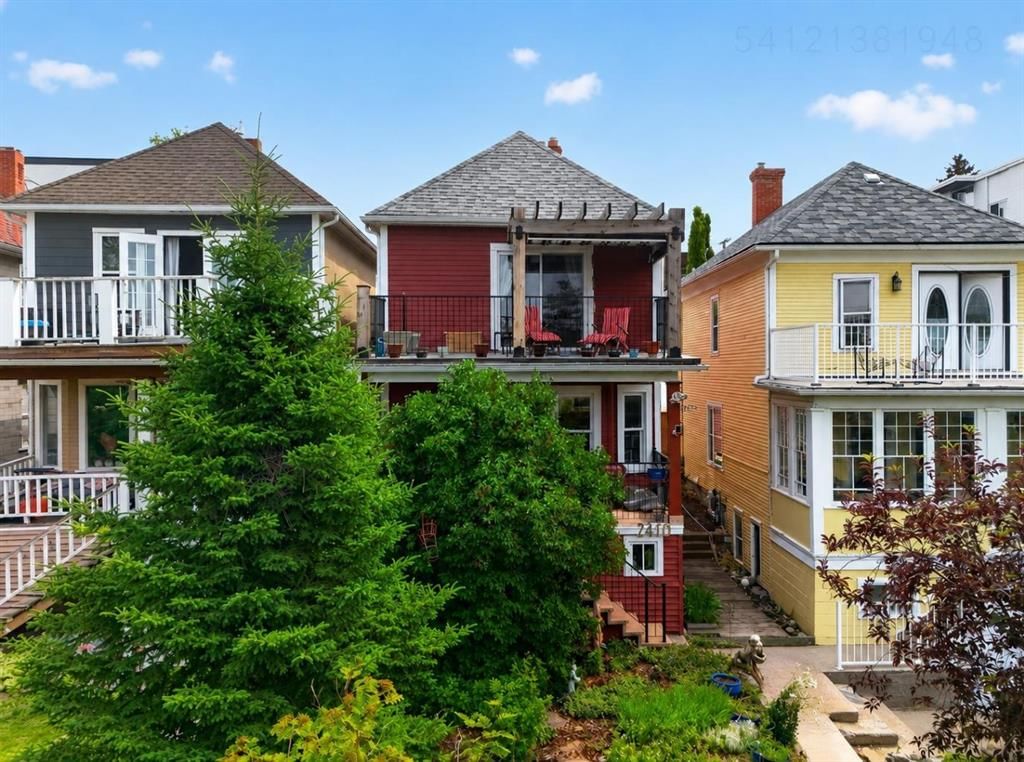
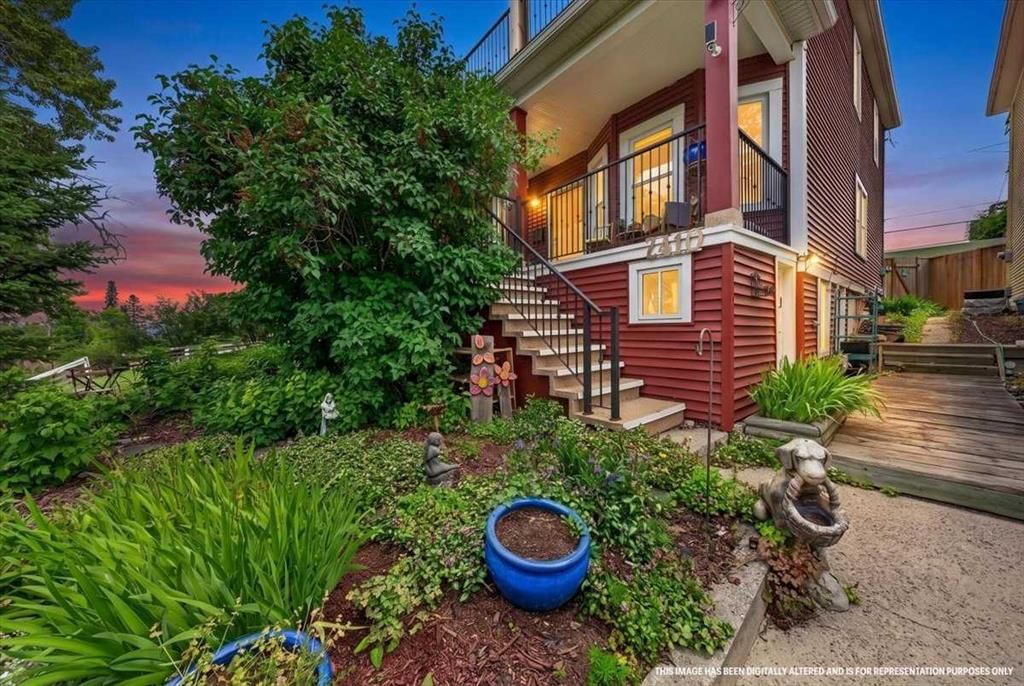
Tucked into the community of Bankview, this 2-bedroom home at 2410 16 Street SW was built in 1912 and includes 2 bathrooms and 1,415 sq ft of living space above grade. Notable features include a fully finished basement with a separate entrance and vinyl plank flooring. Before writing, ask about recent comparable sales, inspection items, permits, basement development, and long-term resale fit. MLS® A2329327.
Tucked into the community of Bankview, this 2-bedroom home at 2410 16 Street SW was built in 1912 and includes 2 bathrooms and 1,415 sq ft of living space above grade. Notable features include a fully finished basement with a separate entrance and vinyl plank flooring. Before writing, ask about recent comparable sales, inspection items, permits, basement development, and long-term resale fit. MLS® A2329327.
Want to see this home?
Tour this home in person with a CalgaryListings REALTOR® and get straight answers before you decide.
Ask a Question About This ListingCalgary Listings Group · eXp RealtyHomeowners · Free & InstantThinking of selling?Curious what your own home could be worth? Get an instant, no-obligation estimate based on current market data.
Get an Instant Home Evaluation →About this property
OPEN HOUSE: SAT SEPT 5 FROM 1:00 PM-4:00 PM. Discover the perfect blend of historic charm and modern functionality in this beautifully preserved character home, nestled in the heart of desirable Bankview. Rich in architectural detail and thoughtfully updated over the years, this unique two-storey home offers over 2,000 sq. ft. of living space, 3 bedrooms, 2 bathrooms, a side entrance, and endless possibilities for today's lifestyle.
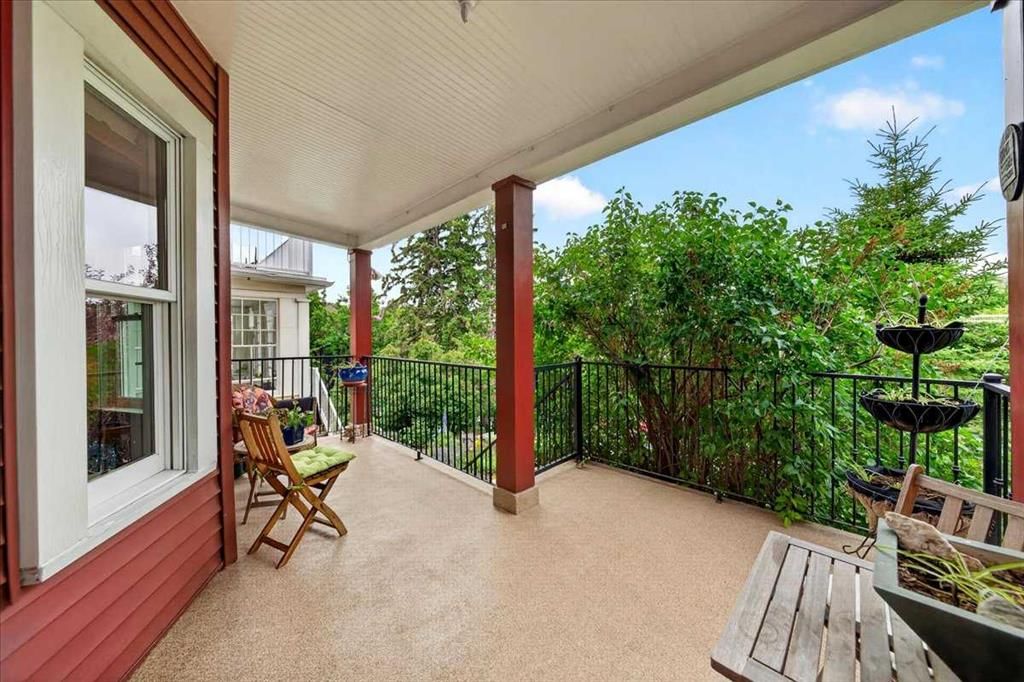
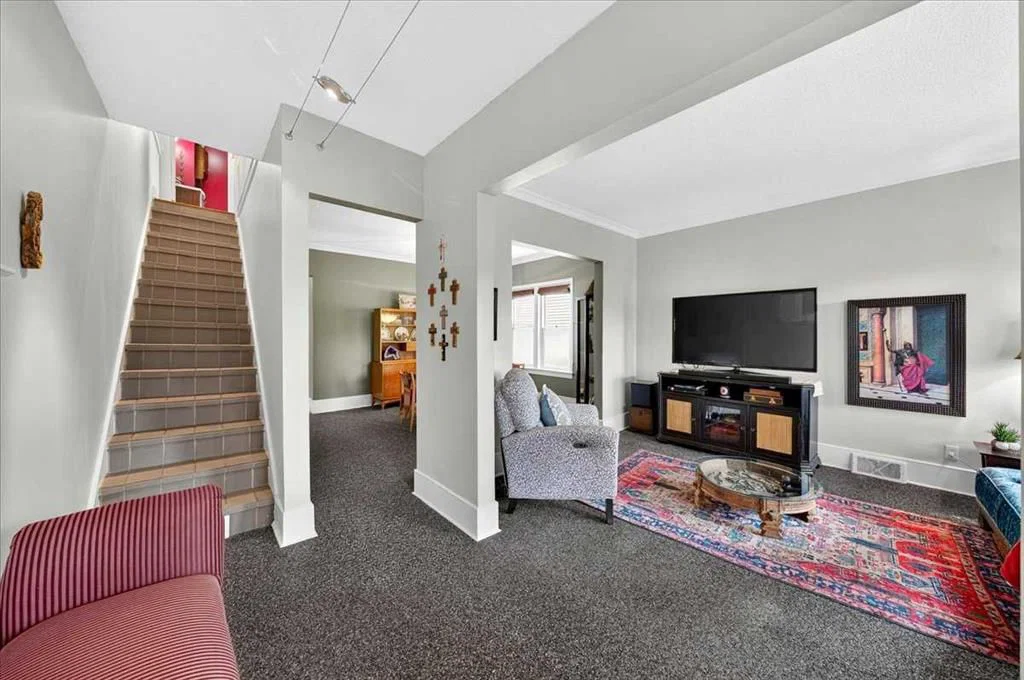
A welcoming enclosed front porch sets the tone, creating the perfect space to relax with your morning coffee before stepping into the bright, open-concept main floor. Large windows fill the home with natural light, original character features, and elegant finishes that give this home its timeless appeal. The spacious kitchen offers generous cabinetry and plenty of prep space while seamlessly connecting to the dining area, making everyday living and entertaining effortless.
Upstairs, you'll find two well appointed bedrooms, including a spacious primary retreat with direct access to an incredible private balcony. Complete with a pergola for shade, this elevated outdoor space is the perfect place to unwind, entertain guests, or simply enjoy the surrounding neighbourhood views and evening sunshine.
The fully developed lower level adds exceptional flexibility, featuring an additional bedroom, a second full bathroom, and a dedicated spa area.
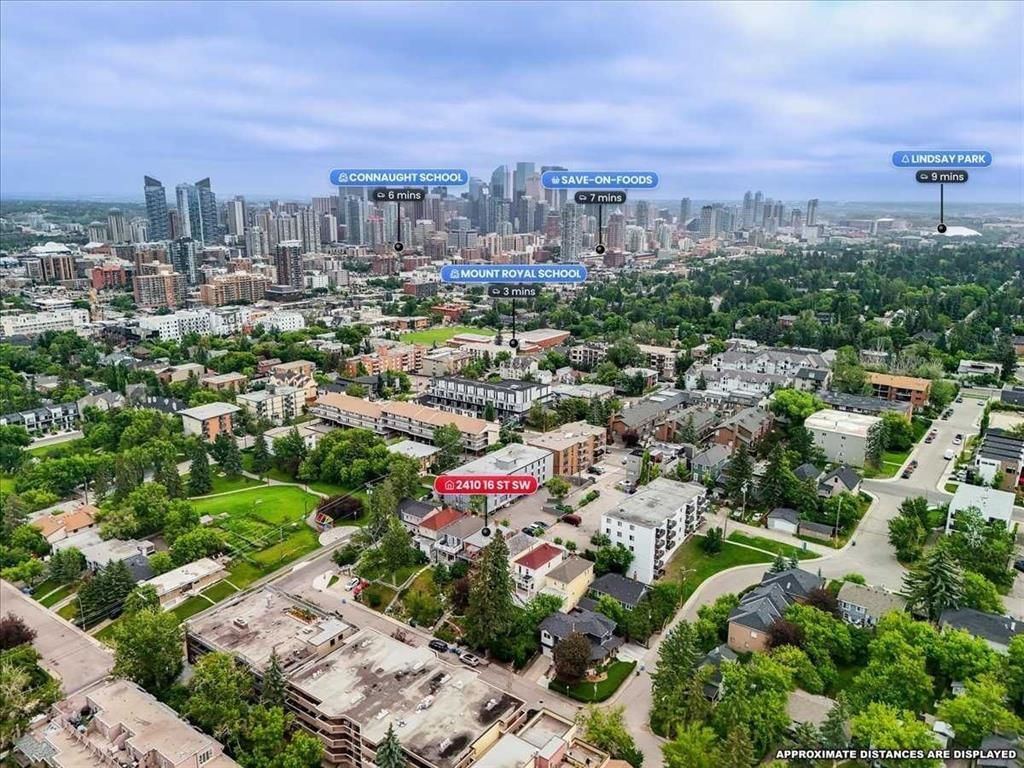
Located just minutes from downtown Calgary, this home offers convenient access to public transit, shopping, restaurants, parks, and countless amenities. Surrounded by mature trees and supported by a vibrant community association, Bankview is known for its welcoming atmosphere, walkability, and exceptional inner-city lifestyle.
Offering a rare combination of character, versatility, and location, this one-of-a-kind property is perfect for buyers seeking a home with personality, history, and the opportunity to make it their own. Residents have access to permit-only street parking directly in front of the property.
Property Taxes
$3,213/yr (2025)
Listing Information
MLS® NumberA2329327
StatusActive
List Price$650, 000
Days on Market49 days
OccupancyOwner
Property Details
Property TypeDetached
Architectural Style2 Storey
ZoningR-CG
Above-Grade Sq Ft1, 415 sq ft
Year Built1912
Bedrooms2
Full Bathrooms2
Total Bathrooms2
Interior
BasementFull, Finished, Separate/Exterior Entry
FlooringGranite, Tile, Vinyl Plank, Wood
Fireplaces0
HeatingForced Air
Air ConditioningNone
Exterior & Parking
ExteriorVinyl Siding, Wood Frame
RoofAsphalt Shingle
FoundationPoured Concrete
Patio / DeckAwning(s), Front Porch
Site & Lot
Lot Size2, 658 sq ft
Lot Acres0.06 acres
Lot Width7.64
Lot FeaturesClose to Clubhouse, Front Yard, Interior Lot, No Back Lane, Rectangular Lot, Sloped Up
Legal Description2714P
Inclusions
Electric Range,Microwave,Portable Dishwasher,Refrigerator,Washer/Dryer,Window Coverings
Room Dimensions
Main Level
Living Room13`4" × 10`8"
Dining Room12`4" × 13`10"
Kitchen10`7" × 17`1"
Laundry7`5" × 8`6"
Foyer11`4" × 6`1"
Second Level
Bedroom - Primary11`4" × 17`2"
Bedroom12`5" × 10`4"
3pc Bathroom7`5" × 9`11"
Office7`5" × 9`11"
Basement Level
Bedroom10`11" × 15`3"
3pc Bathroom7`7" × 6`2"
Den9`8" × 8`10"
Hall6`9" × 7`4"
Property History
2024-01-01
Listed at $000,000
Status
2024-01-01
Listed at $000,000
Status
2024-01-01
Listed at $000,000
Status
This property has been listed 1 time before — see each asking price, what happened, and any sold prices.
Takes 10 seconds · no spam · instant access
What did similar homes here actually sell for?
CalgaryListings Group clients see recent sold prices and sale-to-list ratios for homes just like this one — plus smart matches and one-tap showing requests. Free with your client portal account.