53 Massey Place SW, Mayfair, Calgary

← Back to all Calgary listings
Last listed at $1,450,000
Sold
The sale price and sold-to-list ratio for this home are members-only under Alberta VOW rules.
Takes 10 seconds · no spam · board rules require a free account
53 Massey Place SW, Calgary T2V 2G6
Mayfair
SoldMLS® A2329118· 3 days on market
4
Bedrooms
4
Bathrooms
2,543
Sq ft
1960
Year built
$11,171
Property tax (2026)
2
Garage
11,991
Lot sq ft
CalgaryListings Insight
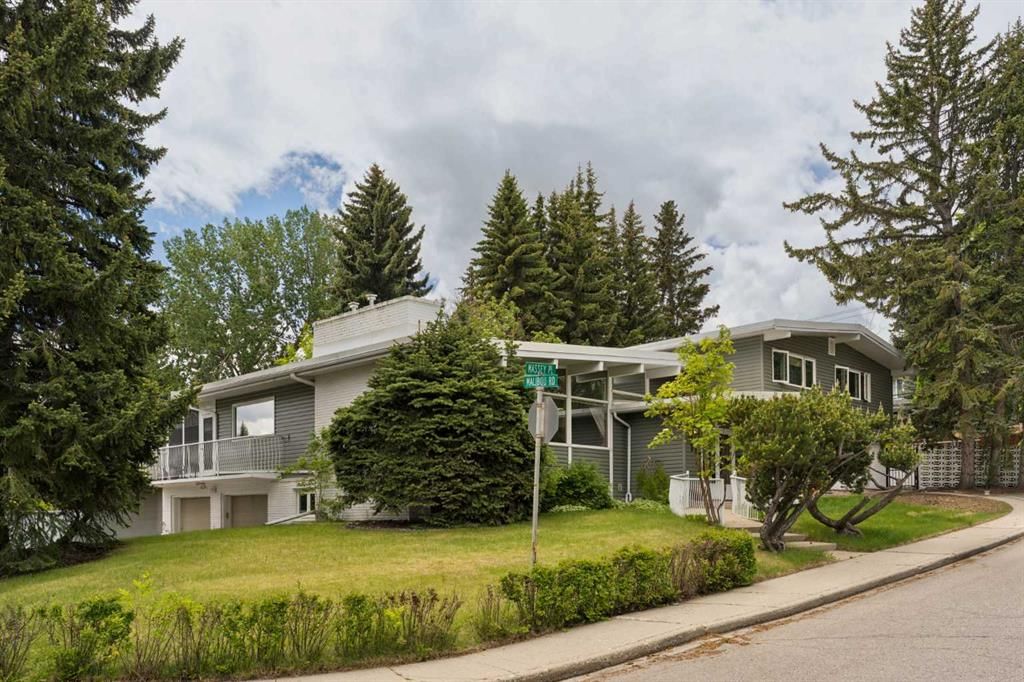
Tucked into the community of Mayfair, this 4-bedroom home at 53 Massey Place SW was built in 1960 and includes 4.5 bathrooms and 2,543 sq ft of living space above grade. Standout details include a fully finished basement, a double garage, tile flooring, 3 fireplaces, and a corner lot. Before writing, ask about recent comparable sales, inspection items, permits, basement development, and long-term resale fit. This sale can help you understand current pricing in the area. Ask us how it compares with nearby active and recently sold homes. MLS® A2329118.

Thinking of selling nearby?

This property sold in Mayfair. Find out what your home could be worth in today’s market — no obligation.

Get Your Free Home ValuationBrowse Active ListingsCalgary Listings Group · eXp Realty

About this property

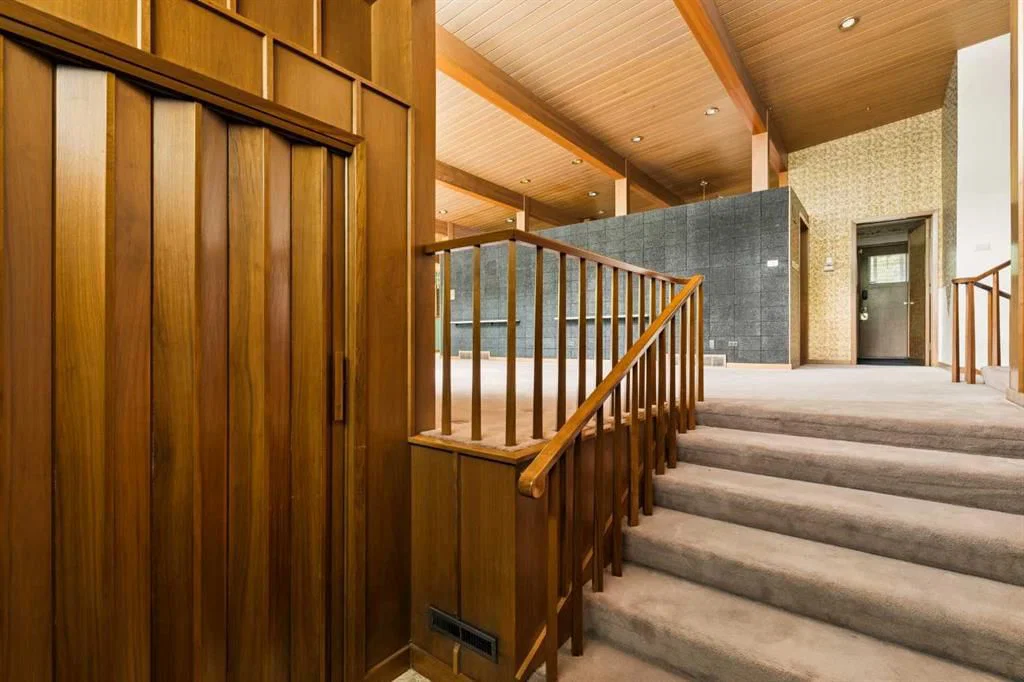
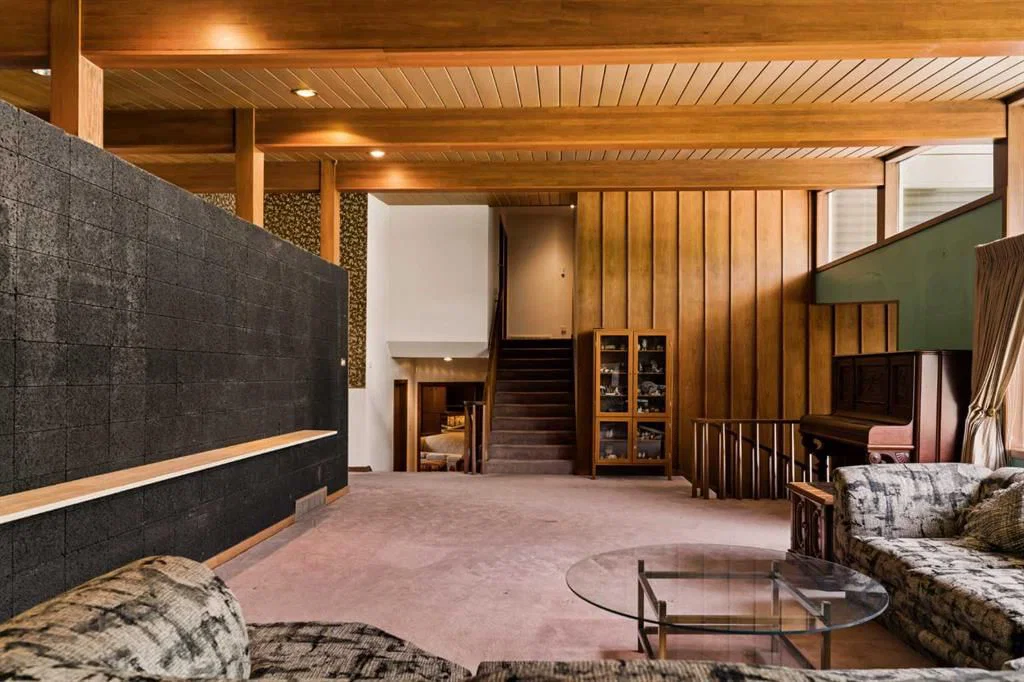
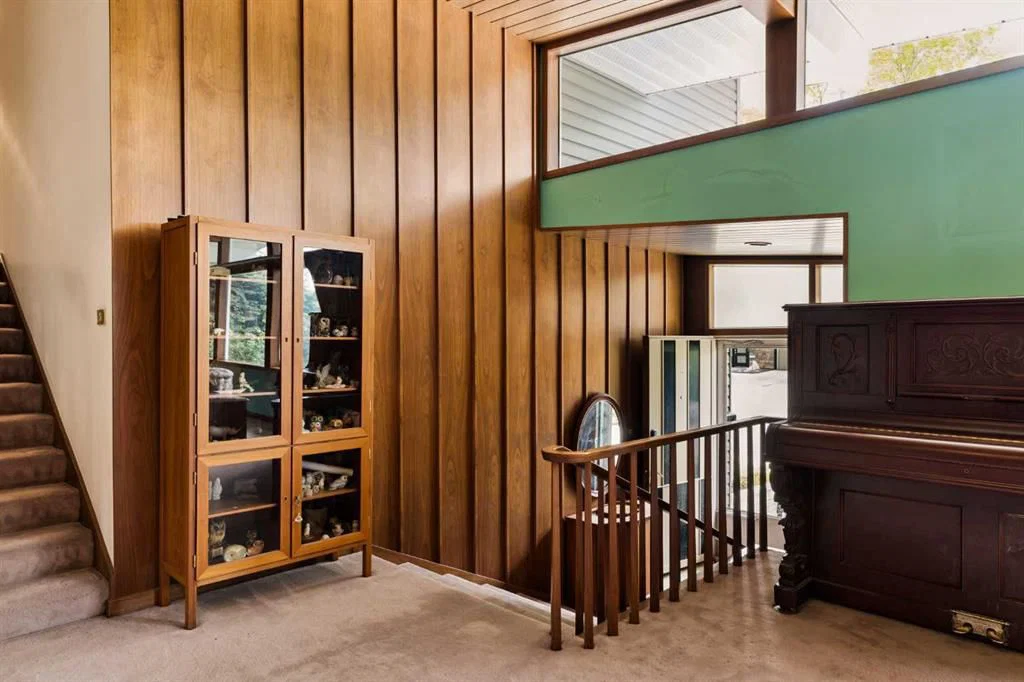
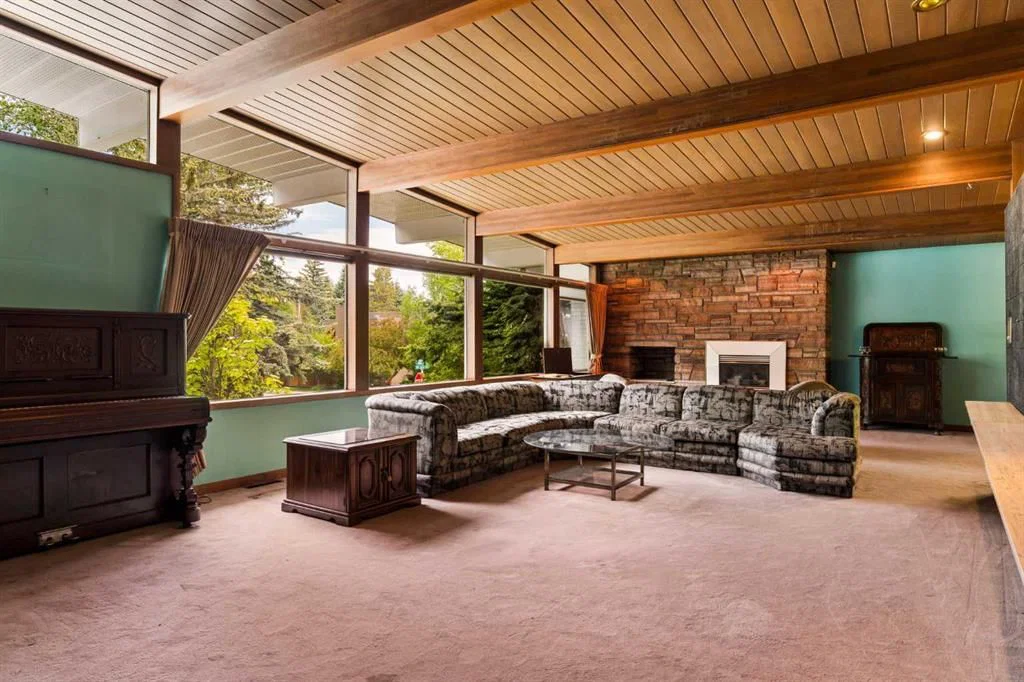
Architectural significance, extraordinary space, and endless potential come together in this one-of-a-kind residence. Situated on a massive mature lot, this impressive 4 level split home is a rare opportunity to own a true architectural gem. Lovingly maintained over the years, the home showcases an extraordinary collection of original architectural details and vintage design elements that have become increasingly rare. Whether your vision is to carefully restore its mid-century character, thoughtfully blend original features with contemporary updates, or undertake a complete renovation, the possibilities are endless. The quality of construction, generous proportions, and architectural integrity provide an exceptional foundation for your dream home. From the moment you step inside, you'll be captivated by the soaring cedar plank ceilings, dramatic exposed beams, expansive walls of windows, and rich wood detailing that define this remarkable home. Every principal room offers impressive scale and timeless character. The spacious living room is anchored by a striking stone fireplace and framed by floor-to-ceiling windows overlooking the mature landscape. A generous formal dining room provides the perfect setting for family gatherings and entertaining, while the expansive kitchen offers abundant cabinetry, granite countertops, a central island cooktop, and excellent workspace for the home chef. With six bedrooms and three and a half bathrooms, this home offers exceptional flexibility for growing families, multigenerational living, home offices, or guest accommodations. Multiple living and recreation areas provide room for everyone to gather or enjoy their own space. Set on an oversized lot surrounded by mature trees in one of Calgary's most established neighbourhoods, this is more than just a home—it's an opportunity to own a piece of architectural history. - RMS Upper level sq ft 1258.68, Main level 1281.60 sqft, lower level 1147.51, Basement level 907.99 sqft. - total 4595.78 sqft RMS
Property Taxes
$11,171/yr (2026)

Listing Information

MLS® NumberA2329118
StatusSold
List Price$1, 450, 000
Days on Market3 days
OccupancyVacant

Property Details

Property TypeDetached
Architectural Style4 Level Split
ZoningR-CG
Above-Grade Sq Ft2, 543 sq ft
Year Built1960
Bedrooms4
Full Bathrooms4
Half Bathrooms1
Total Bathrooms4.5

Interior

BasementFull, Finished, Other
FlooringCarpet, Parquet, Tile
Fireplaces3
HeatingForced Air
Air ConditioningNone

Exterior & Parking

ExteriorBrick, Vinyl Siding
RoofAsphalt Shingle
FoundationPoured Concrete
Garage Spaces2
Total Parking4
Patio / DeckDeck, Front Porch, Screened

Site & Lot

Lot Size11, 991 sq ft
Lot Acres0.28 acres
Lot Width79.96
Lot FeaturesBack Lane, Back Yard, Corner Lot, Landscaped, Lawn
Legal Description8375HF;6;9

Inclusions

Built-In Oven,Dishwasher,Dryer,Electric Cooktop,Refrigerator,Washer

Room Dimensions

Main Level
Kitchen With Eating Area13`10" × 19`3"
Dining Room14`2" × 11`11"
Living Room16`11" × 36`10"
Sunroom/Solarium12`2" × 23`2"
Upper Level
Bedroom - Primary16`2" × 18`5"
3pc Ensuite bath7`11" × 7`8"
5pc Bathroom8`0" × 13`6"
Bedroom13`0" × 18`5"
Bedroom15`11" × 12`5"
Bedroom15`10" × 12`6"
Lower Level
Family Room15`0" × 22`6"
Storage5`11" × 14`3"
2pc Ensuite bath4`10" × 6`0"
4pc Bathroom6`11" × 7`11"
Bedroom12`8" × 15`3"
Bedroom12`8" × 12`2"
Storage4`5" × 8`0"
Laundry10`7" × 7`7"
Basement Level
Game Room17`0" × 36`8"
Storage9`8" × 8`10"
Furnace/Utility Room9`1" × 9`11"

Property History

No previous MLS® listings on record for this property — this appears to be its first time offered. Want to know how often homes nearby change hands? Ask our team.

Schools near this home

  • Elboya SchoolPublic (CBE) · about 6 mins by carSchool website
  • Rideau Park SchoolPublic (CBE) · about 11 mins by carSchool website
  • Western Canada High SchoolPublic (CBE) · about 11 mins by carSchool website
  • Our Lady of Lourdes SchoolCatholic (CCSD) · about 11 mins by carSchool website

Distances and drive times are measured from the centre of Mayfair, not from this address. Designation depends on address, grade, program and capacity and changes from year to year — check the CBE or Calgary Catholic finder before you buy.

Commute from Mayfair

DestinationBy carBy transit
Downtown Calgary13 mins39 mins
University of Calgary13 mins49 mins
Foothills Medical Centre12 mins51 mins
Mount Royal University7 mins19 mins
Calgary International Airport26 mins1 hour 13 mins
Westside Recreation Centre12 mins54 mins

Off-peak estimates measured from the centre of Mayfair, not from this address. Live traffic varies.

Who lives in Mayfair

  • 410Population
  • 2.8Average household size
  • 100%Owner-occupied households
  • $316KMedian household income
  • 20%Residents aged 0–14

2021 Census of Canada, via the City of Calgary community profile — long-term neighbourhood context, not current market activity. Full Mayfair census profile →

Questions about this home

How much is 53 Massey Place SW?

53 Massey Place SW in Mayfair is listed for sale at $1,450,000. It has been on the market 3 days.

How many bedrooms and bathrooms does 53 Massey Place SW have?

53 Massey Place SW in Mayfair has 4 bedrooms and 4 bathrooms. The listing records 2,543 sq ft above grade. It is a detached house.

Live MLS® Data · Calgary Listings Group · Serving Calgary Since 1997
Enlarged listing photo

Free account · no cost, no obligation

Everything we give our clients, before you're one.

One free account opens the whole toolkit — the guides we write for Calgary buyers and sellers, the checklists we actually use on deals, the video library, and a concierge that answers your questions any time of day.

Already have one? Sign in →

Takes about twenty seconds. Unsubscribe any time.