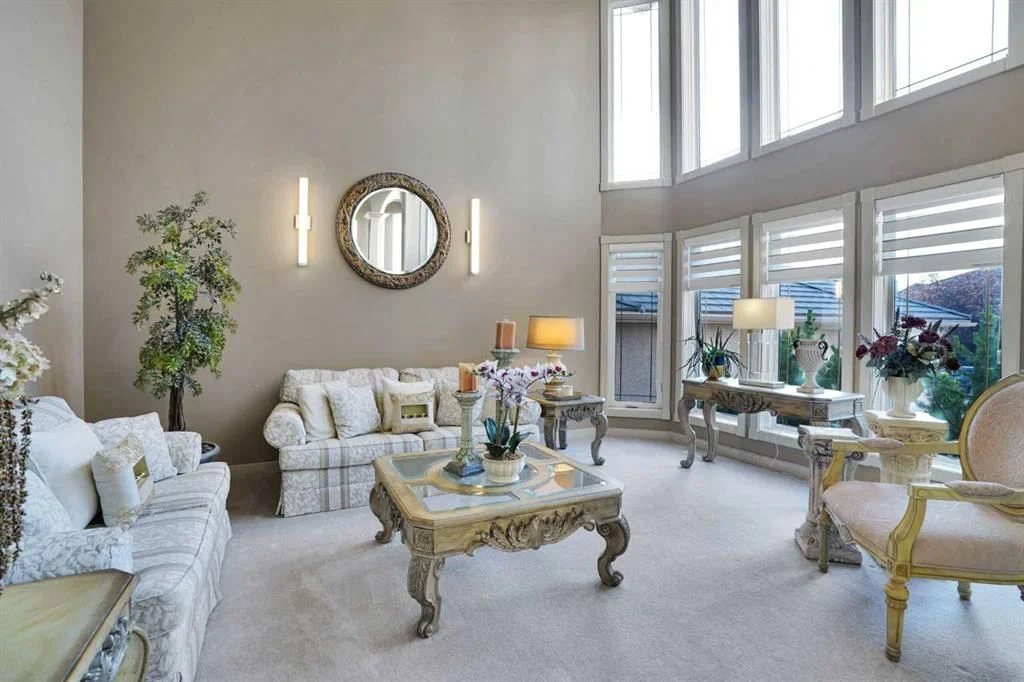
View all 50 photos
5
Bedrooms
6
Bathrooms
3,433
Sq ft
2002
Year built
$12,701
Property tax (2026)
3
Garage
7,718
Lot sq ft
$1,899,999
99 Arbour Vista Road NW, Calgary T3G 5G3
Arbour LakeActiveMLS® A2327171· 53 days on market
CalgaryListings Insight
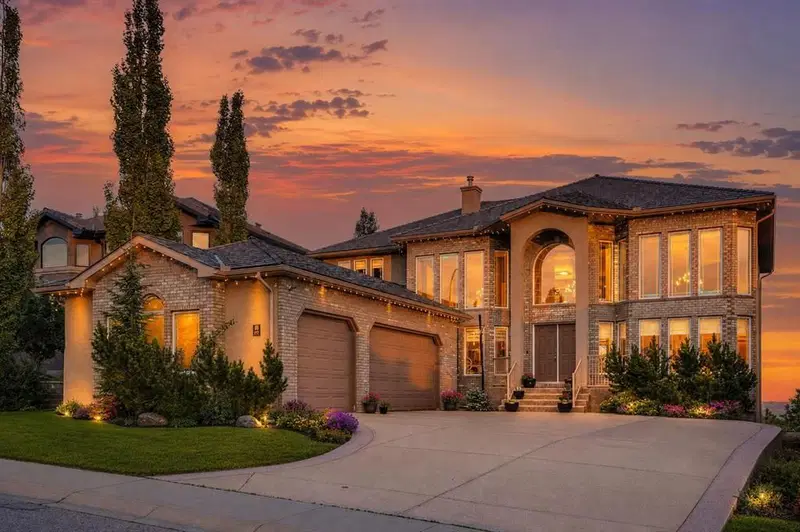
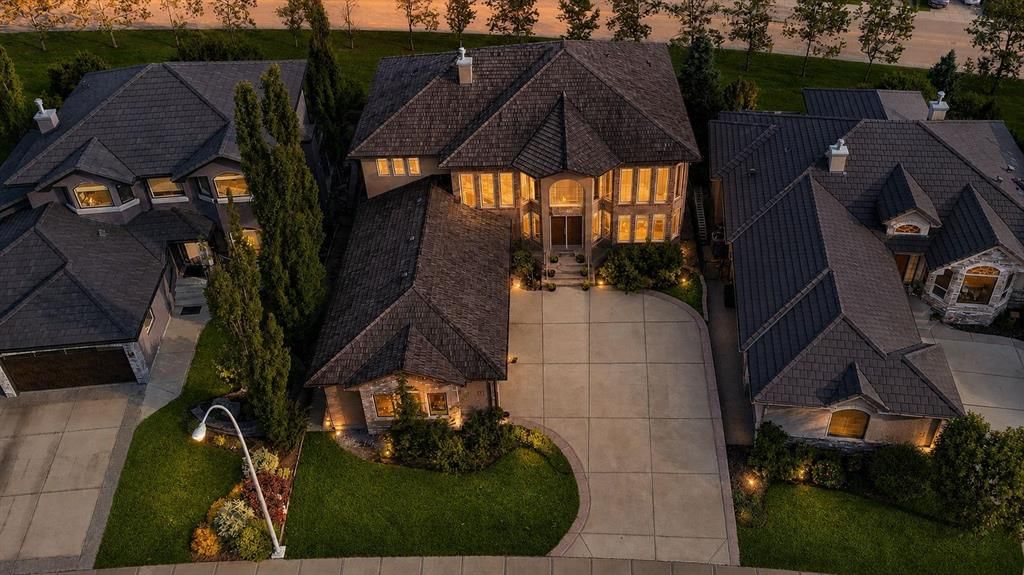
Welcome to 99 Arbour Vista Road NW — a 5-bedroom home built in 2002, featuring 7 bathrooms in the community of Arbour Lake, with 3,433 sq ft of living space above grade. This home also offers a finished walkout basement, a triple garage, tile flooring, 2 fireplaces, and air conditioning. Before writing, ask about recent comparable sales, inspection items, permits, basement development, and long-term resale fit. If rental income is part of the plan, verify suite legality, permits, insurance, lender treatment, and current lease details before removing conditions. MLS® A2327171.
Welcome to 99 Arbour Vista Road NW — a 5-bedroom home built in 2002, featuring 7 bathrooms in the community of Arbour Lake, with 3,433 sq ft of living space above grade. This home also offers a finished walkout basement, a triple garage, tile flooring, 2 fireplaces, and air conditioning. Before writing, ask about recent comparable sales, inspection items, permits, basement development, and long-term resale fit. If rental income is part of the plan, verify suite legality, permits, insurance, lender treatment, and current lease details before removing conditions. MLS® A2327171.
Want to see this home?
Tour this home in person with a CalgaryListings REALTOR® and get straight answers before you decide.
Ask a Question About This ListingCalgary Listings Group · eXp RealtyHomeowners · Free & InstantThinking of selling?Curious what your own home could be worth? Get an instant, no-obligation estimate based on current market data.
Get an Instant Home Evaluation →About this property
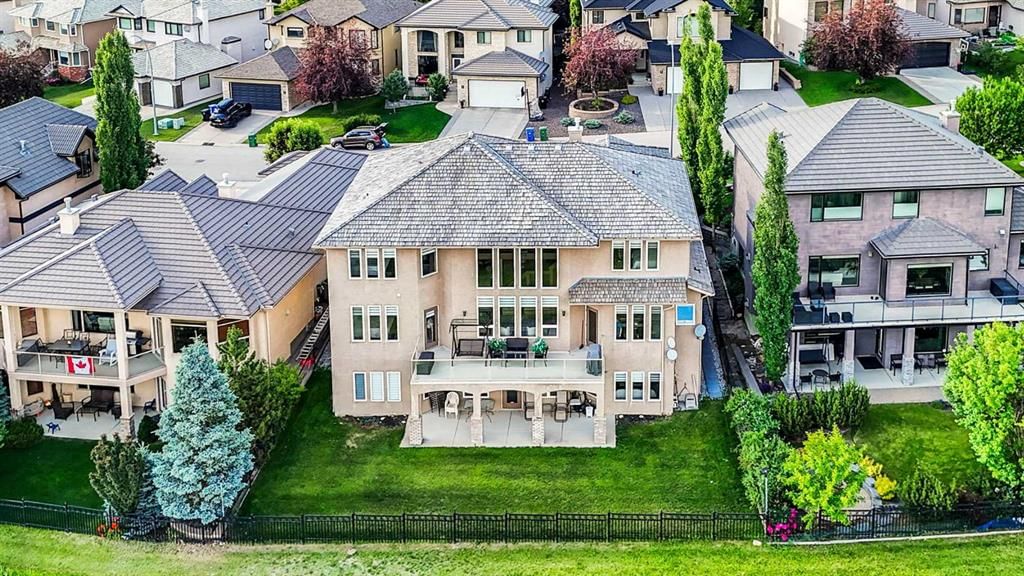
Perched on one of Arbour Lake's most sought-after ridge locations, this exceptional custom-built walkout home offers over 5,600 sq. ft. of developed living space with breathtaking panoramic views of the Rocky Mountains, Canada Olympic Park, and the downtown Calgary skyline from multiple levels of the home.
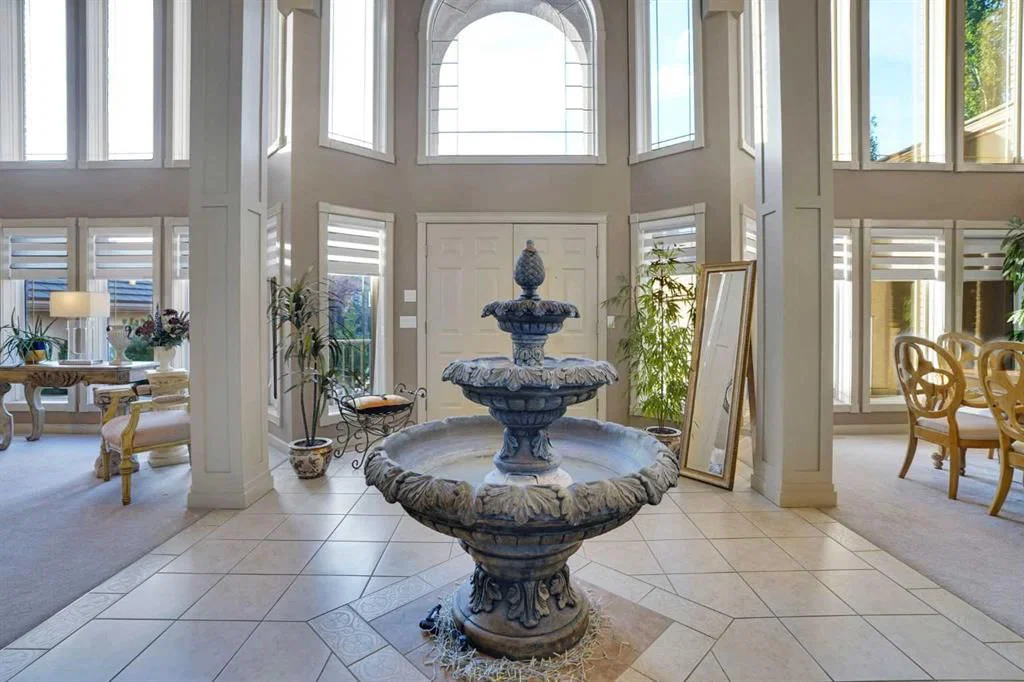
Designed for both elegant entertaining and everyday family living, the home welcomes you with a dramatic open-to-above foyer and a second soaring open-to-above living space at the rear of the home, where the family room and kitchen are framed by expansive windows that capture the spectacular views and flood the home with natural light. The spacious layout showcases exceptional craftsmanship, timeless design, and impressive quality throughout.
The main floor features formal living and dining rooms, a dedicated home office, a spacious family room, generous kitchen with centre island and abundant cabinetry, pantry, laundry room, and a main-floor primary suite with a private ensuite. The triple attached garage offers ample space for vehicles and storage.
Upstairs you'll find a second luxurious primary retreat with a spa-inspired ensuite, two additional generously sized bedrooms connected by a Jack-and-Jill bathroom, and a reading nook overlooking both the impressive foyer and the soaring family room below.
The fully developed walkout basement offers exceptional additional living space with a home theatre, games and recreation areas, wet bar, additional kitchen, a third primary suite with its own ensuite, an additional bedroom, and direct access to the backyard.
Located just minutes from Arbour Lake, top-rated schools, parks, Crowfoot Centre, and LRT access, this remarkable estate home combines outstanding craftsmanship, an exceptional floor plan, and some of the finest mountain and city views in Northwest Calgary.
Property Taxes
$12,701/yr (2026)
Listing Information
MLS® NumberA2327171
StatusActive
List Price$1, 899, 999
Days on Market53 days
OccupancyOwner
Property Details
Property TypeDetached
Architectural Style2 Storey
ZoningR-CG
Above-Grade Sq Ft3, 433 sq ft
Year Built2002
Bedrooms5
Full Bathrooms6
Half Bathrooms2
Total Bathrooms7
Interior
BasementFull, Finished, Separate/Exterior Entry, Walk Out
FlooringCarpet, Ceramic Tile
Fireplaces2
HeatingForced Air, Natural Gas
Air ConditioningCentral Air
Central VacuumYes
Exterior & Parking
ExteriorBrick, Stucco, Wood Frame
RoofCedar Shake
FoundationPoured Concrete
Garage Spaces3
Total Parking6
Patio / DeckBalcony(s), Patio
Site & Lot
Lot Size7, 718 sq ft
Lot Acres0.18 acres
Lot Width56.79
Lot FeaturesEnvironmental Reserve, Landscaped, Private, Rectangular Lot, Views
Legal Description0012944;45;62
Inclusions
Bar Fridge,Built-In Oven,Dishwasher,Dryer,Electric Range,Freezer,Garage Control(s),Garburator,Gas Cooktop,Gas Water Heater,Humidifier,Microwave,Refrigerator,Washer,Window Coverings
Room Dimensions
Main Level
2pc Bathroom5`6" × 5`0"
5pc Ensuite bath12`0" × 11`1"
Bedroom10`9" × 9`4"
Bedroom15`6" × 15`1"
Dining Room12`0" × 16`3"
Family Room28`8" × 19`9"
Foyer12`0" × 16`5"
Kitchen13`1" × 21`2"
Laundry10`7" × 6`3"
Living Room13`0" × 16`1"
Second Level
5pc Bathroom11`0" × 12`5"
5pc Ensuite bath11`10" × 11`3"
Bedroom14`10" × 12`3"
Bedroom15`1" × 11`11"
Bedroom - Primary15`6" × 14`10"
Lower Level
2pc Bathroom8`5" × 6`5"
4pc Bathroom5`3" × 11`1"
Bedroom14`9" × 11`11"
Bedroom11`4" × 15`9"
Kitchen12`6" × 16`6"
Game Room37`8" × 19`8"
Spice Kitchen12`6" × 8`0"
Storage12`2" × 3`5"
Media Room17`5" × 15`10"
Property History
2024-01-01
Listed at $000,000
Status
2024-01-01
Listed at $000,000
Status
2024-01-01
Listed at $000,000
Status
This property has been listed 1 time before — see each asking price, what happened, and any sold prices.
Takes 10 seconds · no spam · instant access
What did similar homes here actually sell for?
CalgaryListings Group clients see recent sold prices and sale-to-list ratios for homes just like this one — plus smart matches and one-tap showing requests. Free with your client portal account.