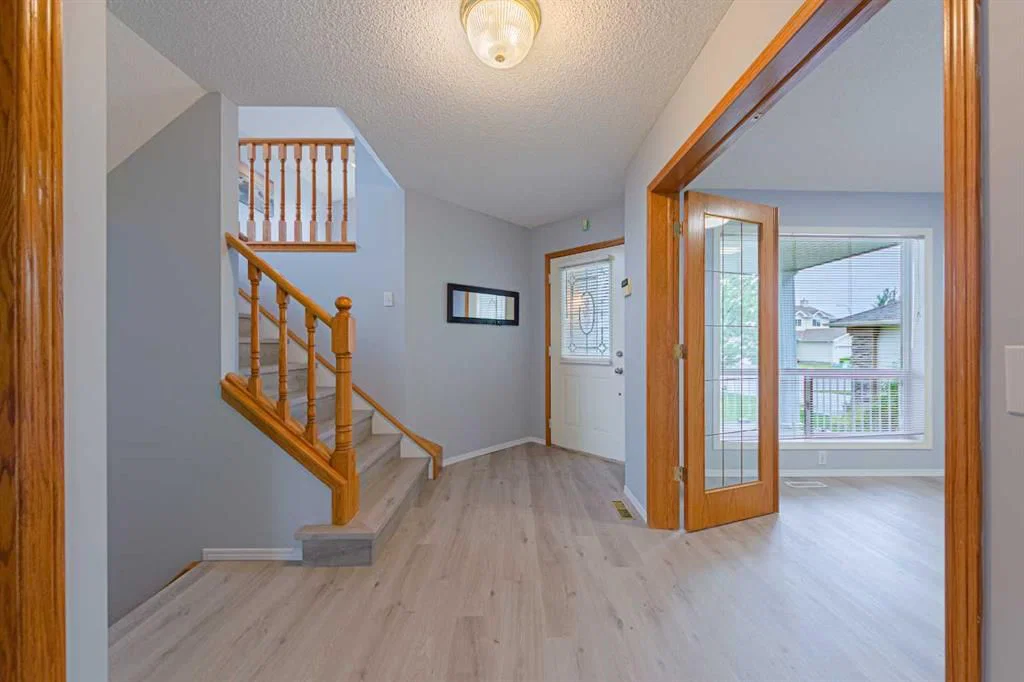
View all 34 photos
3
Bedrooms
3
Bathrooms
2,104
Sq ft
1996
Year built
$5,060
Property tax (2026)
2
Garage
4,327
Lot sq ft
$719,900
105 Arbour Ridge Park NW, Calgary T3G 4C5
Arbour LakeNewMLS® A2343253· New listing
CalgaryListings Insight
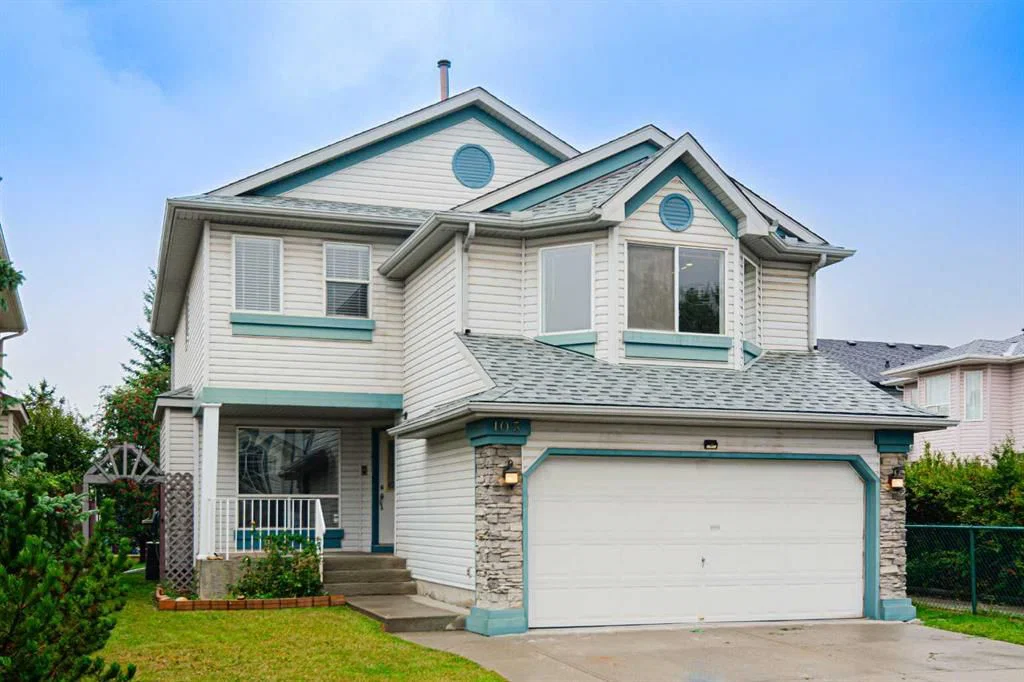
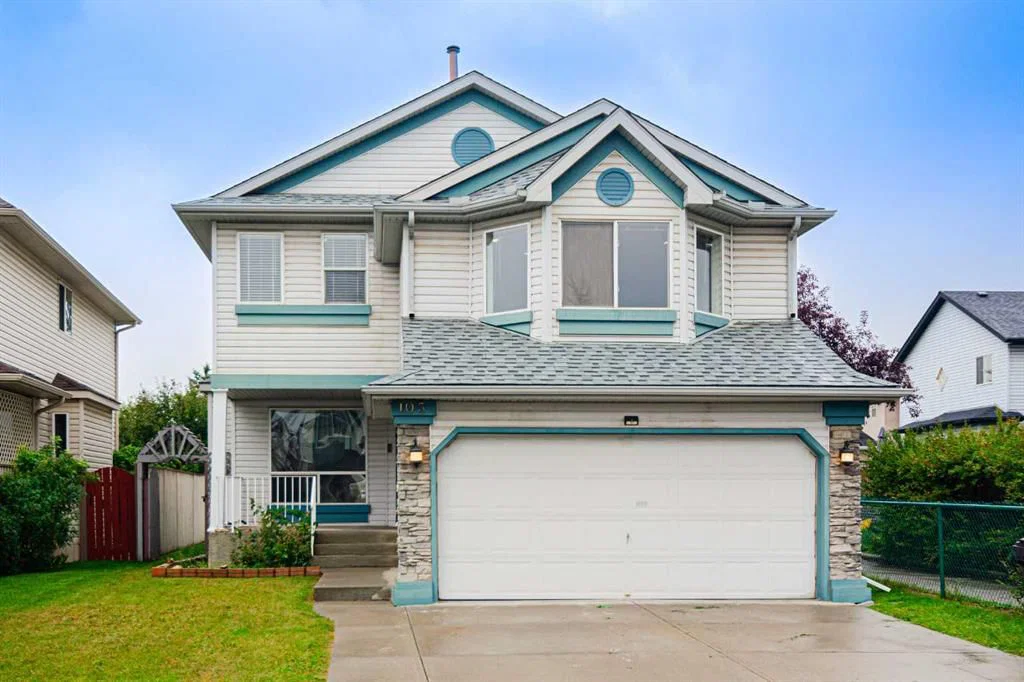
Set in Arbour Lake, 105 Arbour Ridge Park NW is a 3-bedroom home built in 1996, offering 3.5 bathrooms and 2,104 sq ft of living space above grade. Additional features include a double garage, vinyl plank flooring, and a fireplace. Before writing, ask about recent comparable sales, inspection items, permits, basement development, and long-term resale fit. If rental income is part of the plan, verify suite legality, permits, insurance, lender treatment, and current lease details before removing conditions. This one is new to market, so showing access and offer timing may matter. MLS® A2343253.
Set in Arbour Lake, 105 Arbour Ridge Park NW is a 3-bedroom home built in 1996, offering 3.5 bathrooms and 2,104 sq ft of living space above grade. Additional features include a double garage, vinyl plank flooring, and a fireplace. Before writing, ask about recent comparable sales, inspection items, permits, basement development, and long-term resale fit. If rental income is part of the plan, verify suite legality, permits, insurance, lender treatment, and current lease details before removing conditions. This one is new to market, so showing access and offer timing may matter. MLS® A2343253.
Want to see this home?
Tour this home in person with a CalgaryListings REALTOR® and get straight answers before you decide.
Ask a Question About This ListingCalgary Listings Group · eXp RealtyHomeowners · Free & InstantThinking of selling?Curious what your own home could be worth? Get an instant, no-obligation estimate based on current market data.
Get an Instant Home Evaluation →About this property
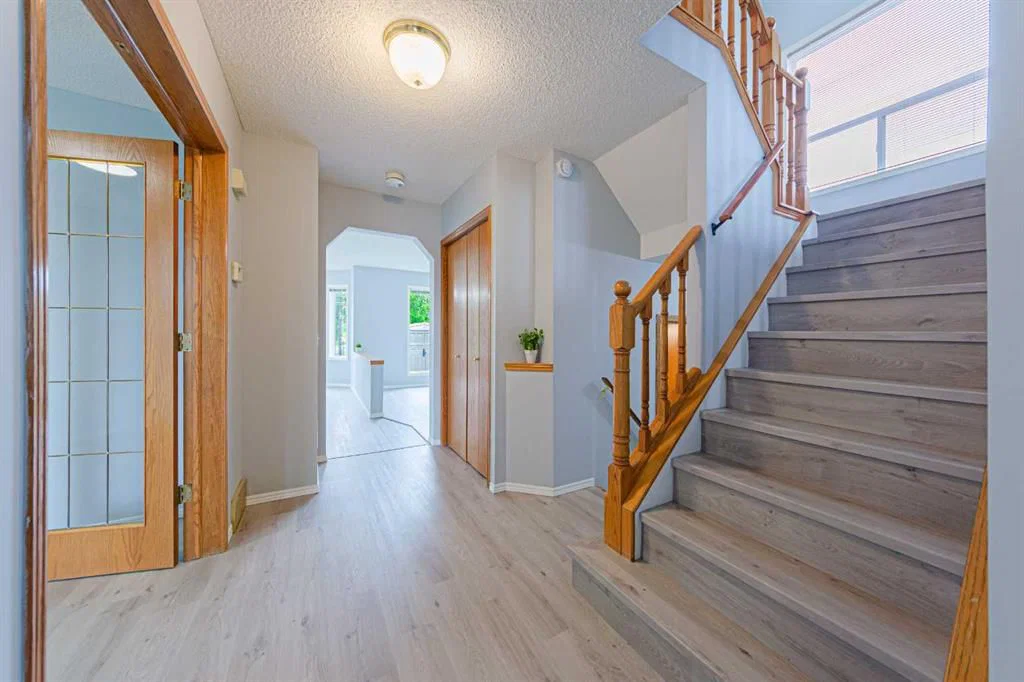
Rare opportunity in Arbour Lake, NW Calgary’s premier lake community! This 2,105 sq ft home backs directly onto a peaceful green space and playground. Meticulously updated, it features elegant fresh paint and brand-new 7mm luxury vinyl plank flooring. Enjoy complete peace of mind with a full PEX plumbing upgrade (Poly-B swap), a new washer/dryer, and a 2023 water heater. The main floor boasts a highly desired private den, perfect for remote work. Half a flight up, a massive bonus room with a cozy fireplace serves as the ultimate family retreat. Upstairs features a spacious primary suite with a jetted tub and separate shower, plus 2 additional large bedrooms and a full bath. The unspoiled basement with rough-in plumbing is ready for your custom touch. Relax in your west-facing backyard on the large deck overlooking the park. Unbeatable location with lake access, steps from Crowfoot C-Train, YMCA, Library, Cineplex, Safeway, and Co-op. Fast access to Stoney Trail for easy airport commutes or trips to Banff. Move-in ready—schedule your showing today!
Property Taxes
$5,060/yr (2026)
Listing Information
MLS® NumberA2343253
StatusActive
List Price$719, 900
Days on MarketNew listing
OccupancyVacant
Property Details
Property TypeDetached
Architectural Style2 Storey
ZoningR-CG
Above-Grade Sq Ft2, 104 sq ft
Year Built1996
Bedrooms3
Full Bathrooms3
Half Bathrooms1
Total Bathrooms3.5
Interior
BasementFull, Unfinished, None
FlooringVinyl Plank
Fireplaces1
HeatingForced Air, Natural Gas
Air ConditioningNone
Central VacuumYes
Exterior & Parking
ExteriorVinyl Siding, Wood Frame
RoofAsphalt Shingle
FoundationPoured Concrete
Garage Spaces2
Total Parking4
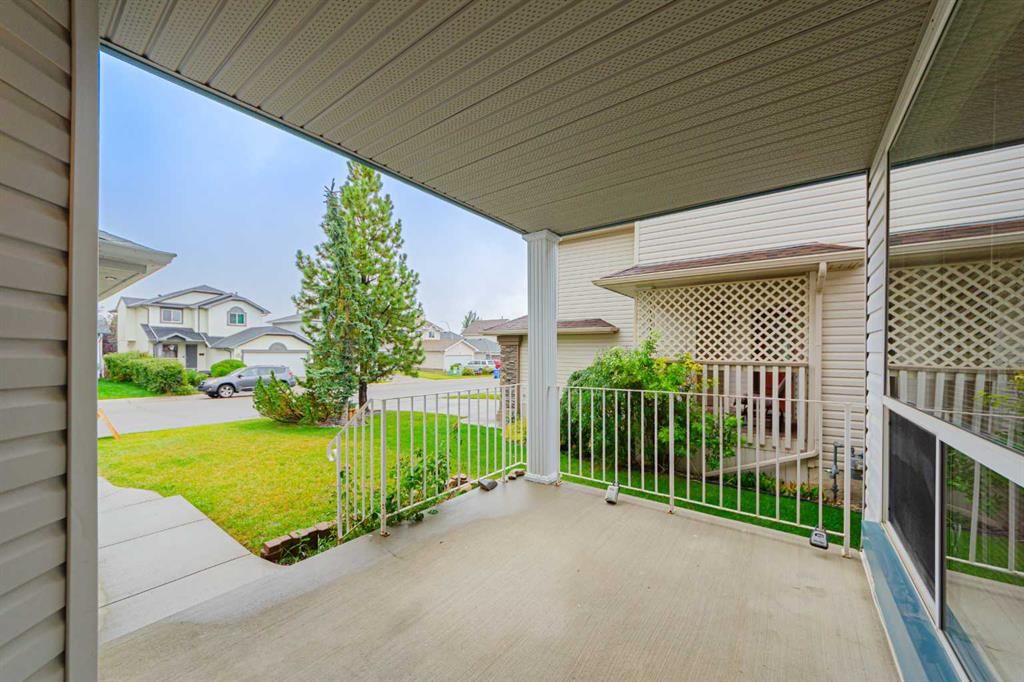
Patio / DeckDeck, Front Porch
Site & Lot
Lot Size4, 327 sq ft
Lot Acres0.10 acres
Lot Width36.45
Lot FeaturesBack Yard, Backs on to Park/Green Space, Garden, Landscaped, Level, Rectangular Lot
Legal Description9412627;30;11
Inclusions
Dishwasher,Garage Control(s),Gas Stove,Range Hood,Refrigerator,Washer/Dryer,Window Coverings
Room Dimensions
Main Level
2pc Bathroom8`3" × 5`1"
Mud Room6`4" × 6`10"
Entrance5`9" × 7`10"
Laundry3`8" × 5`2"
Office11`6" × 9`11"
Kitchen13`0" × 15`4"
Dining Room10`11" × 9`2"
Living Room12`3" × 14`1"
Upper Level
Bedroom13`2" × 11`0"
Bedroom10`7" × 9`9"
Bedroom - Primary15`2" × 15`8"
4pc Bathroom9`3" × 4`11"
Walk-In Closet7`7" × 4`7"
4pc Ensuite bath11`6" × 11`3"
Bonus Room17`0" × 20`9"
Basement Level
Flex Space25`10" × 17`6"
Furnace/Utility Room13`11" × 14`1"
Property History
No previous MLS® listings on record for this property — this appears to be its first time offered. Want to know how often homes nearby change hands? Ask our team.
What did similar homes here actually sell for?
CalgaryListings Group clients see recent sold prices and sale-to-list ratios for homes just like this one — plus smart matches and one-tap showing requests. Free with your client portal account.