View all 39 photos
1
Bedrooms
3
Bathrooms
1,605
Sq ft
2004
Year built
$5,150
Property tax (2026)
2
Garage
7,448
Lot sq ft
$865,000
202 Tusslewood Terrace NW, Calgary T3L 2W5
TuscanyActiveMLS® A2326354· 31 days on market
CalgaryListings Insight
Located in the community of Tuscany, 202 Tusslewood Terrace NW is a 1-bedroom home with 3.5 bathrooms, built in 2004, offering 1,605 sq ft of living space above grade. Notable features include a fully finished basement, a double garage, hardwood flooring, a fireplace, and a corner lot. Before writing, ask about recent comparable sales, inspection items, permits, basement development, and long-term resale fit. If rental income is part of the plan, verify suite legality, permits, insurance, lender treatment, and current lease details before removing conditions. MLS® A2326354.
Located in the community of Tuscany, 202 Tusslewood Terrace NW is a 1-bedroom home with 3.5 bathrooms, built in 2004, offering 1,605 sq ft of living space above grade. Notable features include a fully finished basement, a double garage, hardwood flooring, a fireplace, and a corner lot. Before writing, ask about recent comparable sales, inspection items, permits, basement development, and long-term resale fit. If rental income is part of the plan, verify suite legality, permits, insurance, lender treatment, and current lease details before removing conditions. MLS® A2326354.
Want to see this home?
Tour this home in person with a CalgaryListings REALTOR® and get straight answers before you decide.
Ask a Question About This ListingCalgary Listings Group · eXp RealtyHomeowners · Free & InstantThinking of selling?Curious what your own home could be worth? Get an instant, no-obligation estimate based on current market data.
Get an Instant Home Evaluation →About this property
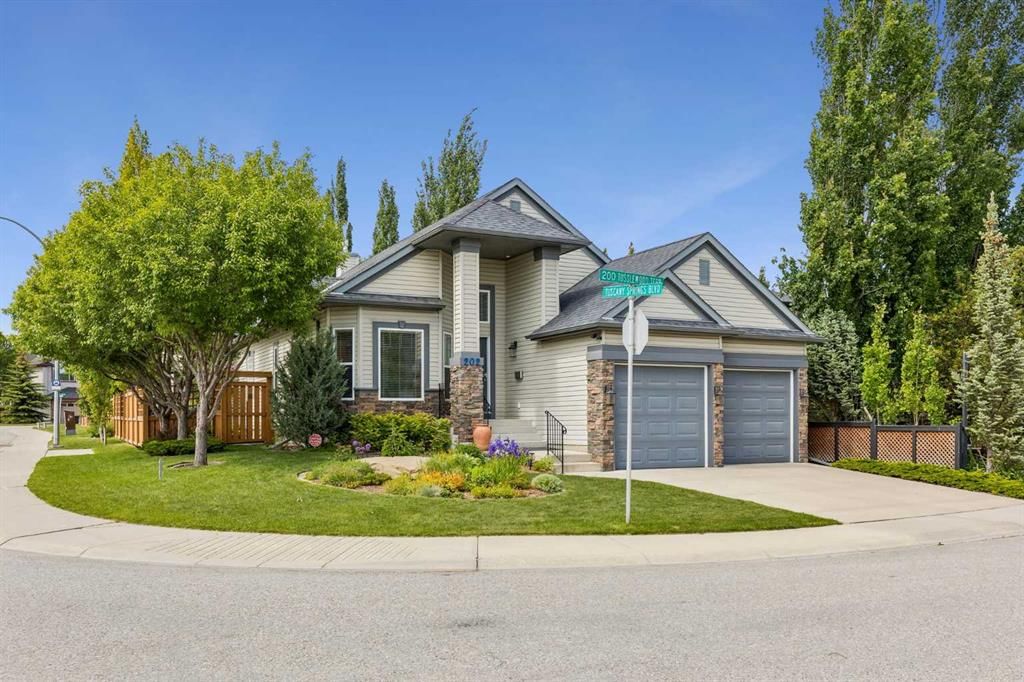
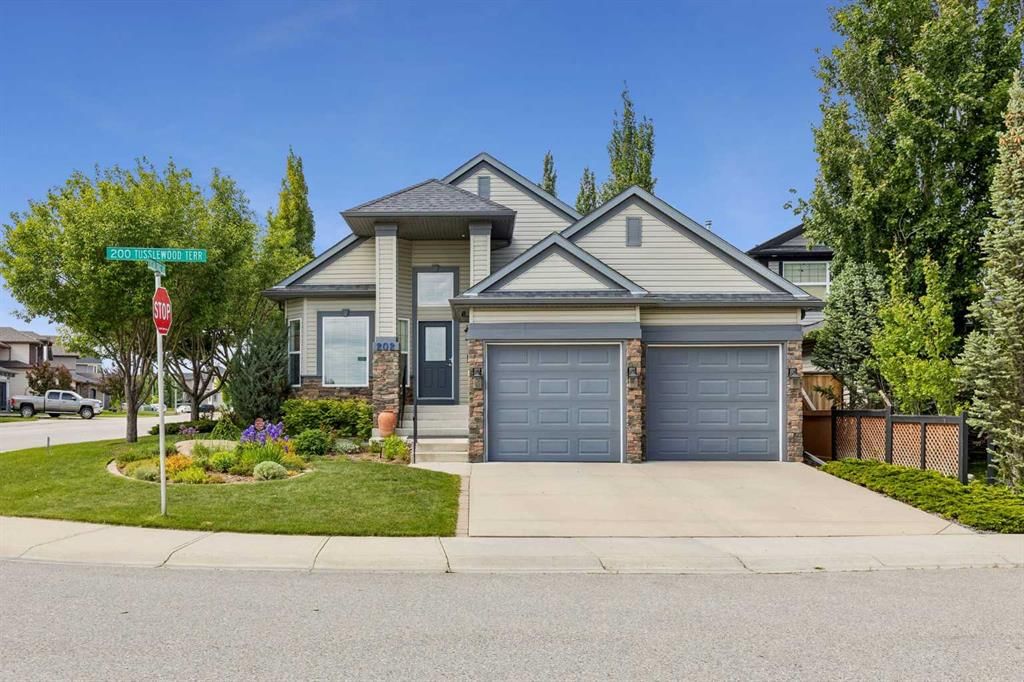
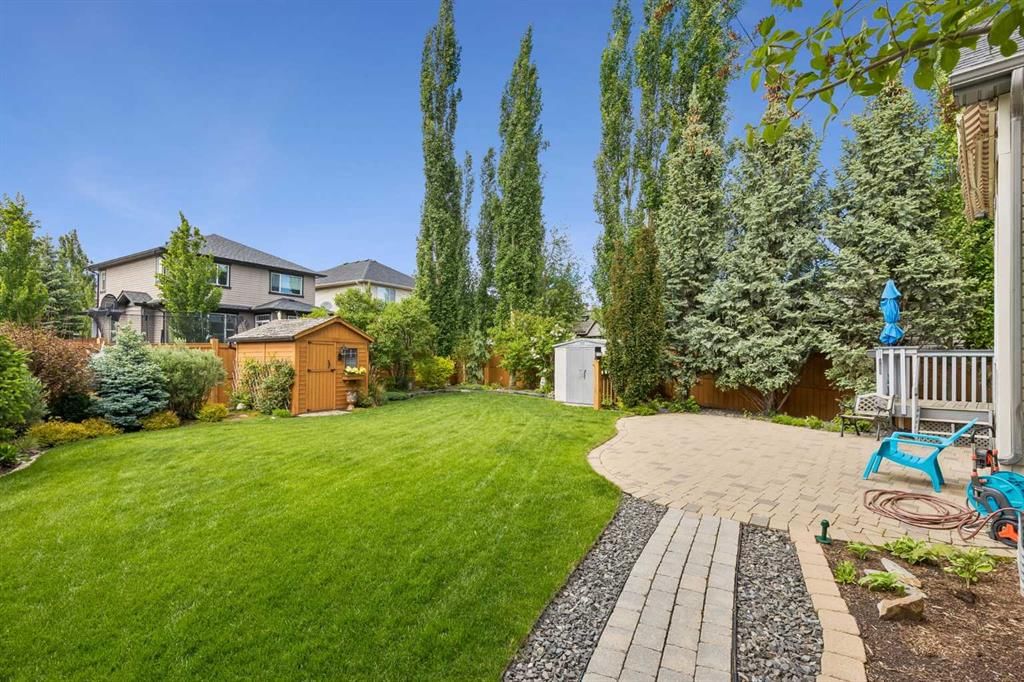
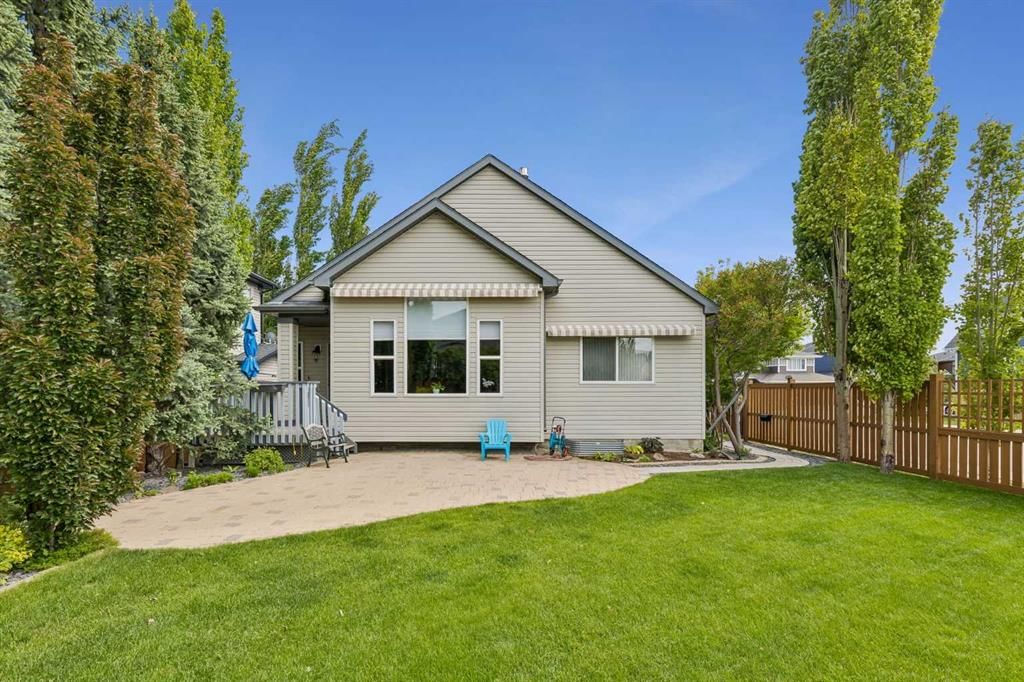
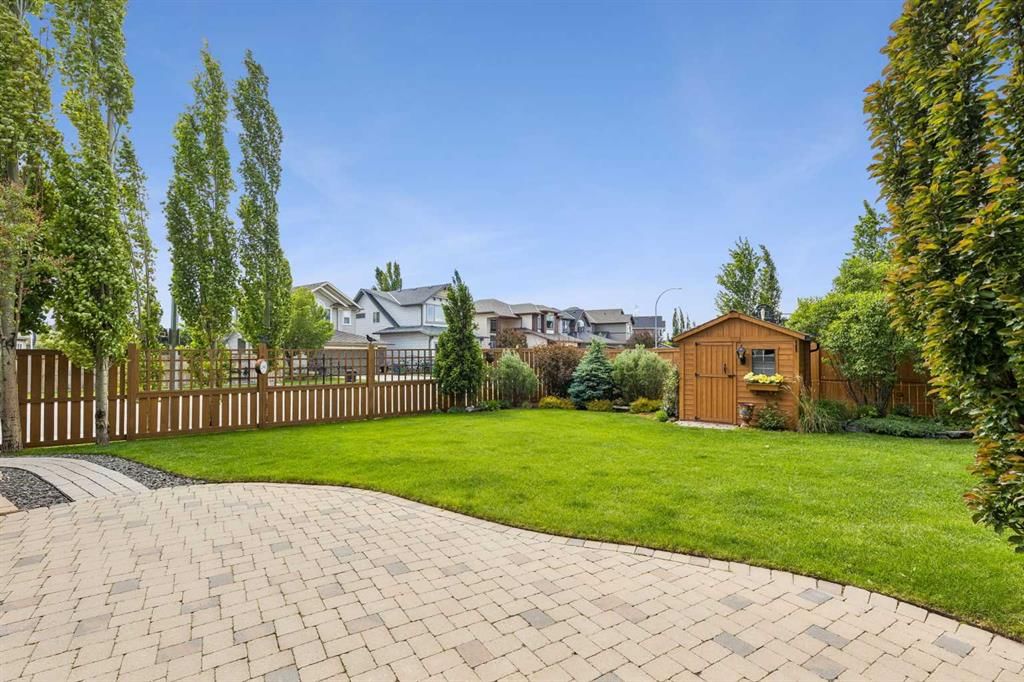
Come check out this Original owner, meticulously cared for Bungalow in the quiet NW corner of the ever popular community of Tuscany! The main floor layout features a private master ensuite, formal dining room and bright sunny office so you have it all within reach and easy to maintain. This home has a timeless functional elegance to it from the vaulted ceilings, skylights and oversized windows to the teak hardwood and tile flooring that you will come to appreciate. Enjoy easy living with an expansive kitchen and sit around island that flows into the living room and kitchen nook; great for entertaining or just the day to day rush. Loads of granite counter space, wall oven configuration and a walk-through pantry are perfect for the home chef. The private office, situated at the front of the home, is bathed in natural light making all that paperwork seem effortless. The lower level is setup with 2 large bedrooms for the kids or guests to sprawl out into the large rec room. The attached 2 car garage provides ample space and a large workshop in the lower level helps with all those projects and extra storage requirements. With over 2900 sq/ft of finished space on the two levels you have the perfect amount of home to live, laugh and love. This Lovingly cared for home features a new zoned high-efficiency furnace, hot-water tank, powered awnings and a oversized gardeners dream yard! The outside space is as meticulous as the inside; situated on a bright sunny corner lot landscaped with mature trees, plentiful flowering shrubs, a dog run and expansive tumbled block patio. This yard is perfect to enjoy the warm summer nights just around the corner! Steps from the Tuscany Ravine and bus routes this is a very quiet but walkable location with many outdoor treasures to be found. Book your showing today!
Property Taxes
$5,150.35/yr (2026)
Listing Information
MLS® NumberA2326354
StatusActive
List Price$865, 000
Days on Market31 days
OccupancyOwner
Property Details
Property TypeDetached
Architectural StyleBungalow
Zoningr-cg
Above-Grade Sq Ft1, 605 sq ft
Year Built2004
Bedrooms1
Full Bathrooms3
Half Bathrooms1
Total Bathrooms3.5
Interior
BasementFull, Finished, Other
FlooringCarpet, Ceramic Tile, Hardwood
Fireplaces1
HeatingCentral
Air ConditioningNone
Exterior & Parking
ExteriorConcrete, Vinyl Siding, Wood Frame
RoofAsphalt
FoundationPoured Concrete
Garage Spaces2
Total Parking2
Patio / DeckAwning(s), Patio
Site & Lot
Lot Size7, 448 sq ft
Lot Acres0.17 acres
Lot Width56.63
Lot FeaturesBack Yard, Corner Lot, Fruit Trees/Shrub(s), Garden, Landscaped, Treed
Legal Description0213566
Inclusions
Dishwasher,Electric Cooktop,Garage Control(s),Microwave,Oven-Built-In,Range Hood,Refrigerator,Washer
Room Dimensions
Main Level
Kitchen14`3" × 13`3"
Breakfast Nook7`1" × 8`9"
Living Room15`3" × 15`1"
Dining Room12`5" × 9`11"
Office9`11" × 11`6"
Bedroom - Primary12`7" × 14`0"
4pc Ensuite bath8`10" × 9`3"
2pc Bathroom7`10" × 3`0"
Lower Level
Bedroom12`10" × 10`11"
Bedroom12`10" × 10`4"
Game Room26`9" × 15`6"
Storage8`3" × 7`11"
3pc Bathroom8`5" × 6`11"
Property History
2024-01-01
Listed at $000,000
Status
2024-01-01
Listed at $000,000
Status
2024-01-01
Listed at $000,000
Status
This property has been listed 1 time before — see each asking price, what happened, and any sold prices.
Takes 10 seconds · no spam · instant access
What did similar homes here actually sell for?
CalgaryListings Group clients see recent sold prices and sale-to-list ratios for homes just like this one — plus smart matches and one-tap showing requests. Free with your client portal account.