2 Sunset Ridge Drive, Rural Foothills County

← Back to all Calgary listings
3
Bedrooms
6
Bathrooms
2,886
Sq ft
2017
Year built
$9,362
Property tax (2026)
3
Garage
223,027
Lot sq ft
$2,599,000
$901 per sq ft (asking)
2 Sunset Ridge Drive, Rural Foothills County T1S 5B7
ActiveMLS® A2325637· 74 days on market
CalgaryListings Insight
This home at 2 Sunset Ridge Drive is a 3-bedroom home with 7 bathrooms, built in 2017. It offers 2,886 sq ft of living space above grade. Standout details include a finished walkout basement, a triple garage, hardwood flooring, 3 fireplaces, and air conditioning. Before writing, ask about recent comparable sales, inspection items, permits, basement development, and long-term resale fit. If rental income is part of the plan, verify suite legality, permits, insurance, lender treatment, and current lease details before removing conditions. MLS® A2325637.

Want to see this home?

Tour this home in person with a CalgaryListings REALTOR® and get straight answers before you decide.

Ask a Question About This ListingCalgary Listings Group · eXp Realty
Homeowners · Free & InstantThinking of selling?Curious what your own home could be worth? Get an instant, no-obligation estimate based on current market data.
Get an Instant Home Evaluation →

About this property

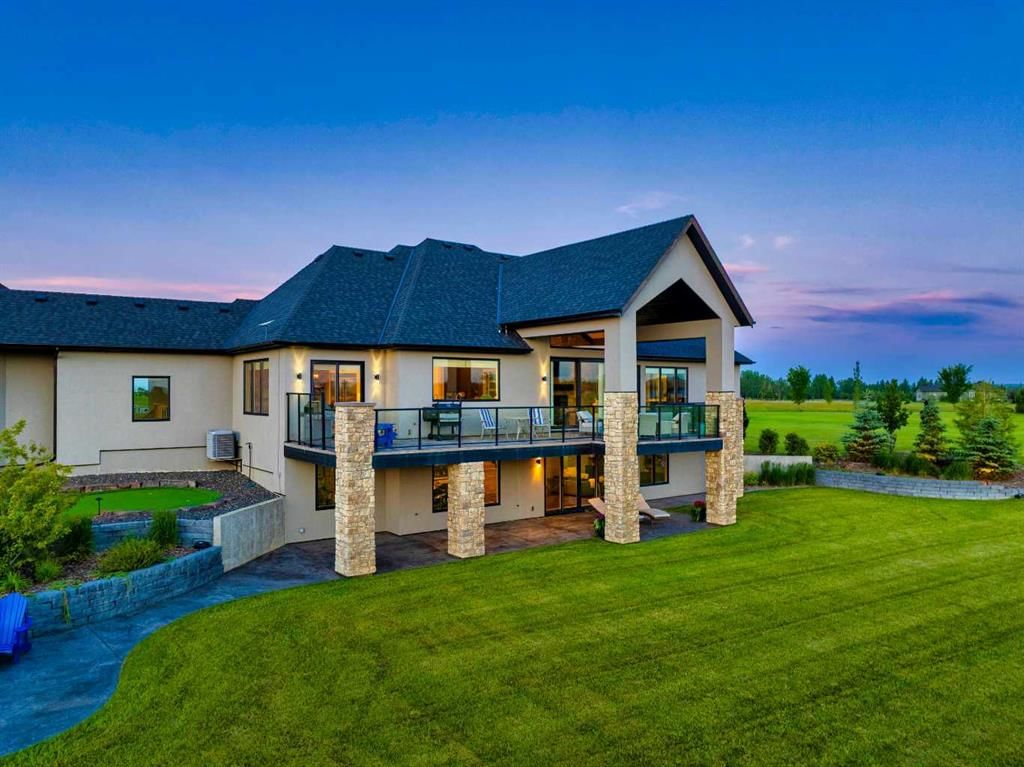
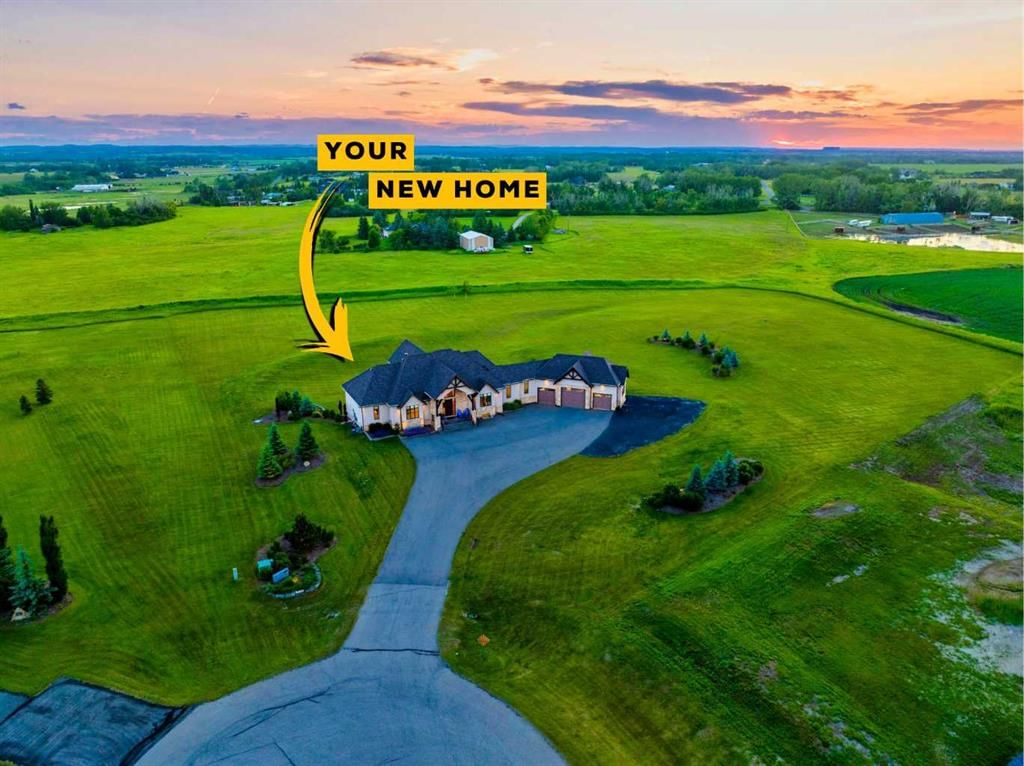
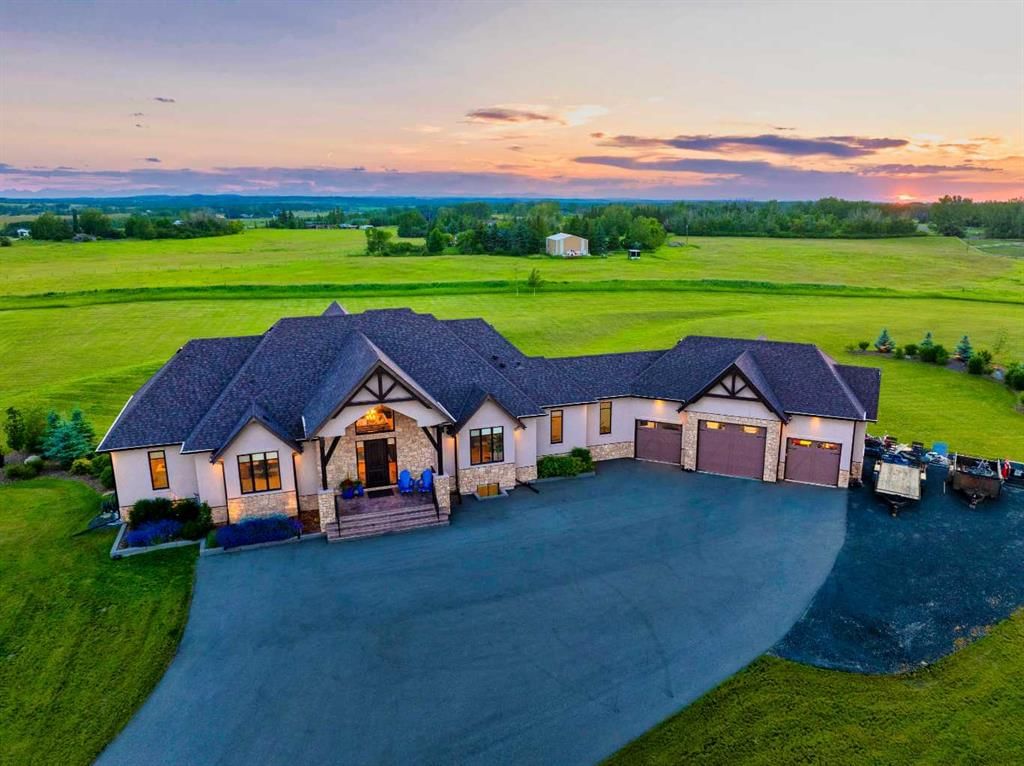
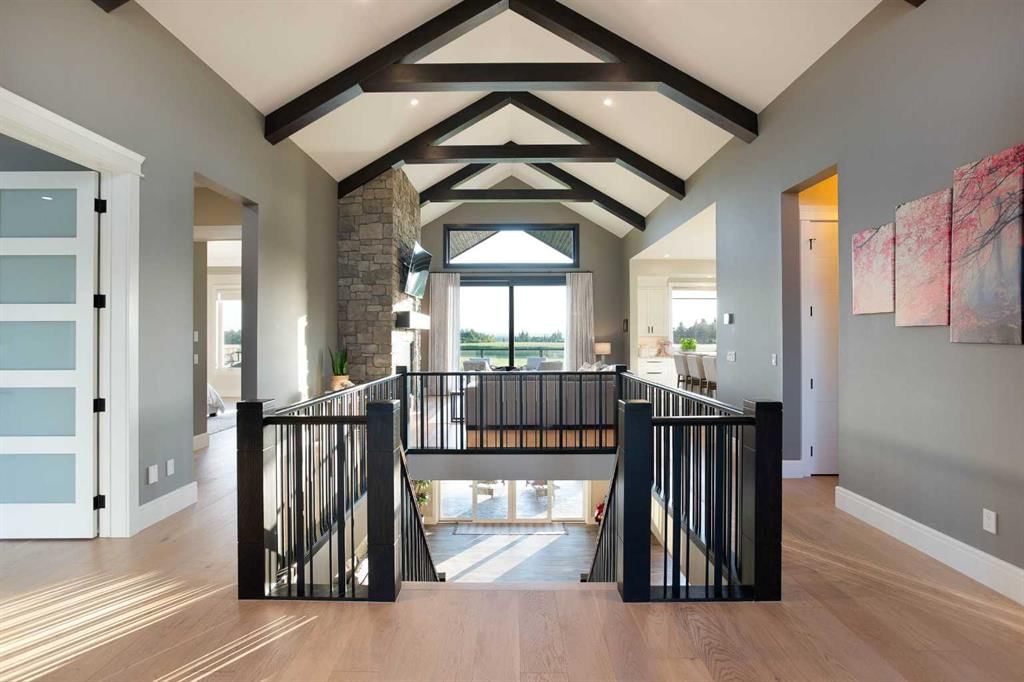
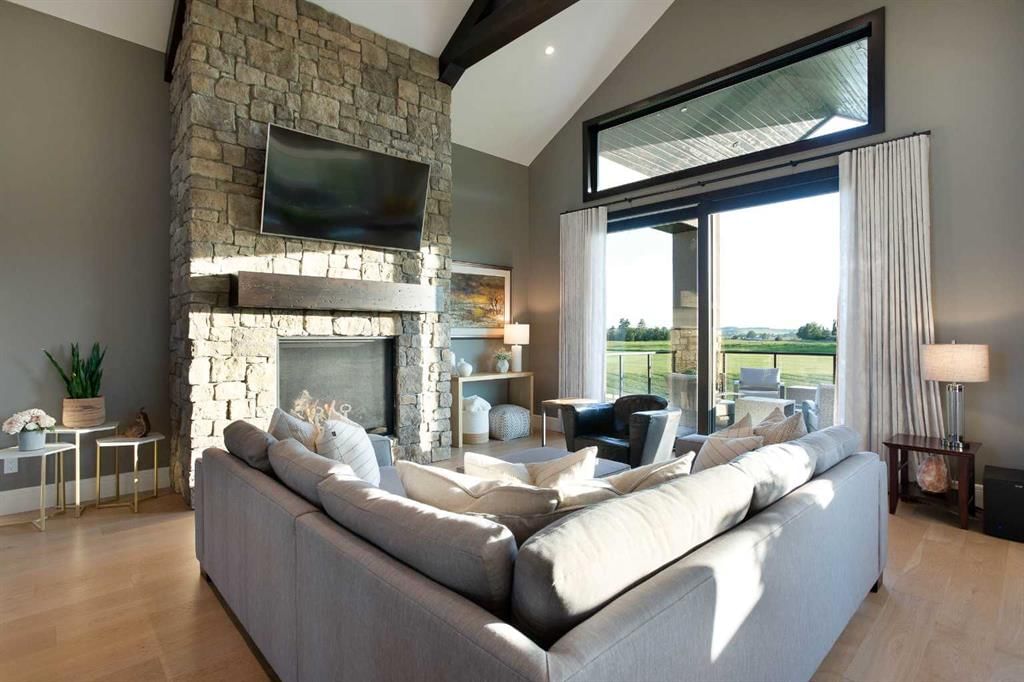
Welcome to 2 Sunset Ridge Drive  Set on over 5 acres of expertly landscaped grounds with sweeping west-facing mountain views, this exceptional bungalow delivers close to 6000 sq ft of refined living space with a fully developed walkout lower level — offering a rare combination of scale, privacy, and luxury finish that defines true country estate living. From the moment you step inside, soaring vaulted ceilings with hand-crafted wooden beams set the tone for the quality found throughout. The heart of this home is a chef's kitchen designed for both everyday living and elevated entertaining — featuring two oversized islands, rich granite countertops with a dedicated hardwood butcher block, and a large walk-in pantry that keeps every culinary need within reach. The open-concept great room flows effortlessly to the expansive west-facing concrete balcony, where mountain views and golden-hour sunsets become the backdrop to every gathering. Three bedrooms grace the main level, anchored by a primary retreat of exceptional calibre. Wake to views, step directly onto the balcony through your private access, and unwind in a spa-inspired 5-piece ensuite featuring an oversized steam shower — a true sanctuary. The ensuite connects seamlessly to a generous walk-in closet with the indulgence of heated floors underfoot. Descend to a fully developed lower level where heated floors run throughout most of the layout and every space has been thoughtfully designed for both function and enjoyment. Entertain effortlessly at the wet bar with quartz counters, challenge yourself in the dedicated gym, or escape to the private media room for an immersive theatre experience. A large fifth bedroom with its own 5-piece ensuite and walk-in closet makes this level equally suited for multigenerational living or hosting long-term guests in complete comfort. Step outside through the walkout to a concrete patio purpose-built for outdoor living — a hot tub pad with dedicated electrical service is ready for your spa of choice. The triple attached garage is a car enthusiast's dream — with soaring 13.5-foot ceilings accommodating a vehicle lift, roughed-in 220-volt wiring ready for EV charging or heavy equipment, and direct access to the lower level, this space functions as a true extension of the home. Behind the walls, this property is built for long-term reliability and comfort. An 8-zone furnace and 5 zone A/C system delivers customized climate control throughout every corner of the home, complemented by a steam humidifier for year-round air quality. A 1,200-gallon buried cistern tank holds high-quality water ensuring a consistent and dependable water supply—a cornerstone of confident country living.
Property Taxes
$9,362/yr (2026)

Listing Information

MLS® NumberA2325637
StatusActive
List Price$2, 599, 000
Days on Market74 days
OccupancyOwner

Property Details

Property TypeDetached
Architectural StyleAcreage with Residence, Bungalow
ZoningCR
Above-Grade Sq Ft2, 886 sq ft
Year Built2017
Bedrooms3
Full Bathrooms6
Half Bathrooms2
Total Bathrooms7

Interior

BasementFull, Finished, Walk Out
FlooringCarpet, Hardwood, Tile
Fireplaces3
HeatingForced Air, Natural Gas
Air ConditioningCentral Air

Exterior & Parking

ExteriorStone, Stucco, Wood Frame
RoofAsphalt Shingle
FoundationPoured Concrete
Garage Spaces3
Patio / DeckBalcony(s), Patio

Site & Lot

Lot Size223, 027 sq ft
Lot Acres5.12 acres
Lot FeaturesBack Yard, See Remarks
Water SourceWell
SewerHolding Tank, Septic Field
Legal Description0713626

Inclusions

Bar Fridge,Central Air Conditioner,Dishwasher,Dryer,Garage Control(s),Gas Range,Refrigerator,Washer

Room Dimensions

Main Level
2pc Bathroom5`0" × 5`11"
4pc Ensuite bath8`2" × 5`0"
5pc Ensuite bath18`10" × 11`7"
Bedroom14`6" × 13`5"
Dining Room17`7" × 11`0"
Foyer13`2" × 16`11"
Kitchen20`8" × 15`10"
Laundry8`1" × 9`0"
Living Room30`4" × 17`2"
Mud Room8`5" × 10`2"
Bedroom13`5" × 17`2"
Bedroom - Primary18`7" × 17`0"
Walk-In Closet10`11" × 11`6"
Basement Level
2pc Bathroom5`3" × 4`11"
4pc Ensuite bath9`1" × 4`11"
5pc Ensuite bath13`7" × 11`9"
Other8`5" × 12`7"
Bedroom15`7" × 12`1"
Bedroom18`5" × 16`0"
Exercise Room17`5" × 9`11"
Game Room29`10" × 45`7"
Storage9`1" × 11`5"
Storage5`6" × 11`11"
Media Room14`6" × 16`11"
Furnace/Utility Room9`7" × 16`1"

Property History

No previous MLS® listings on record for this property — this appears to be its first time offered. Want to know how often homes nearby change hands? Ask our team.

What did similar homes here actually sell for?

CalgaryListings Group clients see recent sold prices and sale-to-list ratios for homes just like this one — plus smart matches and one-tap showing requests. Free with your client portal account.

Questions about this home

How much is 2 Sunset Ridge Drive?

2 Sunset Ridge Drive is listed for sale at $2,599,000. It has been on the market 74 days.

How many bedrooms and bathrooms does 2 Sunset Ridge Drive have?

2 Sunset Ridge Drive has 3 bedrooms and 6 bathrooms. The listing records 2,886 sq ft above grade. It is a detached house.

Live MLS® Data · Calgary Listings Group · Serving Calgary Since 1997
Enlarged listing photo

Free account · no cost, no obligation

Everything we give our clients, before you're one.

One free account opens the whole toolkit — the guides we write for Calgary buyers and sellers, the checklists we actually use on deals, the video library, and a concierge that answers your questions any time of day.

Already have one? Sign in →

Takes about twenty seconds. Unsubscribe any time.