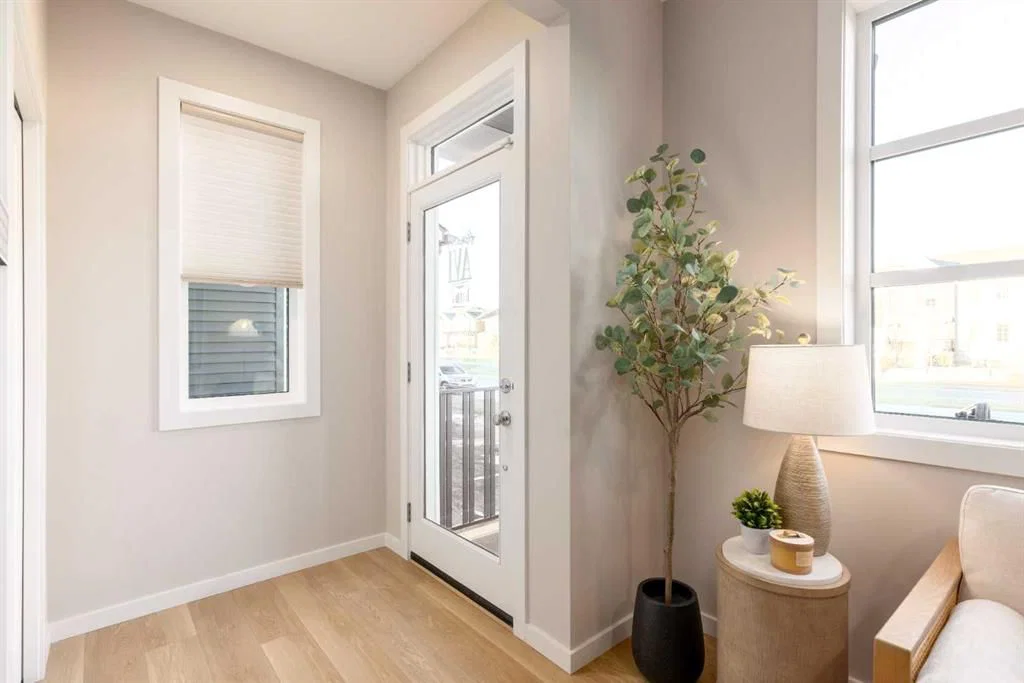
CalgaryListings Insight 140 Heirloom Street SE is a 3-bedroom home in the community of Rangeview, built in 2026, offering 3.5 bathrooms and 1,525 sq ft of living space above grade. Highlights include vinyl plank flooring and a fireplace. For new construction, review builder terms, deposit structure, possession timelines, warranty coverage, GST treatment, and what is actually included. If rental income is part of the plan, verify suite legality, permits, insurance, lender treatment, and current lease details before removing conditions. This sale can help you understand current pricing in the area. Ask us how it compares with nearby active and recently sold homes. MLS® A2324855.
Thinking of selling nearby?
This property sold in Rangeview. Find out what your home could be worth in today’s market — no obligation.
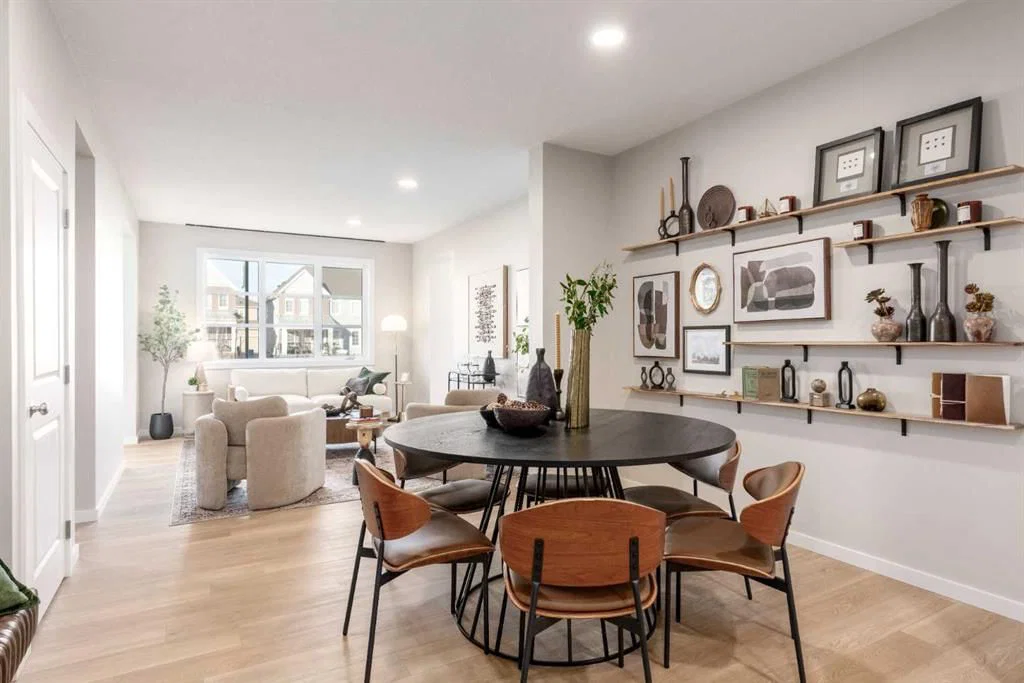
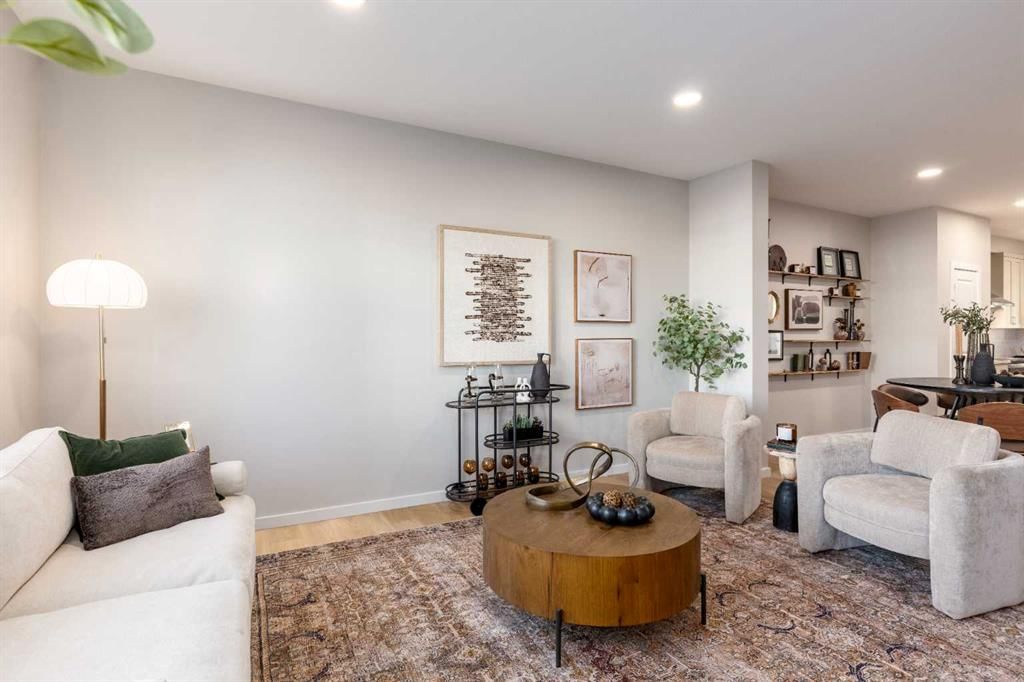
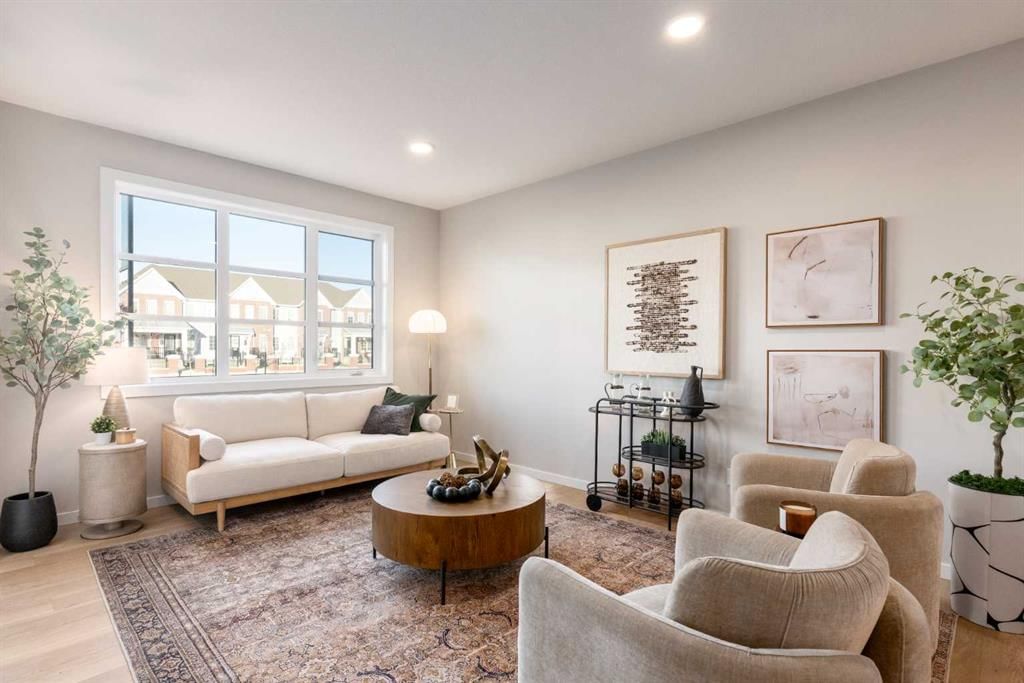
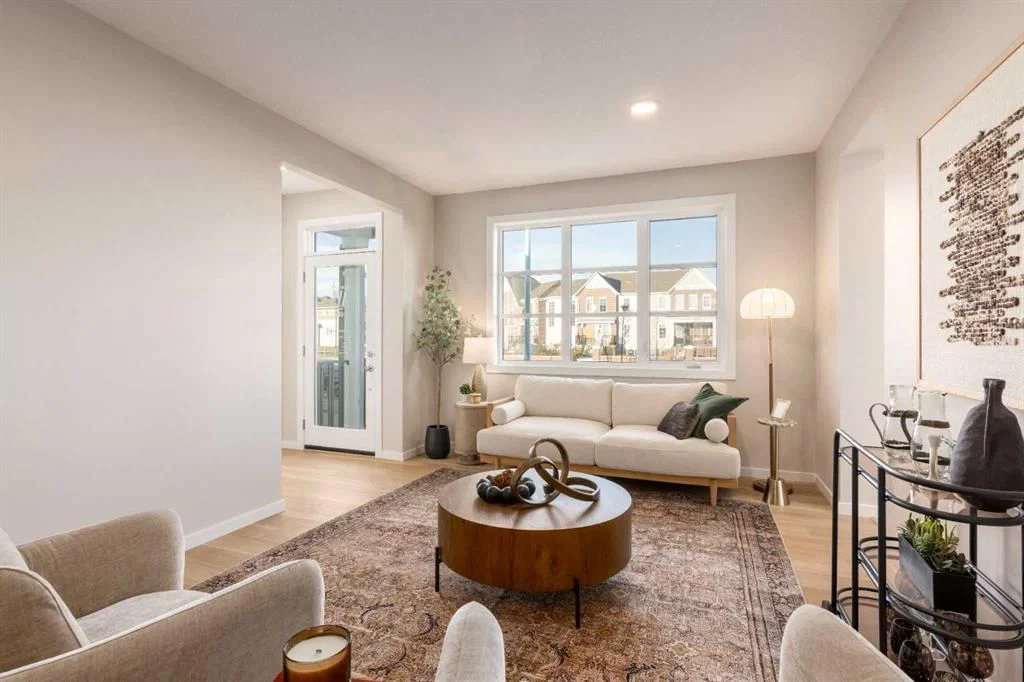
THE BEST PART OF A WELL-PLANNED HOME IS HOW LITTLE YOU HAVE TO THINK ABOUT IT. Work has a place to land. Dinner doesn’t compete with laptop clutter. The MAIN FLOOR POCKET OFFICE keeps paperwork, homework and household chaos out of the kitchen, while the lounge and eating area flow together beneath 9’ CEILINGS and a FULL-HEIGHT 50” ELECTRIC FIREPLACE feature wall.
The kitchen earns its keep with an EXTENDED ISLAND, BUILT-IN MICROWAVE, 42” shaker cabinetry, QUARTZ COUNTERS, a CHIMNEY-STYLE HOOD FAN, tile to the ceiling and a black SILGRANIT UNDERMOUNT SINK. Black pendants, a matching dining fixture and soft-close cabinetry finish the look, while pale wood-tone LVP keeps the main floor light and cohesive.
Out back, the 10’ X 10’ PRESSURE-TREATED DECK is already done. One less project. One less builder timeline.
Upstairs, the BONUS ROOM gives everyday life somewhere to spread out — movies, gaming, homework, toys, whatever the day brings. Three bedrooms, a full bathroom and upper laundry are arranged efficiently, while the primary ensuite upgrades the standard tub/shower to a 60” X 33” SHOWER WITH A BUILT-IN SEAT and sliding glass doors. QUARTZ continues through both upper bathrooms.
The behind-the-walls work matters too: 200-AMP ELECTRICAL SERVICE, a gas line at the stove, BBQ gas rough-in, CAT6 wiring in the lounge, loft and primary bedroom, plus backing for a wall-mounted TV.
Downstairs, 9’ FOUNDATION WALLS, a LAUNDRY ROUGH-IN and BAR-SINK ROUGH-IN give future development a serious head start. The plans also include an upgraded basement window intended to meet egress requirements, and a SIDE ENTRY DOOR for even more flexibility.
Rangeview’s Section 23 is planned around more than houses, with parks, playgrounds, pathways, gardens, greenhouses, orchards and public gathering spaces built into the community. At its centre, the future HARVEST HALL will bring residents together year-round with indoor and outdoor programming, markets, festivals, private events and space to gather in the heart of Market Square.
With possession anticipated for LATE FALL 2026, there is still time to plan ahead and make this one part of what comes next. Contact your preferred Realtor, or reach out for further details.
• PLEASE NOTE: Photos are of a SHOWHOME of the same model – fit and finish may differ. Interior selections and floorplans shown in photos.
Listing Information
MLS® NumberA2324855
StatusSold
List Price$559, 900
Days on Market63 days
OccupancyNew; Never Occupied
Property Details
Property TypeDetached
Architectural Style2 Storey
ZoningR-Gm
Above-Grade Sq Ft1, 525 sq ft
Year Built2026
Bedrooms3
Full Bathrooms3
Half Bathrooms1
Total Bathrooms3.5
Interior
BasementFull, Unfinished, Separate/Exterior Entry
FlooringCarpet, Vinyl Plank
Fireplaces1
HeatingHigh Efficiency, Forced Air, Humidity Control, Natural Gas
Lot FeaturesBack Lane, Front Yard, Interior Lot, Rectangular Lot, Zero Lot Line
Legal Description2511677
Inclusions
Dishwasher,Electric Range,Microwave,Range Hood,Refrigerator,Tankless Water Heater
Room Dimensions
Main Level
Covered Porch
Entrance
Living Room12`0" × 14`0"
Office6`0" × 4`8"
Dining Room10`0" × 12`0"
Kitchen12`0" × 14`6"
Pantry
2pc Bathroom
Mud Room
Upper Level
Bonus Room12`0" × 11`7"
Bedroom - Primary13`0" × 11`8"
Walk-In Closet
3pc Ensuite bath
Laundry
Bedroom10`0" × 8`4"
Bedroom10`0" × 8`4"
4pc Bathroom
Property History
No previous MLS® listings on record for this property — this appears to be its first time offered. Want to know how often homes nearby change hands? Ask our team.
Joane Cardinal-Schubert High SchoolPublic (CBE) · Senior High · 896 m · about 3 mins by carSchool website
Mahogany SchoolPublic (CBE) · about 8 mins by carSchool website
Divine Mercy SchoolCatholic (CCSD) · about 7 mins by carSchool website
All Saints High SchoolCatholic (CCSD) · about 17 mins by carSchool website
Distances and drive times are measured from the centre of Rangeview, not from this address. Designation depends on address, grade, program and capacity and changes from year to year — check the CBE or Calgary Catholic finder before you buy.
Commute from Rangeview
Destination
By car
By transit
Downtown Calgary
29 mins
1 hour 28 mins
University of Calgary
30 mins
1 hour 51 mins
Foothills Medical Centre
30 mins
2 hours 5 mins
Mount Royal University
24 mins
1 hour 53 mins
Calgary International Airport
29 mins
2 hours 3 mins
Westside Recreation Centre
27 mins
1 hour 53 mins
Off-peak estimates measured from the centre of Rangeview, not from this address. Live traffic varies.
Questions about this home
How much is 140 Heirloom Street SE?
140 Heirloom Street SE in Rangeview is listed for sale at $559,900. It has been on the market 63 days.
How many bedrooms and bathrooms does 140 Heirloom Street SE have?
140 Heirloom Street SE in Rangeview has 3 bedrooms and 3 bathrooms. The listing records 1,525 sq ft above grade. It is a detached house.
Live MLS® Data · Calgary Listings Group · Serving Calgary Since 1997
Everything we give our clients, before you're one.
One free account opens the whole toolkit — the guides we
write for Calgary buyers and sellers, the checklists we actually use on deals, the
video library, and a concierge that answers your questions any time of day.