158 Bartlett Crescent SE, Rangeview, Calgary

← Back to all Calgary listings
Last listed at $564,900
Sold
The sale price and sold-to-list ratio for this home are members-only under Alberta VOW rules.
Takes 10 seconds · no spam · board rules require a free account
158 Bartlett Crescent SE, Calgary T3S 0P7
Rangeview
SoldMLS® A2281335· 36 days on market
3
Bedrooms
3
Bathrooms
1,523
Sq ft
2026
Year built
2,493
Lot sq ft
CalgaryListings Insight
Set in Rangeview, 158 Bartlett Crescent SE is a 3-bedroom home built in 2026, offering 3.5 bathrooms and 1,523 sq ft of living space above grade. This home also offers vinyl plank flooring and a fireplace. For new construction, review builder terms, deposit structure, possession timelines, warranty coverage, GST treatment, and what is actually included. If rental income is part of the plan, verify suite legality, permits, insurance, lender treatment, and current lease details before removing conditions. This sale can help you understand current pricing in the area. Ask us how it compares with nearby active and recently sold homes. MLS® A2281335.

Thinking of selling nearby?

This property sold in Rangeview. Find out what your home could be worth in today’s market — no obligation.

Get Your Free Home ValuationBrowse Active ListingsCalgary Listings Group · eXp Realty

About this property

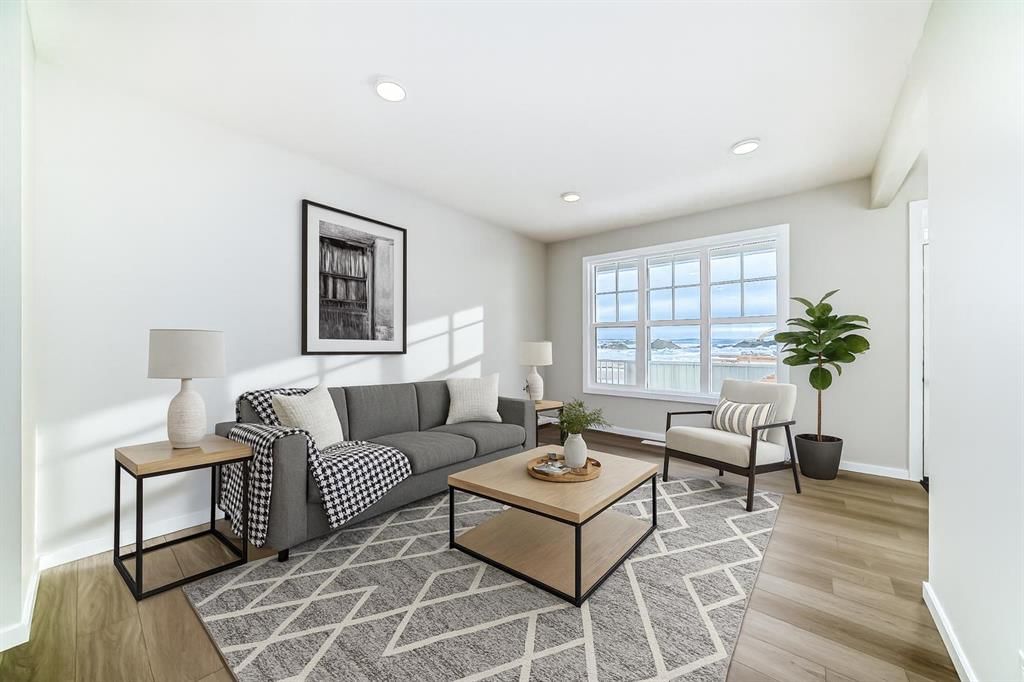
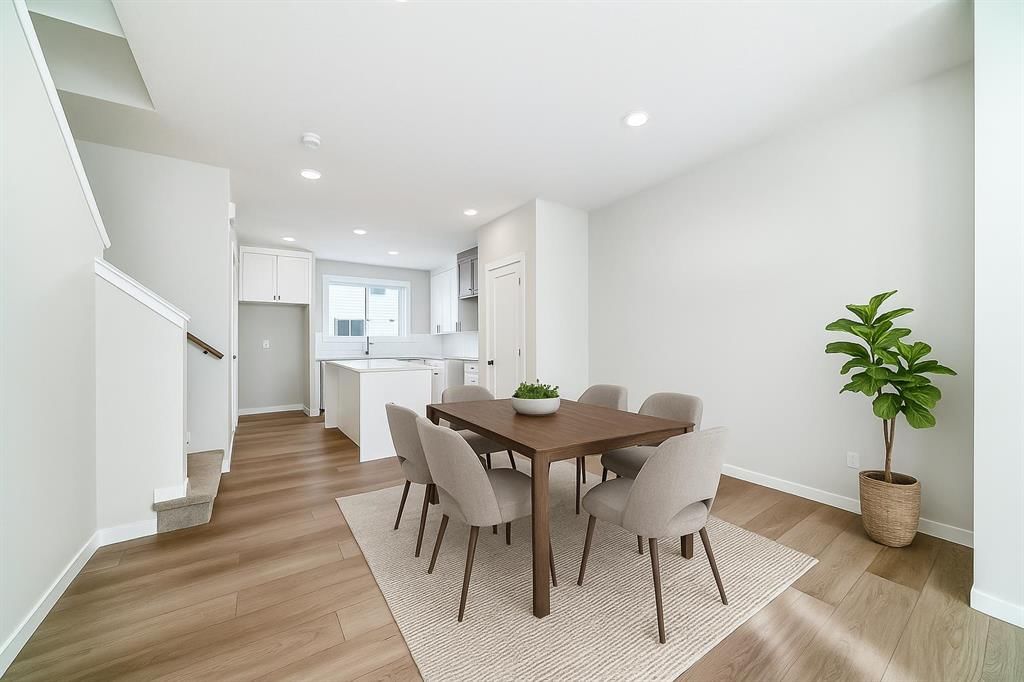
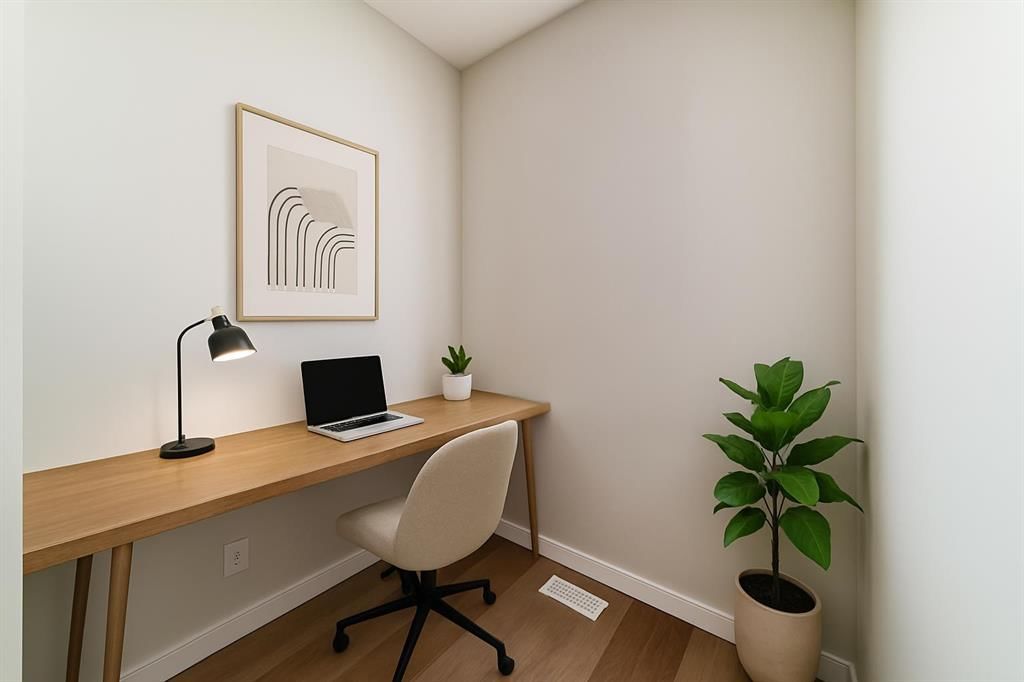
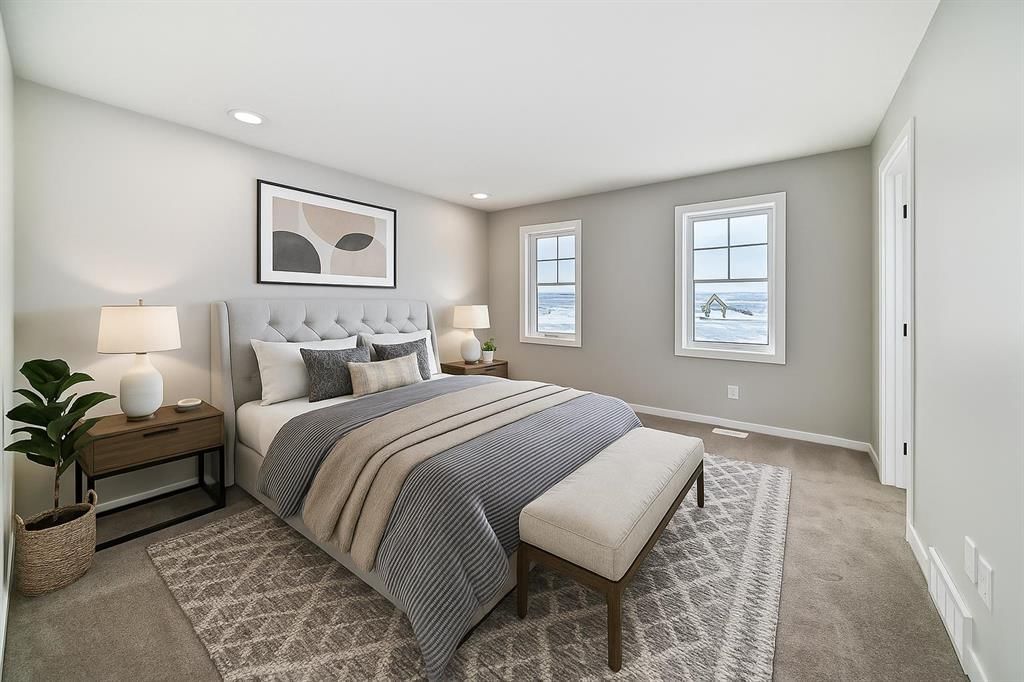
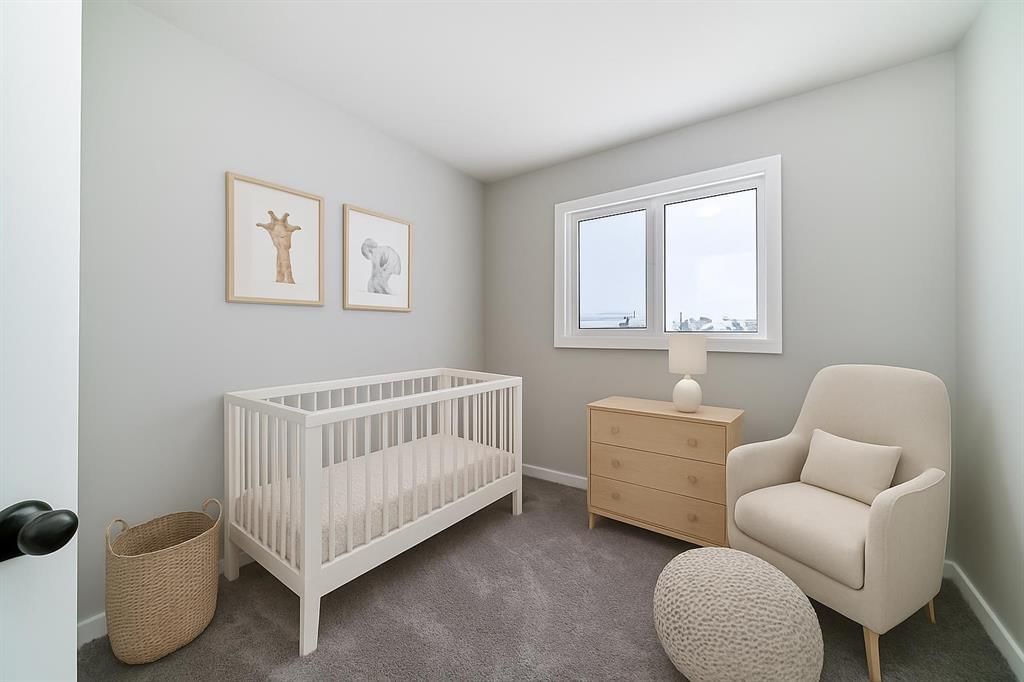
LET’S SKIP THE PART WHERE LISTINGS PRETEND EVERY HOME IS LIFE-CHANGING. This one is simply — and refreshingly — WELL THOUGHT-OUT. The main floor doesn’t force a moment of suspense or a “grand reveal.” It just opens into a BRIGHT, PRACTICAL LAYOUT that gets the fundamentals right. The POCKET OFFICE is tucked off to the side where it belongs, not jammed into a hallway. The living room and dining area fall into a natural rhythm, anchored by an ELECTRIC FIREPLACE that adds warmth without stealing the spotlight. And the kitchen keeps things clean and functional with 48” UPPER CABINETS, QUARTZ COUNTERS, a CHIMNEY HOOD FAN, and a BUILT-IN MICROWAVE that isn’t fighting for visual attention. Light is a quiet strength here, lifted by the 9' CEILINGS and the way the windows pull brightness across the main floor. Warm wood-tone LVP carries the main level without any fuss. Out back, the 10' X 10' REAR DECK is already finished, and the REAR PARKING PAD keeps things simple and functional — no builder timelines, no guesswork. The FULL-WIDTH FRONT PORCH gives the home presence without being precious, and offers a practical spot to shake off the day before stepping inside. Upstairs, the BONUS ROOM does exactly what a bonus room should: fill the gap between bedrooms with a space that flexes easily without needing a title. The two secondary bedrooms sit together at the rear of the home, while the master takes the front — larger, brighter, and anchored by a WALK-IN CLOSET WITH NATURAL LIGHT. The ensuite keeps things straightforward with a glass-and-tile shower and quartz carried through from the main level. Practical upgrades are already handled: a HIGH-EFFICIENCY FURNACE, gas lines for both stove and BBQ, and the full 200-amp electrical panel. The basement is legitimately future-ready with 9' foundation walls, a separate side entry, and ROUGH-INS FOR A BATHROOM, SINK, AND A SECOND LAUNDRY LOCATION — not the “maybe someday” setup buyers sometimes discover after the fact. Rangeview – Section 23 is built around a FARM-TO-TABLE PHILOSOPHY, where food, community, and daily life connect more naturally. COMMUNITY GARDENS, edible landscaping, pathways, and shared gathering spaces are woven in thoughtfully, without feeling themed. It’s less about buzz and more about rhythm. IMMEDIATE POSSESSION removes the waiting. From the layout to the long-term planning, this home delivers where it counts — and it shows best in person. Contact your agent and book a showing today! • PLEASE NOTE: Photos are of a DIFFERENT Spec Home of the same model – fit and finish may differ. Interior selections and floorplans shown in photos.

Listing Information

MLS® NumberA2281335
StatusSold
List Price$564, 900
Days on Market36 days
OccupancyNew; Never Occupied

Property Details

Property TypeDetached
Architectural Style2 Storey
ZoningR-G
Above-Grade Sq Ft1, 523 sq ft
Year Built2026
Bedrooms3
Full Bathrooms3
Half Bathrooms1
Total Bathrooms3.5

Interior

BasementFull, Unfinished, Separate/Exterior Entry
FlooringCarpet, Vinyl Plank
Fireplaces1
HeatingHigh Efficiency, Forced Air, Humidity Control, Natural Gas
Air ConditioningNone

Exterior & Parking

ExteriorMetal Siding, Mixed, Vinyl Siding, Wood Frame
RoofAsphalt Shingle
FoundationPoured Concrete
Total Parking2
Patio / DeckDeck, Front Porch

Site & Lot

Lot Size2, 493 sq ft
Lot Acres0.06 acres
Lot Width23.03
Lot FeaturesBack Lane, Front Yard, Interior Lot, Rectangular Lot, Zero Lot Line
Legal Description2411775

Inclusions

Dishwasher,Electric Range,Microwave,Range Hood,Refrigerator

Room Dimensions

Main Level
Covered Porch
Entrance
Living Room14`0" × 12`0"
Office6`0" × 4`8"
Dining Room10`0" × 12`0"
Kitchen14`6" × 11`0"
Pantry
2pc Bathroom
Mud Room
Upper Level
Bonus Room13`0" × 12`0"
Bedroom - Primary13`0" × 12`0"
Walk-In Closet
3pc Ensuite bath
3pc Bathroom
Bedroom10`0" × 9`0"
Bedroom10`0" × 9`0"
Laundry

Property History

No previous MLS® listings on record for this property — this appears to be its first time offered. Want to know how often homes nearby change hands? Ask our team.

Schools near this home

  • Joane Cardinal-Schubert High SchoolPublic (CBE) · Senior High · 896 m · about 3 mins by carSchool website
  • Mahogany SchoolPublic (CBE) · about 8 mins by carSchool website
  • Divine Mercy SchoolCatholic (CCSD) · about 7 mins by carSchool website
  • All Saints High SchoolCatholic (CCSD) · about 17 mins by carSchool website

Distances and drive times are measured from the centre of Rangeview, not from this address. Designation depends on address, grade, program and capacity and changes from year to year — check the CBE or Calgary Catholic finder before you buy.

Commute from Rangeview

DestinationBy carBy transit
Downtown Calgary29 mins1 hour 28 mins
University of Calgary30 mins1 hour 51 mins
Foothills Medical Centre30 mins2 hours 5 mins
Mount Royal University24 mins1 hour 53 mins
Calgary International Airport29 mins2 hours 3 mins
Westside Recreation Centre27 mins1 hour 53 mins

Off-peak estimates measured from the centre of Rangeview, not from this address. Live traffic varies.

Questions about this home

How much is 158 Bartlett Crescent SE?

158 Bartlett Crescent SE in Rangeview is listed for sale at $564,900. It has been on the market 36 days.

How many bedrooms and bathrooms does 158 Bartlett Crescent SE have?

158 Bartlett Crescent SE in Rangeview has 3 bedrooms and 3 bathrooms. The listing records 1,523 sq ft above grade. It is a detached house.

Live MLS® Data · Calgary Listings Group · Serving Calgary Since 1997

Comparable homes for sale in Rangeview

All Rangeview listings →

The active MLS® listings in Rangeview closest to this home on price. Updated every 10 minutes.

Recently sold in Rangeview

All Rangeview listings →
Enlarged listing photo

Free account · no cost, no obligation

Everything we give our clients, before you're one.

One free account opens the whole toolkit — the guides we write for Calgary buyers and sellers, the checklists we actually use on deals, the video library, and a concierge that answers your questions any time of day.

Already have one? Sign in →

Takes about twenty seconds. Unsubscribe any time.