View all 49 photos
3
Bedrooms
4
Bathrooms
2,598
Sq ft
2002
Year built
$6,547
Property tax (2026)
2
Garage
5,532
Lot sq ft
Listed at $1,030,000
$1,043,390 SOLD
Sold for 98.4% of asking · $512 per sq ft
Takes 10 seconds · no spam · board rules require a free account
77 Royal Highland Road NW, Calgary T3G 4Y4
Royal OakSoldMLS® A2324280· 67 days on market
CalgaryListings Insight
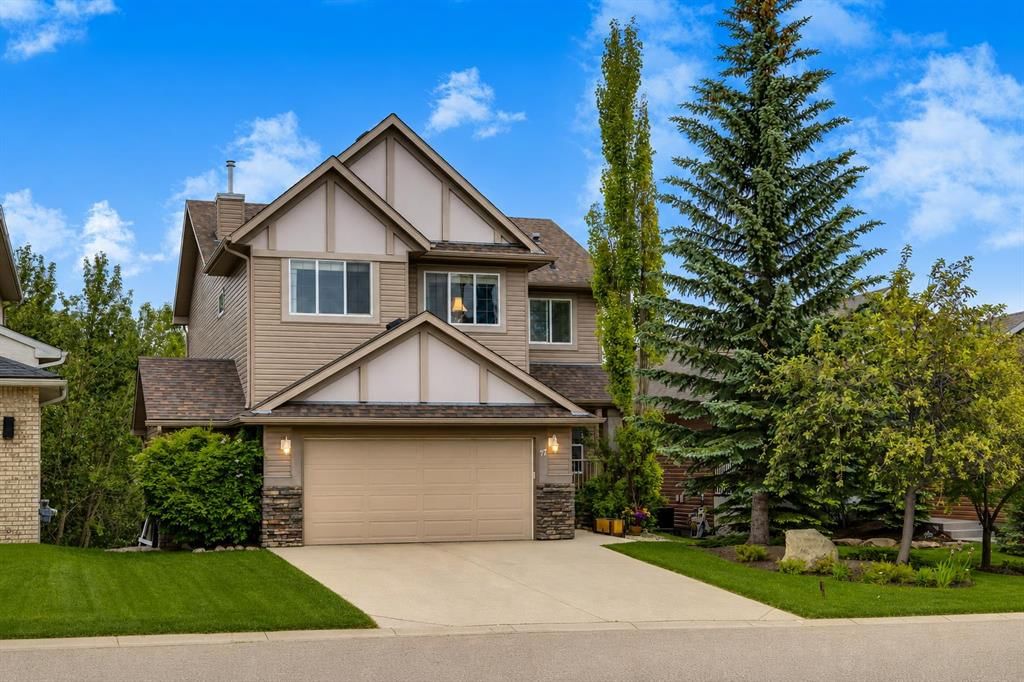
77 Royal Highland Road NW is a 3-bedroom home in the community of Royal Oak, built in 2002, offering 4.5 bathrooms and 2,598 sq ft of living space above grade. Notable features include a finished walkout basement, a double garage, hardwood flooring, 2 fireplaces, and air conditioning. Before writing, ask about recent comparable sales, inspection items, permits, basement development, and long-term resale fit. If rental income is part of the plan, verify suite legality, permits, insurance, lender treatment, and current lease details before removing conditions. This sale can help you understand current pricing in the area. Ask us how it compares with nearby active and recently sold homes. MLS® A2324280.
77 Royal Highland Road NW is a 3-bedroom home in the community of Royal Oak, built in 2002, offering 4.5 bathrooms and 2,598 sq ft of living space above grade. Notable features include a finished walkout basement, a double garage, hardwood flooring, 2 fireplaces, and air conditioning. Before writing, ask about recent comparable sales, inspection items, permits, basement development, and long-term resale fit. If rental income is part of the plan, verify suite legality, permits, insurance, lender treatment, and current lease details before removing conditions. This sale can help you understand current pricing in the area. Ask us how it compares with nearby active and recently sold homes. MLS® A2324280.
Thinking of selling nearby?
This property sold in Royal Oak. Find out what your home could be worth in today’s market — no obligation.
Get Your Free Home ValuationBrowse Active ListingsCalgary Listings Group · eXp RealtyAbout this property
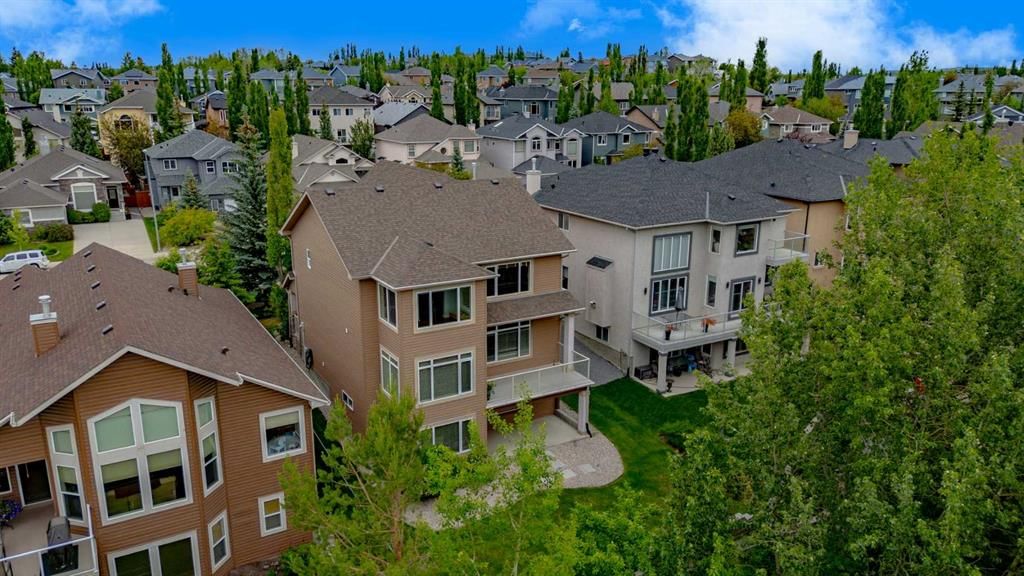
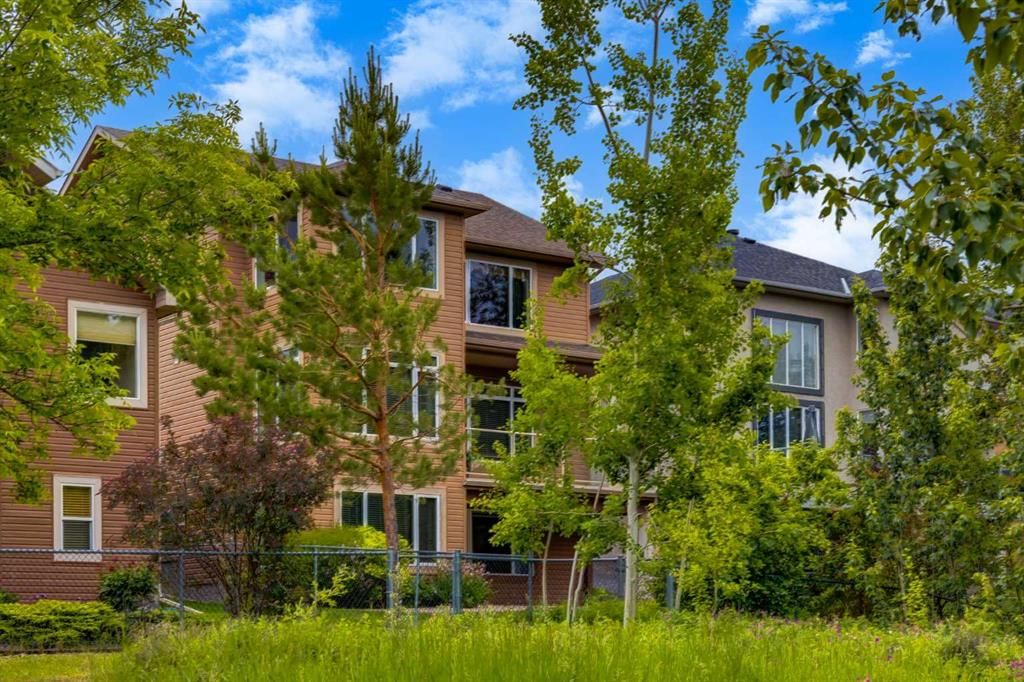
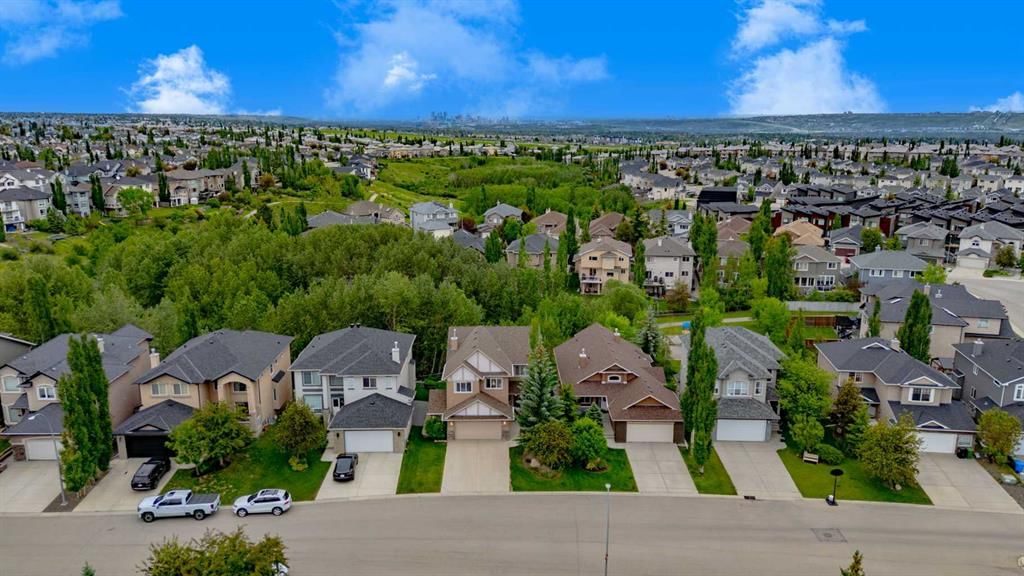
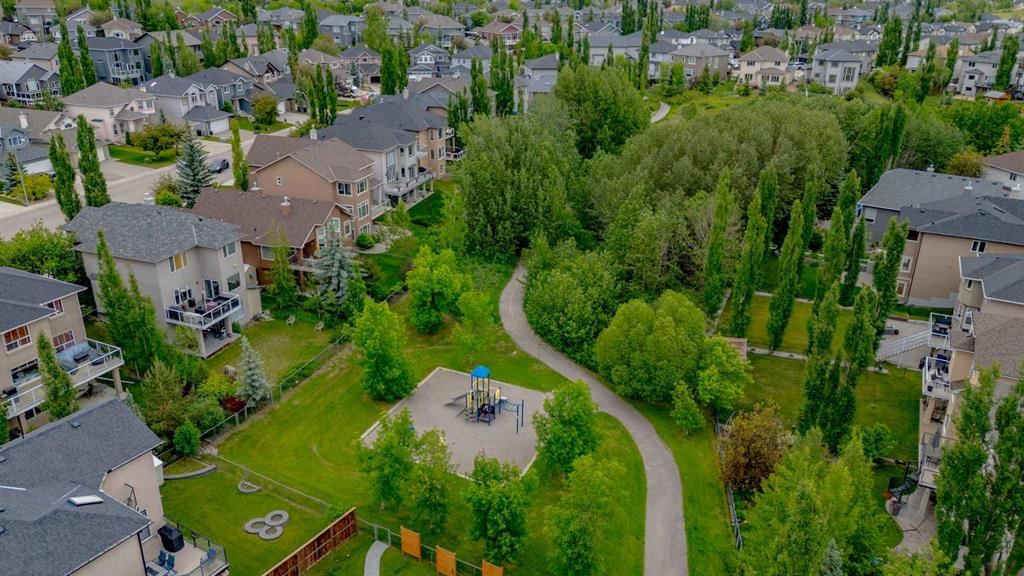
Tucked away on one of Royal Oak's quiet no-through streets, this beautifully maintained 4-bedroom walkout home offers a rare opportunity to own in one of the community's most coveted ravine locations. Backing directly onto a picturesque natural reserve, with peaceful views from nearly every rear-facing window, this setting offers exceptional privacy, everyday beauty, and a connection to nature that is increasingly difficult to find.
Inside, the home has been thoughtfully designed for both everyday living and effortless entertaining. Rich hardwood flooring extends throughout the main and upper levels, while the functional floor plan balances open gathering spaces with well-defined rooms. A versatile front flex room is perfectly suited as a formal dining room or a home office and connects seamlessly to the kitchen through a convenient butler's pantry.
At the heart of the home, the bright kitchen offers granite countertops, abundant maple cabinetry, a custom tile backsplash, a spacious tiered island, and an electric range. The adjoining dining area is surrounded by natural light and captures beautiful ravine views while opening directly onto the upper deck and a beautifully landscaped backyard, creating a seamless transition between indoor and outdoor living.
Upstairs, a spacious family room enjoys the same tranquil treed outlook, while a built-in desk and custom shelving area provides an ideal workspace for studying or working from home. Two generously sized secondary bedrooms share a full bathroom with dual vanities, while the primary suite is privately positioned at the rear of the home to fully embrace the surrounding landscape. Complete with its own sitting area overlooking the ravine, a spacious walk-in closet, and a luxurious ensuite featuring dual vanities, a jetted tub, and a separate shower, it offers a peaceful retreat at the end of the day.
The fully developed walkout basement adds exceptional flexibility with a spacious recreation and games area, a separate full bathroom with a steam shower, and a fourth bedroom featuring its own fireplace, and a Murphy bed that easily accommodates overnight guests or extended family. Bright, functional, and welcoming, the lower level expands the home's living space while maintaining the same connection to the outdoors.
Outside, the landscaped backyard blends beautifully with the natural ravine, creating a private setting that changes with every season. Whether enjoying morning coffee on the deck or evenings surrounded by mature trees and birdsong, this backyard offers a lifestyle that is difficult to replicate. A playground is just steps away, while excellent schools, scenic pathways, shopping, the YMCA, and quick access to Stoney Trail make this one of Royal Oak's most desirable locations. Beautifully cared for and set in one of the most sought-after ravine locations, this is a home that offers the perfect balance of comfort, functionality, and natural beauty. Opportunities like this are rare. WELCOME HOME!
Property Taxes
$6,546.83/yr (2026)
Listing Information
MLS® NumberA2324280
StatusSold
List Price$1, 030, 000
Days on Market67 days
OccupancyOwner
Property Details
Property TypeDetached
Architectural Style2 Storey
ZoningR-C1
Above-Grade Sq Ft2, 598 sq ft
Year Built2002
Bedrooms3
Full Bathrooms4
Half Bathrooms1
Total Bathrooms4.5
Interior
BasementFull, Finished, Walk Out
FlooringCork, Hardwood, Linoleum, Tile
Fireplaces2
HeatingFireplace(s), Forced Air, Natural Gas
Air ConditioningCentral Air
Exterior & Parking
ExteriorStone, Vinyl Siding, Wood Frame
RoofAsphalt Shingle
FoundationPoured Concrete
Garage Spaces2
Total Parking4
Patio / DeckBalcony(s), Front Porch, Patio
Site & Lot
Lot Size5, 532 sq ft
Lot Acres0.13 acres
Lot Width48.26
Lot FeaturesBacks on to Park/Green Space, Fruit Trees/Shrub(s), Landscaped, Lawn, No Back Lane, No Neighbours Behind, Rectangular Lot, Street Lighting
Legal Description 9912636
Inclusions
Central Air Conditioner,Dishwasher,Dryer,Electric Range,Garage Control(s),Microwave,Refrigerator,Washer,Window Coverings
Room Dimensions
Main Level
Living Room14`0" × 17`10"
Kitchen13`11" × 16`7"
Dining Room8`6" × 11`0"
Den11`0" × 11`7"
Mud Room10`7" × 5`6"
Laundry5`10" × 5`7"
2pc Bathroom
Upper Level
Family Room14`6" × 17`9"
Bedroom - Primary13`11" × 12`11"
Other8`1" × 11`0"
Bedroom13`9" × 9`11"
Bedroom13`9" × 9`11"
Office11`9" × 9`11"
5pc Ensuite bath
5pc Bathroom
Lower Level
Game Room14`1" × 15`11"
Other8`6" × 11`1"
Bedroom14`1" × 13`8"
Furnace/Utility Room11`8" × 29`10"
4pc Bathroom
Property History
2024-01-01
Listed at $000,000
Status
2024-01-01
Listed at $000,000
Status
2024-01-01
Listed at $000,000
Status
This property has been listed 1 time before — see each asking price, what happened, and any sold prices.
Takes 10 seconds · no spam · instant access