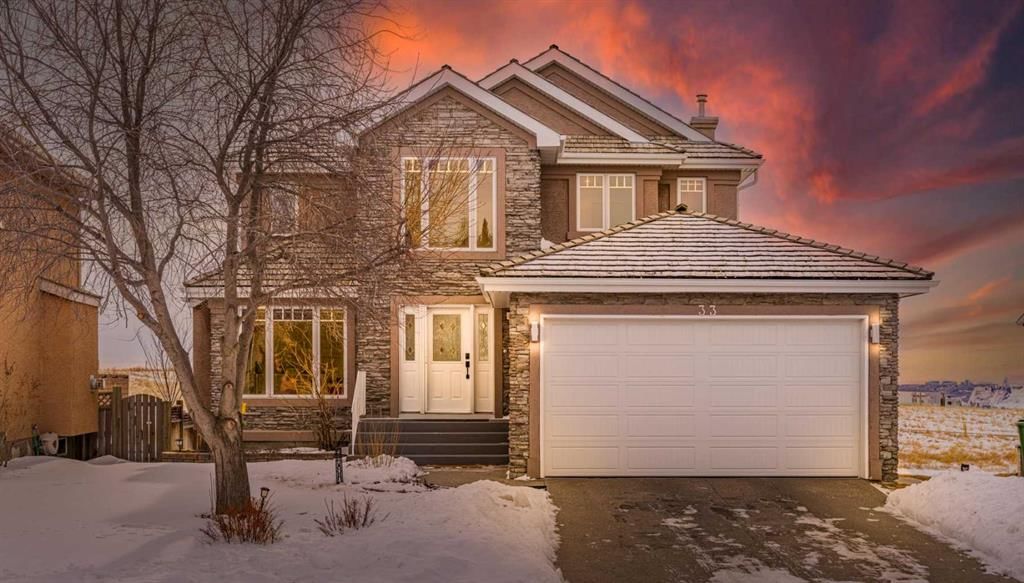
CalgaryListings Insight Located in the community of Royal Oak, 33 Royal Crest Terrace NW is a 3-bedroom home with 4.5 bathrooms, built in 1998, offering 2,027 sq ft of living space above grade. Additional features include a finished walkout basement, a double garage, and a fireplace. Before writing, ask about recent comparable sales, inspection items, permits, basement development, and long-term resale fit. This sale can help you understand current pricing in the area. Ask us how it compares with nearby active and recently sold homes. MLS® A2288830.
Thinking of selling nearby?
This property sold in Royal Oak. Find out what your home could be worth in today’s market — no obligation.
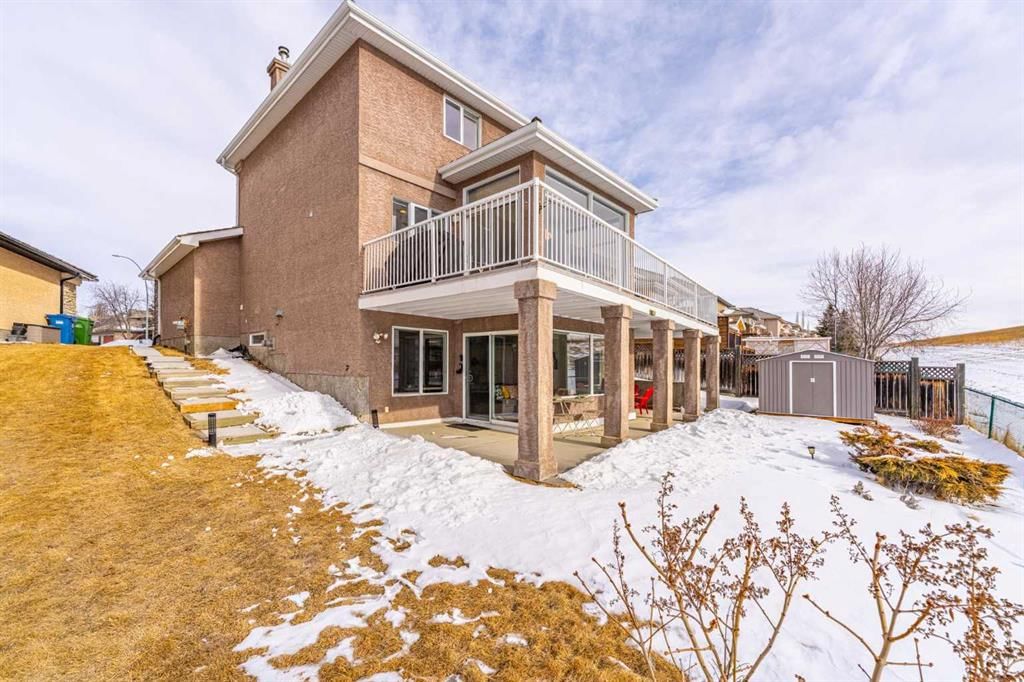
Welcome to this beautifully maintained home in the highly desirable community of Royal Oak. Backing directly onto green space with a south-facing backyard, this property offers exceptional privacy, open views, and an abundance of natural sunlight throughout the day. Even more rare, you can enjoy Rocky Mountain views from both the dining area and the walkout basement living room — a truly special feature that sets this home apart.
Step inside and you are immediately greeted by a soaring open-to-above ceiling and an elegant curved staircase railing that creates a grand and upscale first impression. To the left of the entrance is a private office, perfect for working from home or creating a quiet study space.
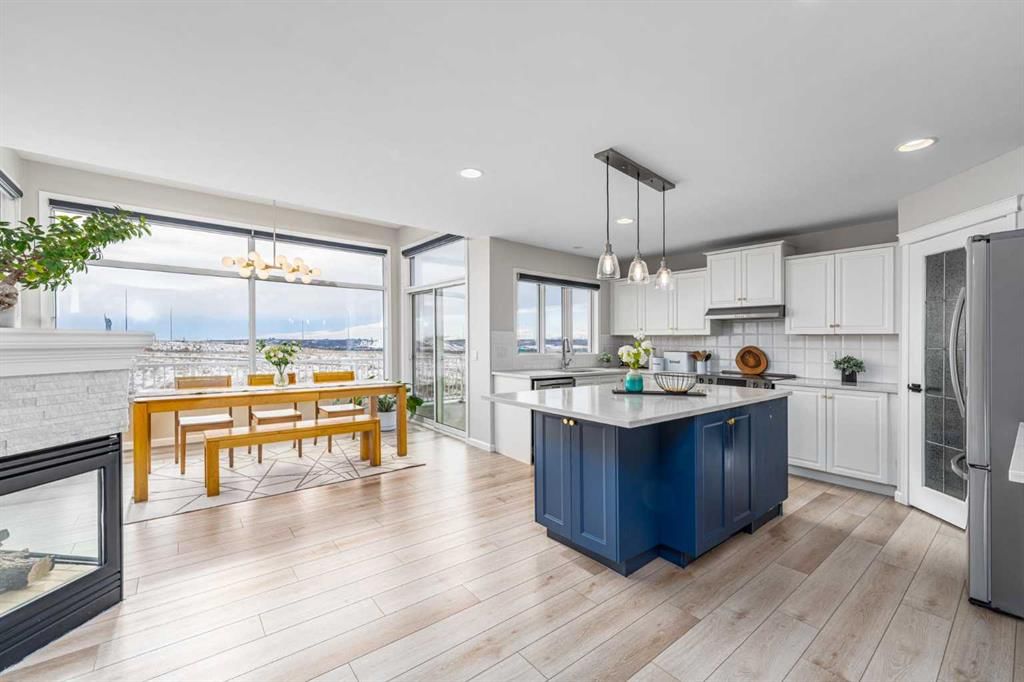
The main floor features a modern white kitchen paired with nearly new 2024 appliances, making everyday cooking a true pleasure. The kitchen flows seamlessly into the dining area and living room, where large south-facing windows fill the entire space with natural sunlight. From morning to evening, the main living areas are bright, warm, and inviting.
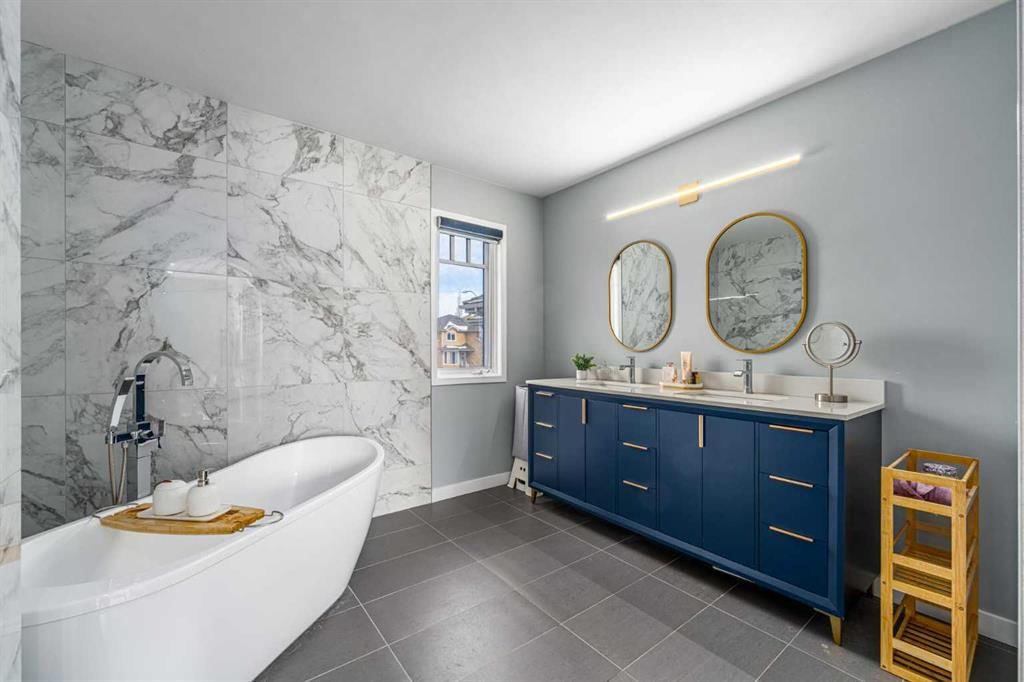
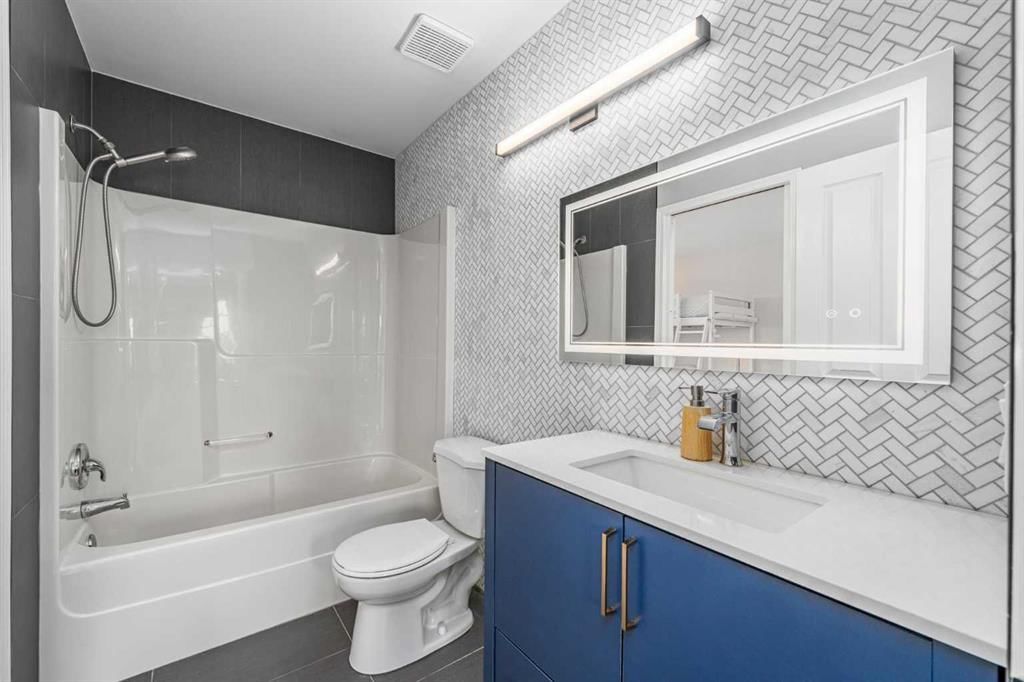
Upstairs, you will find three well-sized bedrooms and two fully renovated full bathrooms, thoughtfully updated with contemporary finishes. Brand new carpet throughout the second floor adds comfort and freshness, making the upper level completely move-in ready.
The fully developed walkout basement provides incredible flexibility. Complete with its own kitchen, spacious living area, and two additional rooms, it is ideal for extended family living, guests, or future potential use. The walkout design allows for abundant natural light and direct access to the backyard.
Most major appliances were replaced in 2024, offering peace of mind and modern efficiency for years to come.
And location-wise, you’re just minutes to Tuscany CTrain, Stoney Trail, the YMCA, and Royal Oak Shopping Centre — making commuting and daily life incredibly convenient.
With its rare mountain views, south-facing yard backing onto green space, elegant architectural details, renovated bathrooms, updated appliances, versatile walkout basement, and unbeatable location, this home presents an exceptional opportunity in Northwest Calgary.
Property Taxes
$5,627.16/yr (2025)
Listing Information
MLS® NumberA2288830
StatusSold
List Price$949, 000
Days on Market17 days
OccupancyOwner
Property Details
Property TypeDetached
Architectural Style2 Storey
ZoningR-CG
Above-Grade Sq Ft2, 027 sq ft
Year Built1998
Bedrooms3
Full Bathrooms4
Half Bathrooms1
Total Bathrooms4.5
Interior
BasementFull, Finished, Walk Out
FlooringVinyl
Fireplaces1
HeatingCentral, Fireplace(s), Forced Air, Natural Gas
No previous MLS® listings on record for this property — this appears to be its first time offered. Want to know how often homes nearby change hands? Ask our team.
Royal Oak SchoolPublic (CBE) · Elementary · 219 m · about 2 mins by carSchool website
William D. Pratt SchoolPublic (CBE) · Elementary/Junior High · 562 m · about 2 mins by carSchool website
Robert Thirsk High SchoolPublic (CBE) · Senior High · 2.3 km · about 8 mins by carSchool website
Distances and drive times are measured from the centre of Royal Oak, not from this address. Designation depends on address, grade, program and capacity and changes from year to year — check the CBE or Calgary Catholic finder before you buy.
Commute from Royal Oak
Destination
By car
By transit
Downtown Calgary
24 mins
1 hour 7 mins
University of Calgary
15 mins
52 mins
Foothills Medical Centre
17 mins
1 hour 7 mins
Mount Royal University
19 mins
1 hour 16 mins
Calgary International Airport
19 mins
1 hour 17 mins
Westside Recreation Centre
18 mins
1 hour 32 mins
Off-peak estimates measured from the centre of Royal Oak, not from this address. Live traffic varies.
Who lives in Royal Oak
11,580Population
2.9Average household size
84%Owner-occupied households
$120KMedian household income
20%Residents aged 0–14
2021 Census of Canada, via the City of Calgary community profile — long-term neighbourhood context, not current market activity. Full Royal Oak census profile →
Questions about this home
How much is 33 Royal Crest Terrace NW?
33 Royal Crest Terrace NW in Royal Oak is listed for sale at $949,000. It has been on the market 17 days.
How many bedrooms and bathrooms does 33 Royal Crest Terrace NW have?
33 Royal Crest Terrace NW in Royal Oak has 3 bedrooms and 4 bathrooms. The listing records 2,027 sq ft above grade. It is a detached house.
Live MLS® Data · Calgary Listings Group · Serving Calgary Since 1997
Everything we give our clients, before you're one.
One free account opens the whole toolkit — the guides we
write for Calgary buyers and sellers, the checklists we actually use on deals, the
video library, and a concierge that answers your questions any time of day.