The sale price and sold-to-list ratio for this home are members-only under Alberta VOW rules.
Takes 10 seconds · no spam · board rules require a free account
2
Bedrooms
2
Bathrooms
929
Sq ft
2012
Year built
$2,194
Property tax (2025)
$625
Condo / HOA fee /mo
2
Garage
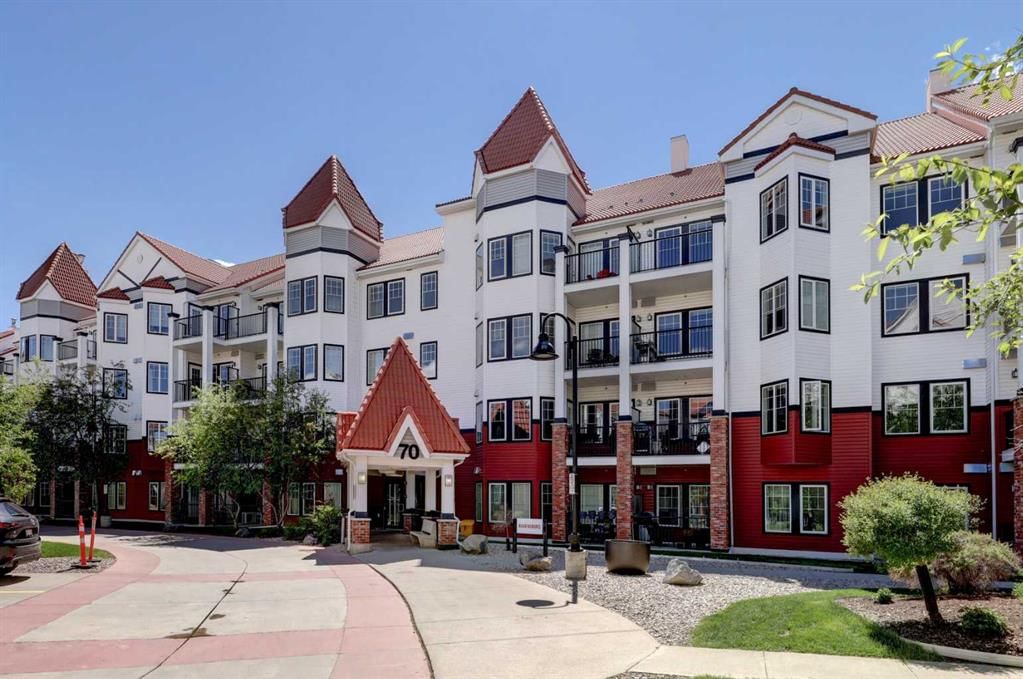
CalgaryListings Insight Set in Royal Oak, 220, 70 Royal Oak Plaza NW is a 2-bedroom home built in 2012, offering 2 bathrooms and 929 sq ft of living space above grade. Additional features include a double garage and tile flooring. Condo fees are approximately $625/month, including heat, water, and parking. Before writing, ask about condo fees, reserve fund health, bylaws, insurance deductibles, and building history. If rental income is part of the plan, verify suite legality, permits, insurance, lender treatment, and current lease details before removing conditions. This sale can help you understand current pricing in the area. Ask us how it compares with nearby active and recently sold homes. MLS® A2320144.
Thinking of selling nearby?
This property sold in Royal Oak. Find out what your home could be worth in today’s market — no obligation.
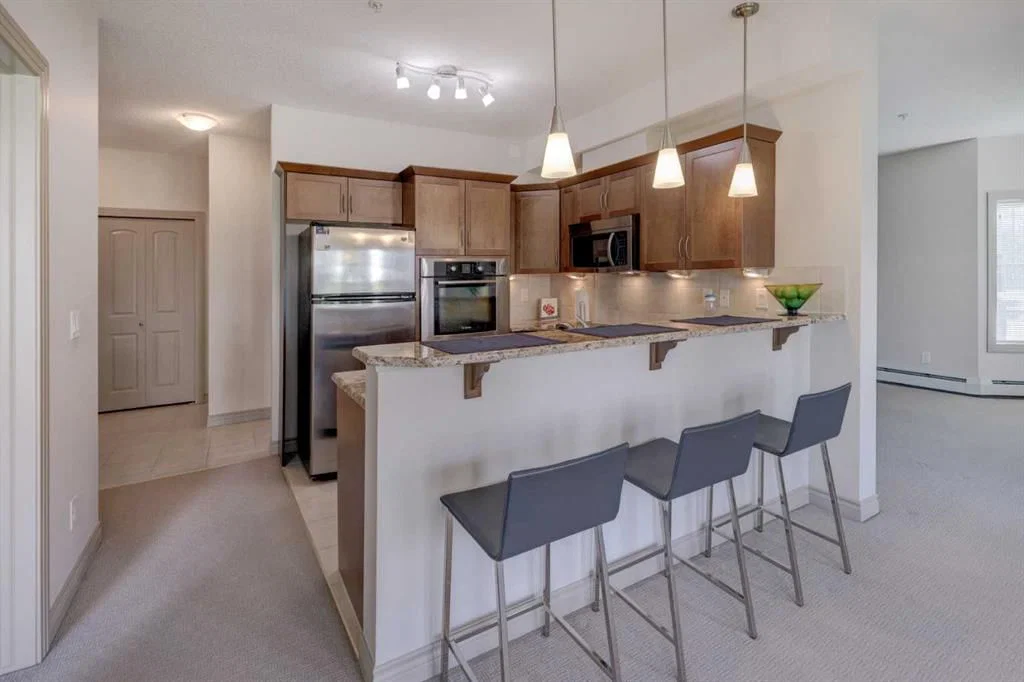
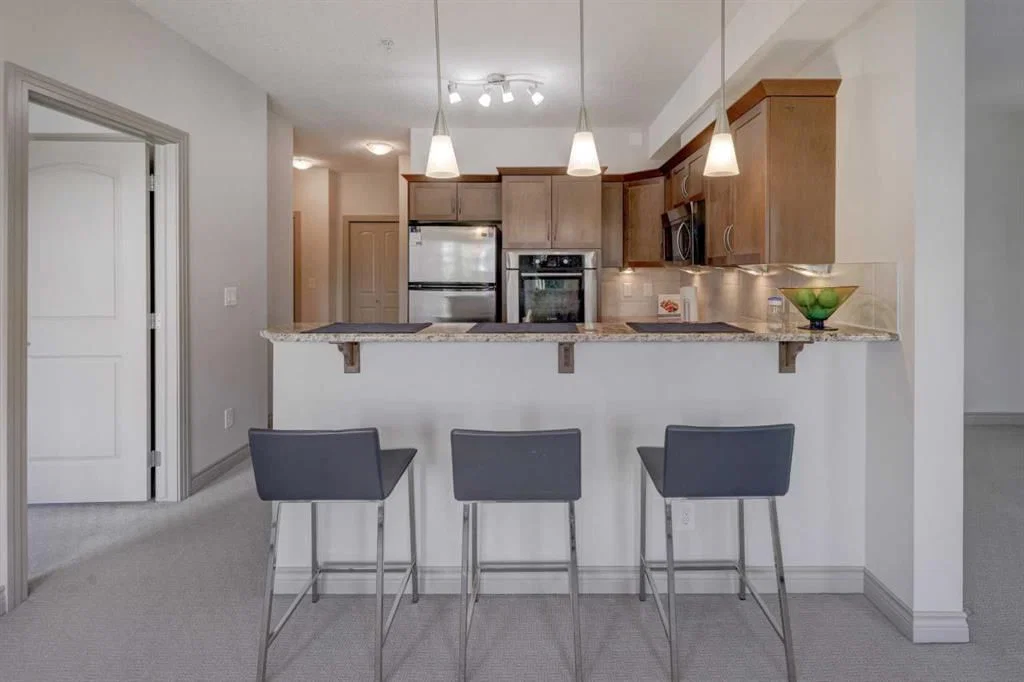
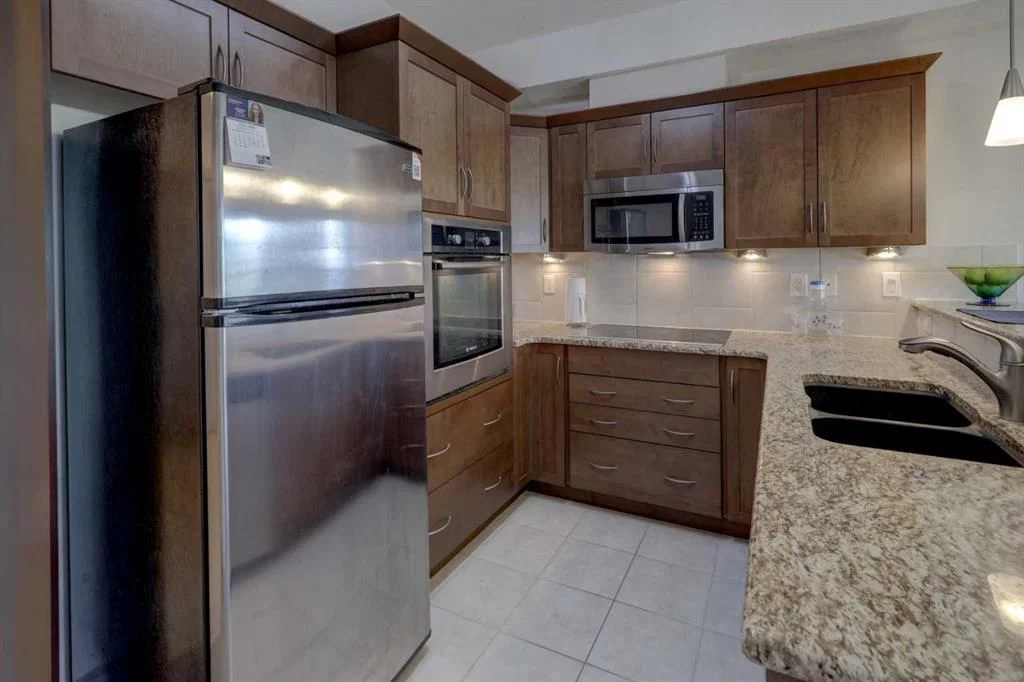
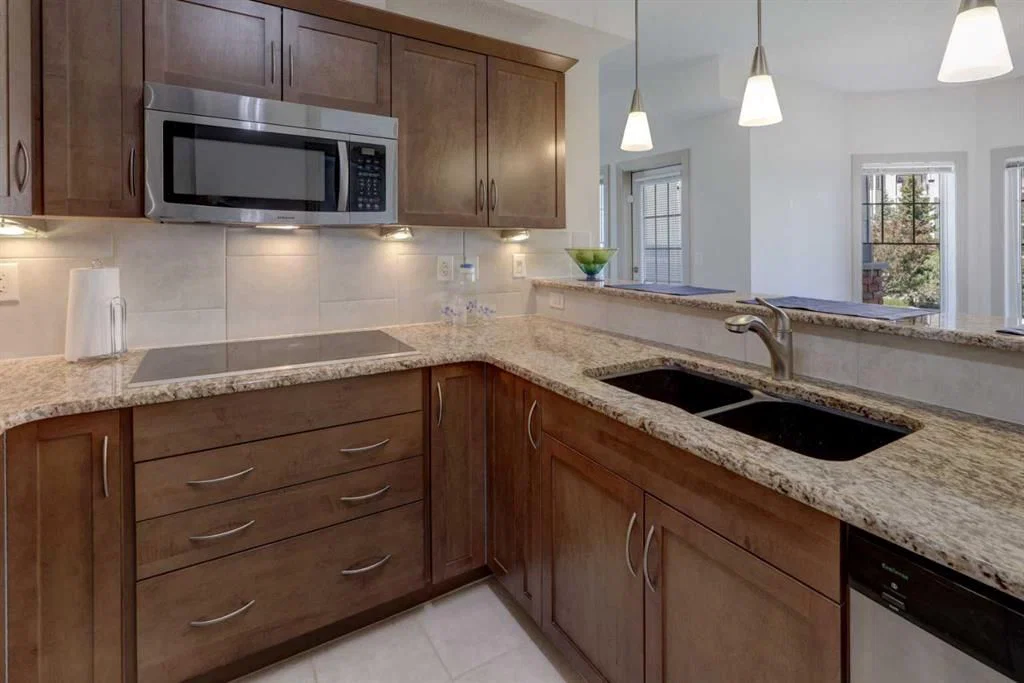
Enter this fabulous 2nd floor unit tucked away from the elevator. You will immediately notice the beautiful neutral colored tile flooring that spans from the entry way through to the kitchen. As you leave your coat & footwear in the closet on your left you can easily access the main full bathroom which is ideal upon returning home after a busy day. Follow the hall to a stunning kitchen! This unit was originally the Showhome for the builder and offers great upgrades, with only a single owner. Showcasing Granite countertops and a dual sink with a newer pull out faucet. Stainless Steel appliance package including a Microwave/Hoodfan which provides extra work space on your counter. Under the counter lighting on a switch is ideal for in the evening. There is a raised breakfast bar which is perfect for entertaining or quick meals. The dining area is a wonderful space with fabulous views of the mature trees outside. Plenty of natural light in this unit from an abundance of large windows. On your right find a bedroom of a decent size with a good closet. The large window here lets in light but is a bit more north facing so keeps cool which is ideal in the summer. Could be a great space for an office or gaming/hobby room too. Past the dining area find the unique shaped living room with multiple windows. A few different furniture layouts could be done. If you love plants you will love the light in here & so with they! The deck is right off the living room & is a space you will enjoy! BBQ is included + there's a view of the mature grouping of trees & the common outdoor dining areas & bench. Feels like living in a park setting while still in the hub of condo life. Next, head back to the foyer & turn right for the private master retreat. Offering a full ensuite with tub/shower combo. Note that both showerheads in each bathroom have been replaced & are newer! The walk-in closet is ideal for all your things & is a separate room not in the bathroom. The master bedroom is an excellent size and will fit all your furniture. Showering the room in light from the large windows. Head to the basement where you find the extraordinary TWO TITLED Parking Stalls, just kitty corner from each other. Also enjoy the TITLED Secure Storage cage inside the storage room. The location of this unit is incredible, located directly across from the stairs should you wish to use this access for quick in & out. Across the street is the shopping plaza which provides all your basic needs including restaurants & Starbucks or Timmies too! Only minutes until your on the Stoney Trail/Ring Road! Desirable neighborhood with schools, parks, & many walking paths. The bus is basically a handful of steps down the walking path seen from your balcony to the bus. The bus is a short ride directly to the Tuscany C-train station. This is the end of the line so you get prime seating in the morning when you get on!! This complex is the one you will want not only for location but also it offers a clubhouse/party room & gym!!
Remarks as published by the listing brokerage while this home was on the market. Open house dates, showing instructions and offer deadlines in this text have passed.
Building AmenitiesElevator(s) · Fitness Center · Party Room · Secured Parking · Storage · Visitor Parking
Room Dimensions
Main Level
Kitchen8`2" × 8`3"
Dining Room13`5" × 11`11"
Living Room13`6" × 15`5"
Bedroom - Primary10`6" × 21`7"
Walk-In Closet5`5" × 4`11"
4pc Ensuite bath4`11" × 7`9"
Bedroom9`2" × 9`8"
4pc Bathroom7`10" × 4`11"
Foyer3`7" × 4`5"
Listing Office
RE/MAX First
Listing data provided via MLS®. Not intended to solicit buyers or sellers already under contract.
Property History
No previous MLS® listings on record for this property — this appears to be its first time offered. Want to know how often homes nearby change hands? Ask our team.
Royal Oak SchoolPublic (CBE) · Elementary · 219 m · about 2 mins by carSchool website
William D. Pratt SchoolPublic (CBE) · Elementary/Junior High · 562 m · about 2 mins by carSchool website
Robert Thirsk High SchoolPublic (CBE) · Senior High · 2.3 km · about 8 mins by carSchool website
Distances and drive times are measured from the centre of Royal Oak, not from this address. Designation depends on address, grade, program and capacity and changes from year to year — check the CBE or Calgary Catholic finder before you buy.
Commute from Royal Oak
Destination
By car
By transit
Downtown Calgary
24 mins
1 hour 7 mins
University of Calgary
15 mins
52 mins
Foothills Medical Centre
17 mins
1 hour 7 mins
Mount Royal University
19 mins
1 hour 16 mins
Calgary International Airport
19 mins
1 hour 17 mins
Westside Recreation Centre
18 mins
1 hour 32 mins
Off-peak estimates measured from the centre of Royal Oak, not from this address. Live traffic varies.
Who lives in Royal Oak
11,580Population
2.9Average household size
84%Owner-occupied households
$120KMedian household income
20%Residents aged 0–14
2021 Census of Canada, via the City of Calgary community profile — long-term neighbourhood context, not current market activity. Full Royal Oak census profile →
Questions about this home
Is 220, 70 Royal Oak Plaza NW still for sale?
No. The MLS® record for 220, 70 Royal Oak Plaza NW in Royal Oak (MLS® A2320144) is marked sold. The last publicly advertised asking price was $324,900; the final sale price is available only to signed-in members under Alberta VOW rules.
How many bedrooms and bathrooms does 220, 70 Royal Oak Plaza NW have?
220, 70 Royal Oak Plaza NW in Royal Oak has 2 bedrooms and 2 bathrooms. The listing records 929 sq ft above grade. It is an apartment condo.
Live MLS® Data · Calgary Listings Group · Serving Calgary Since 1997
Everything we give our clients, before you're one.
One free account opens the whole toolkit — the guides we
write for Calgary buyers and sellers, the checklists we actually use on deals, the
video library, and a concierge that answers your questions any time of day.