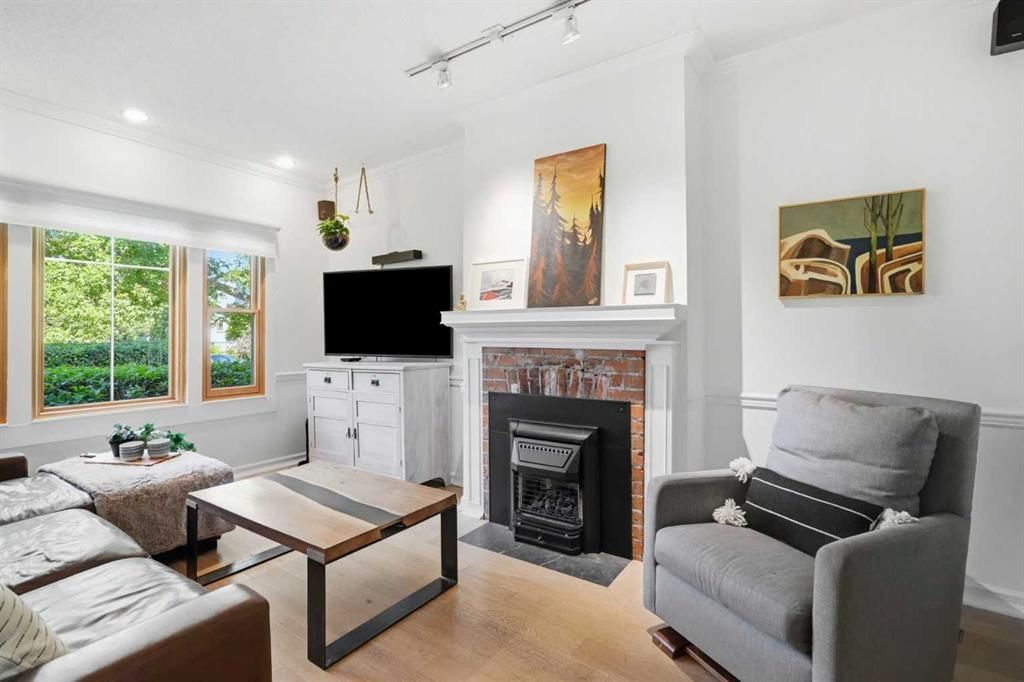
1422 2 Street NW, Crescent Heights, Calgary

← Back to all Calgary listings
Last listed at $729,900
Sold
The sale price and sold-to-list ratio for this home are members-only under Alberta VOW rules.
Takes 10 seconds · no spam · board rules require a free account
1422 2 Street NW, Calgary T2M 2W1
Crescent Heights
SoldMLS® A2320089· 9 days on market
3
Bedrooms
1
Bathrooms
1,131
Sq ft
1912
Year built
$4,338
Property tax (2025)
1
Garage
4,219
Lot sq ft
CalgaryListings Insight
This home at 1422 2 Street NW is a 3-bedroom home with 1 bathroom. Built in 1912, it is located in the community of Crescent Heights and offers 1,131 sq ft of living space above grade. Additional features include a fully finished basement, a single garage, hardwood flooring, and a fireplace. Before writing, ask about recent comparable sales, inspection items, permits, basement development, and long-term resale fit. This sale can help you understand current pricing in the area. Ask us how it compares with nearby active and recently sold homes. MLS® A2320089.

Thinking of selling nearby?

This property sold in Crescent Heights. Find out what your home could be worth in today’s market — no obligation.

Get Your Free Home ValuationBrowse Active ListingsCalgary Listings Group · eXp Realty

About this property

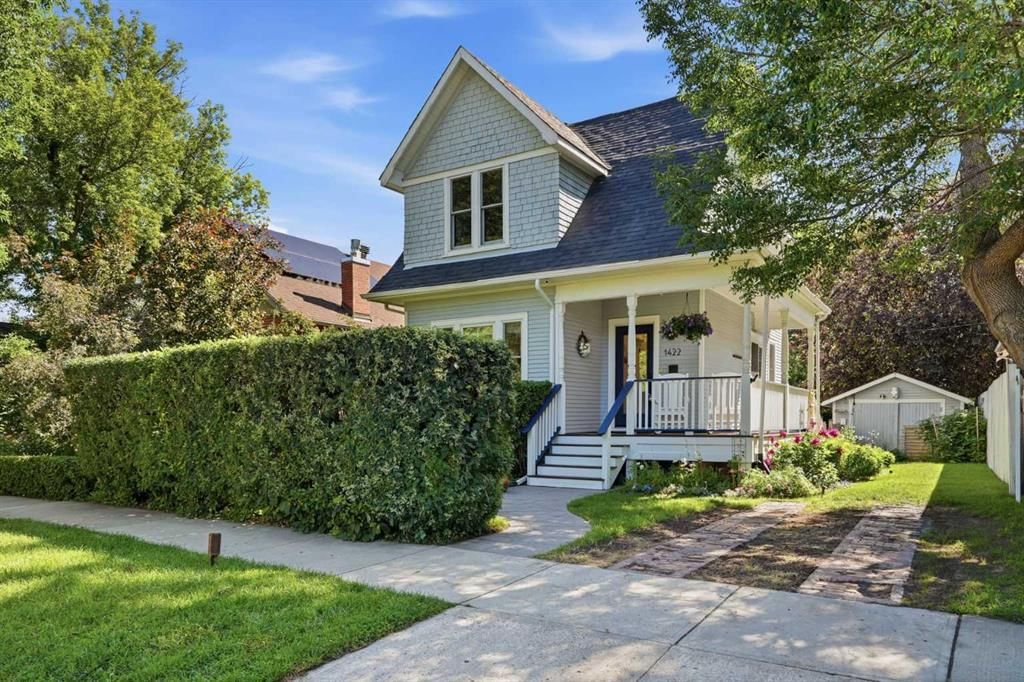
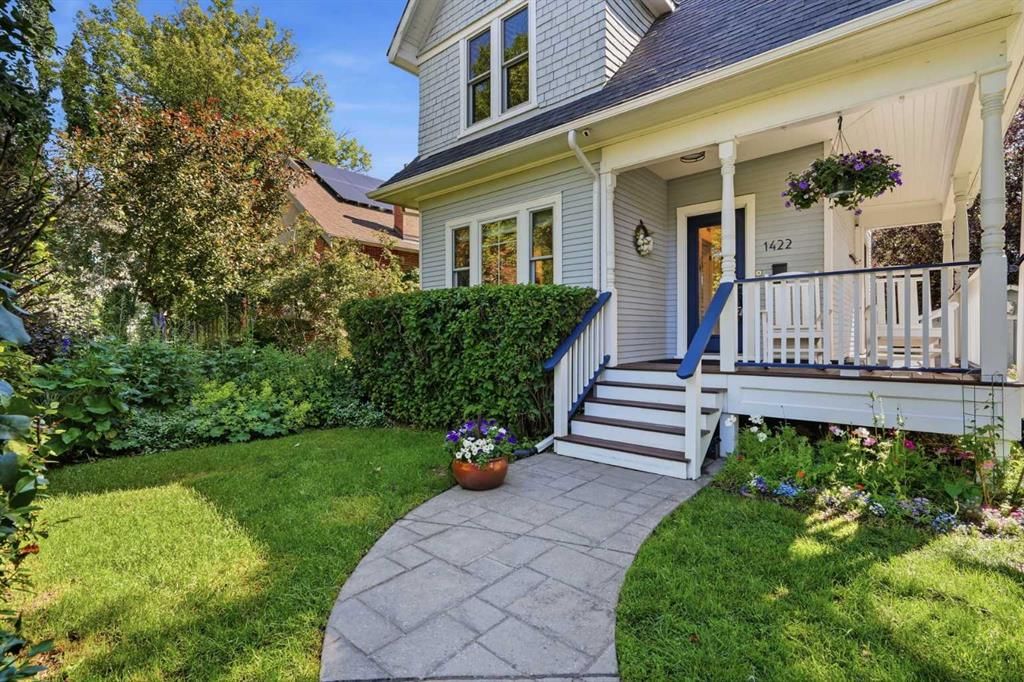
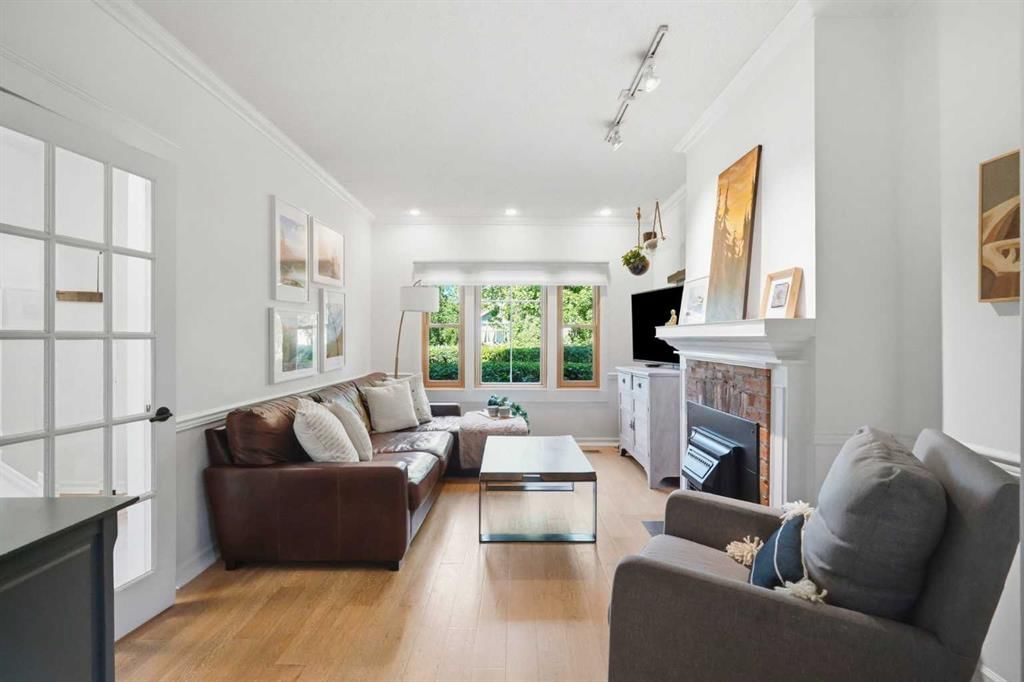
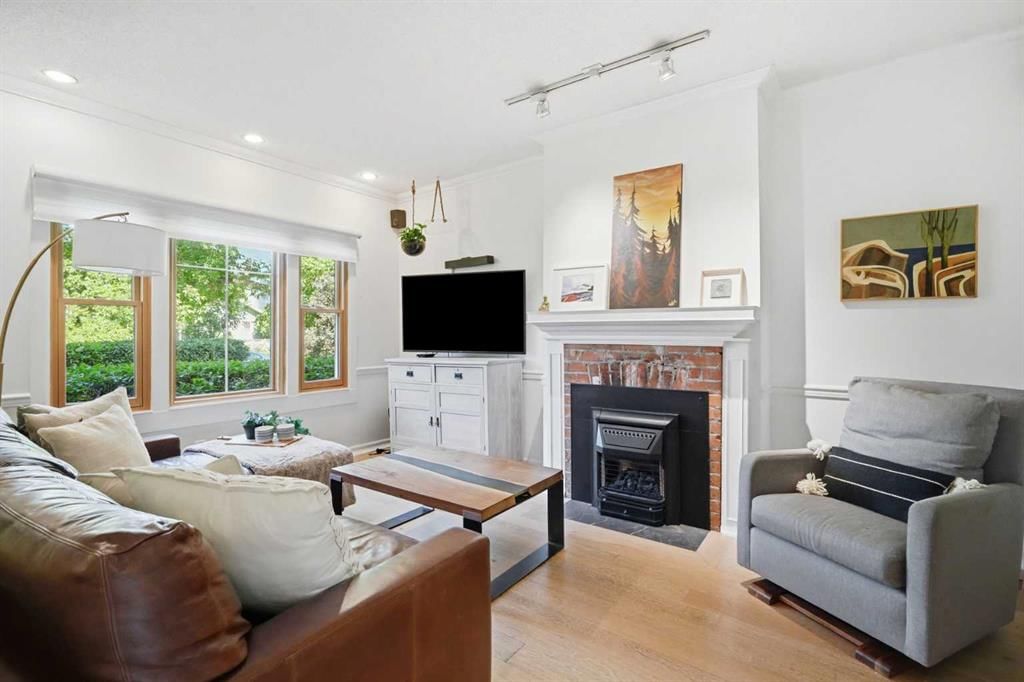
Welcome to this exceptional two-storey character home in the heart of Crescent Heights, where timeless architecture, thoughtful updates, and evident pride of ownership come together on one of Calgary’s most desirable inner-city streets. Situated on a 37’ x 112’ lot along a quiet, closed-off bike street with no through traffic, this home offers exceptional privacy, mature landscaping, and an unbeatable location just minutes from downtown. Surrounded by towering trees, beautiful flowering gardens that bloom from May through October, and a fully fenced backyard, the outdoor space feels like a private urban retreat. A welcoming wraparound veranda, expansive cedar deck, brick parking pad, and multiple seating areas create the perfect setting for relaxing or entertaining. Inside, character and thoughtful updates blend seamlessly. Crown moulding, exposed brick accents, engineered hardwood flooring, updated lighting, and abundant natural light create a warm and inviting atmosphere throughout. The bright living room is centred around a brick-faced gas fireplace, while the spacious dining room flows into the functional kitchen, featuring white cabinetry, exposed brick details, a generous workspace, and quality appliances, including a Miele dishwasher and a brand-new refrigerator. Thoughtfully updated throughout the years, the home also features Pella fir windows, offering lasting quality while preserving its timeless character. The upper level offers three comfortable bedrooms and a beautifully maintained four-piece bathroom. Above the primary bedroom, a vaulted loft creates one of the home’s most distinctive features. Filled with natural light from the skylight, this flexible space is ideal as a reading nook, lounge, home office, or creative studio. The finished lower level provides additional living space, including a recreation room, a laundry area with a newer Miele washer and GE dryer, and ample storage. Beyond the home, Crescent Heights offers the best of inner-city living. Just two blocks away, the community centre features a brand-new NHL-regulation outdoor skating rink, dog park, playground, tennis and pickleball courts, sports fields, and year-round amenities. McHugh Bluff is only a five-minute walk away, offering panoramic views of downtown Calgary and the Rocky Mountains, along with direct access to Prince’s Island Park and the Bow River pathway system. Rotary Park, complete with a playground and splash park, is within a 10-minute walk, while Crescent Heights Village offers an excellent selection of cafés, restaurants, and local shops just steps from your front door. Families will also appreciate the excellent nearby schools, making this one of Calgary’s most desirable inner-city communities. Take advantage of your opportunity to see this incredible property in person—book your showing today! Be sure to check out the floor plans and 3D tour for a closer look before your visit.
Property Taxes
$4,338/yr (2025)

Listing Information

MLS® NumberA2320089
StatusSold
List Price$729, 900
Days on Market9 days
OccupancyOwner

Property Details

Property TypeDetached
Architectural Style2 Storey
ZoningR-CG
Above-Grade Sq Ft1, 131 sq ft
Year Built1912
Bedrooms3
Full Bathrooms1
Total Bathrooms1

Interior

BasementFull, Finished, None
FlooringCarpet, Hardwood
Fireplaces1
HeatingForced Air, Natural Gas
Air ConditioningNone
Central VacuumYes

Exterior & Parking

ExteriorWood Siding
RoofAsphalt Shingle
FoundationPoured Concrete
Garage Spaces1
Total Parking2
Patio / DeckDeck, Front Porch

Site & Lot

Lot Size4, 219 sq ft
Lot Acres0.10 acres
Lot Width37.50
Lot FeaturesFruit Trees/Shrub(s), Landscaped, Treed
Legal Description2912V;4;3, 4

Inclusions

Dishwasher,Dryer,Refrigerator,Stove(s),Washer,Window Coverings

Room Dimensions

Main Level
Dining Room9`10" × 13`3"
Kitchen7`4" × 13`3"
Living Room10`9" × 15`9"
Second Level
4pc Bathroom6`5" × 6`6"
Bedroom10`9" × 9`2"
Bedroom10`9" × 9`4"
Bedroom - Primary10`10" × 9`11"
Upper Level
Loft17`2" × 21`11"
Basement Level
Game Room8`3" × 21`10"
Storage5`0" × 6`5"
Furnace/Utility Room7`6" × 18`10"

Property History

No previous MLS® listings on record for this property — this appears to be its first time offered. Want to know how often homes nearby change hands? Ask our team.

Schools near this home

  • Stanley Jones SchoolPublic (CBE) · Elementary/Junior High · 998 m · about 4 mins by carSchool website
  • Crescent Heights High SchoolPublic (CBE) · Senior High · 1.1 km · about 4 mins by carSchool website
  • Rosedale SchoolPublic (CBE) · Elementary/Junior High · 2.0 km · about 7 mins by carSchool website
  • St. Angela SchoolCatholic (CCSD) · about 3 mins by carSchool website
  • Riverside SchoolPublic (CBE) · about 4 mins by carSchool website
  • SAIT PolytechnicPost-Secondary · about 8 mins by carSchool website

Distances and drive times are measured from the centre of Crescent Heights, not from this address. Designation depends on address, grade, program and capacity and changes from year to year — check the CBE or Calgary Catholic finder before you buy.

Commute from Crescent Heights

DestinationBy carBy transit
Downtown Calgary9 mins19 mins
University of Calgary15 mins42 mins
Foothills Medical Centre14 mins37 mins
Mount Royal University16 mins38 mins
Calgary International Airport17 mins49 mins
Westside Recreation Centre26 mins43 mins

Off-peak estimates measured from the centre of Crescent Heights, not from this address. Live traffic varies.

Who lives in Crescent Heights

  • 6,240Population
  • 1.8Average household size
  • 40%Owner-occupied households
  • $72KMedian household income
  • 10%Residents aged 0–14

2021 Census of Canada, via the City of Calgary community profile — long-term neighbourhood context, not current market activity. Full Crescent Heights census profile →

Questions about this home

How much is 1422 2 Street NW?

1422 2 Street NW in Crescent Heights is listed for sale at $729,900. It has been on the market 9 days.

How many bedrooms and bathrooms does 1422 2 Street NW have?

1422 2 Street NW in Crescent Heights has 3 bedrooms and 1 bathroom. The listing records 1,131 sq ft above grade. It is a detached house.

Live MLS® Data · Calgary Listings Group · Serving Calgary Since 1997

Comparable homes for sale in Crescent Heights

All Crescent Heights listings →

The active MLS® listings in Crescent Heights closest to this home on price. Updated every 10 minutes.

Recently sold in Crescent Heights

All Crescent Heights listings →
Enlarged listing photo

Free account · no cost, no obligation

Everything we give our clients, before you're one.

One free account opens the whole toolkit — the guides we write for Calgary buyers and sellers, the checklists we actually use on deals, the video library, and a concierge that answers your questions any time of day.

Already have one? Sign in →

Takes about twenty seconds. Unsubscribe any time.