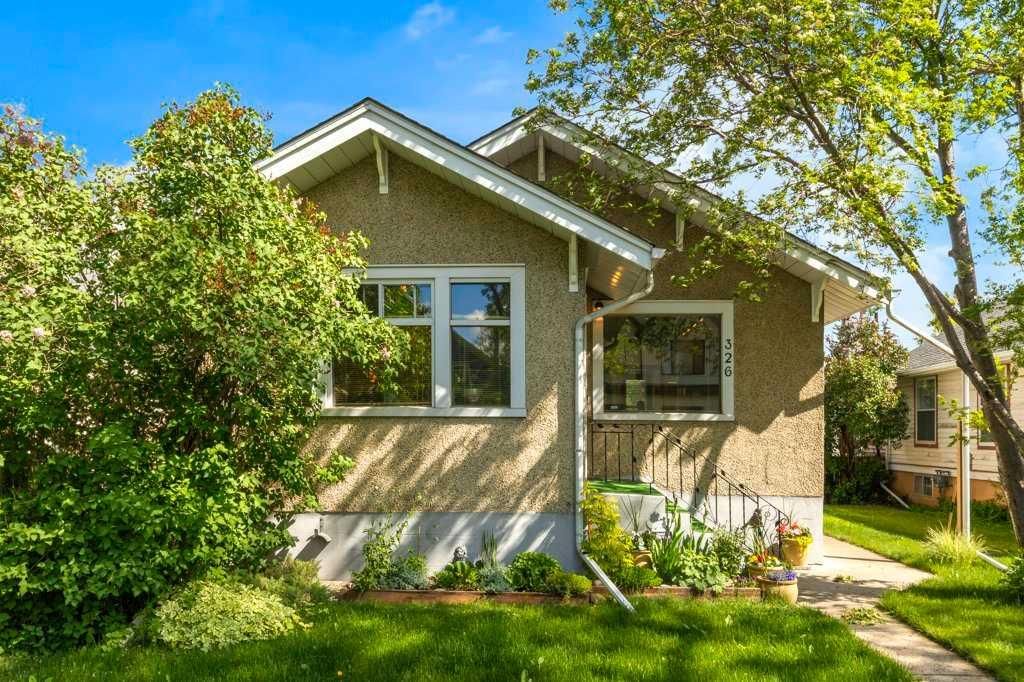
CalgaryListings Insight Tucked into the community of Crescent Heights, this 2-bedroom home at 326 8 Avenue NE was built in 1929 and includes 2 bathrooms and 1,071 sq ft of living space above grade. Standout details include a fully finished basement with a separate entrance, a double garage, and hardwood flooring. Before writing, ask about recent comparable sales, inspection items, permits, basement development, and long-term resale fit. If rental income is part of the plan, verify suite legality, permits, insurance, lender treatment, and current lease details before removing conditions. This sale can help you understand current pricing in the area. Ask us how it compares with nearby active and recently sold homes. MLS® A2316042.
Thinking of selling nearby?
This property sold in Crescent Heights. Find out what your home could be worth in today’s market — no obligation.
Well-Maintained Bungalow in Desirable Crescent Heights!
Situated on a spacious lot, this beautifully maintained bungalow offers the perfect blend of comfortable family living and outstanding investment potential. With a third entrance leading to the basement and the possibility of adding a secondary suite, this property presents an excellent opportunity for homeowners, investors, or future redevelopment.
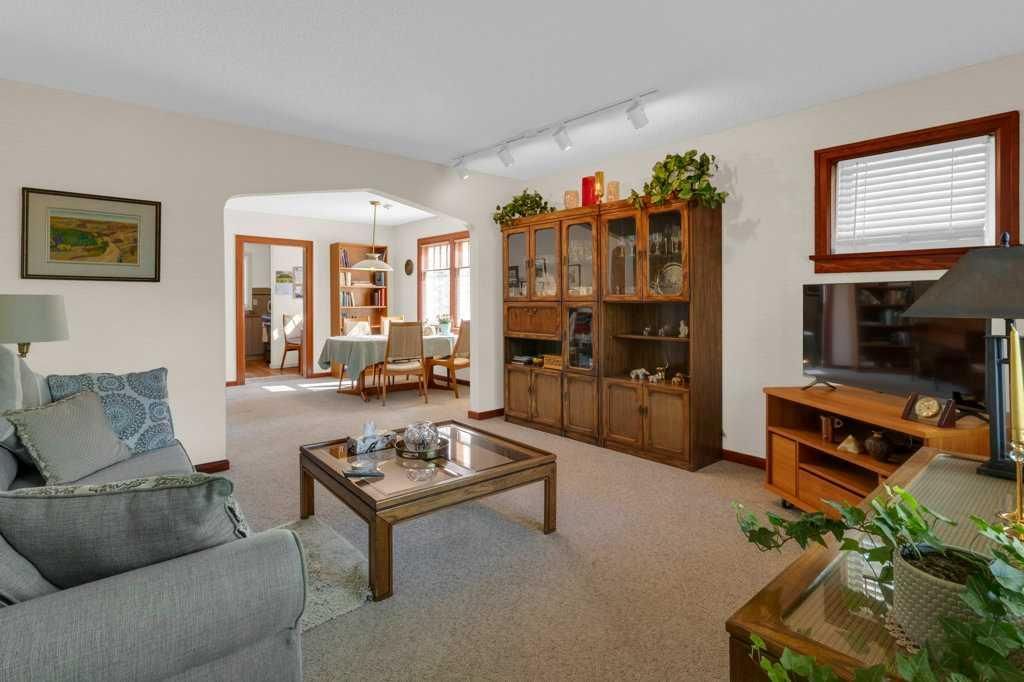
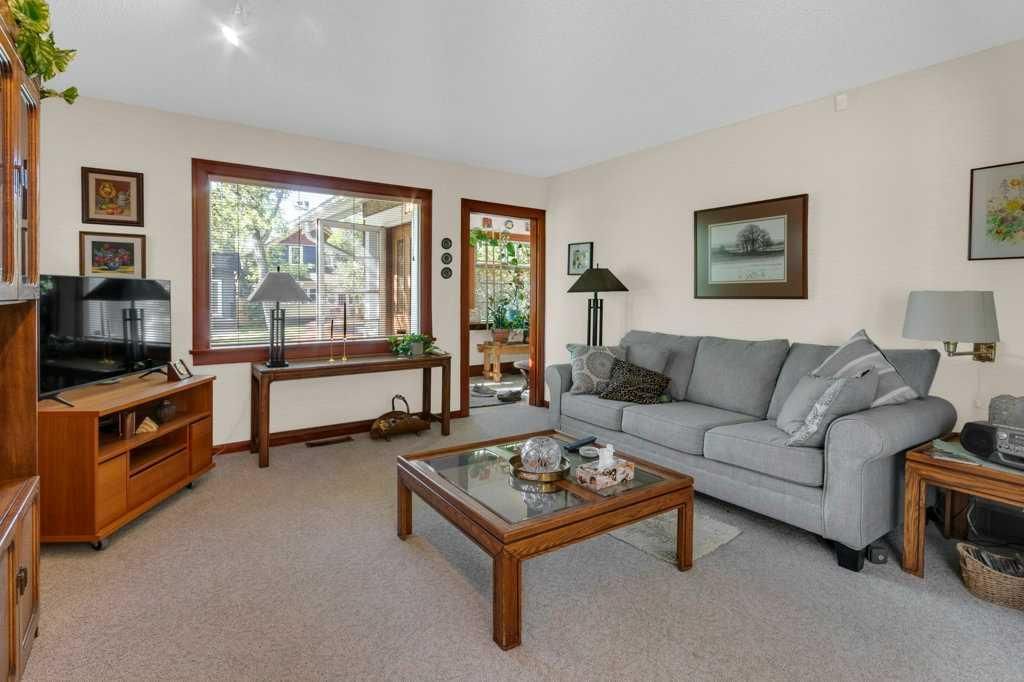
The main floor features a bright and welcoming layout with large windows that flood the home with natural light, a spacious updated kitchen, and thoughtfully designed living spaces ideal for everyday living. Two bedrooms and a full bathroom complete the main level. Rich in character and charm, this home showcases beautiful 1920s craftsmanship, including wood window casings, baseboards, and door trim that add warmth and timeless appeal throughout.
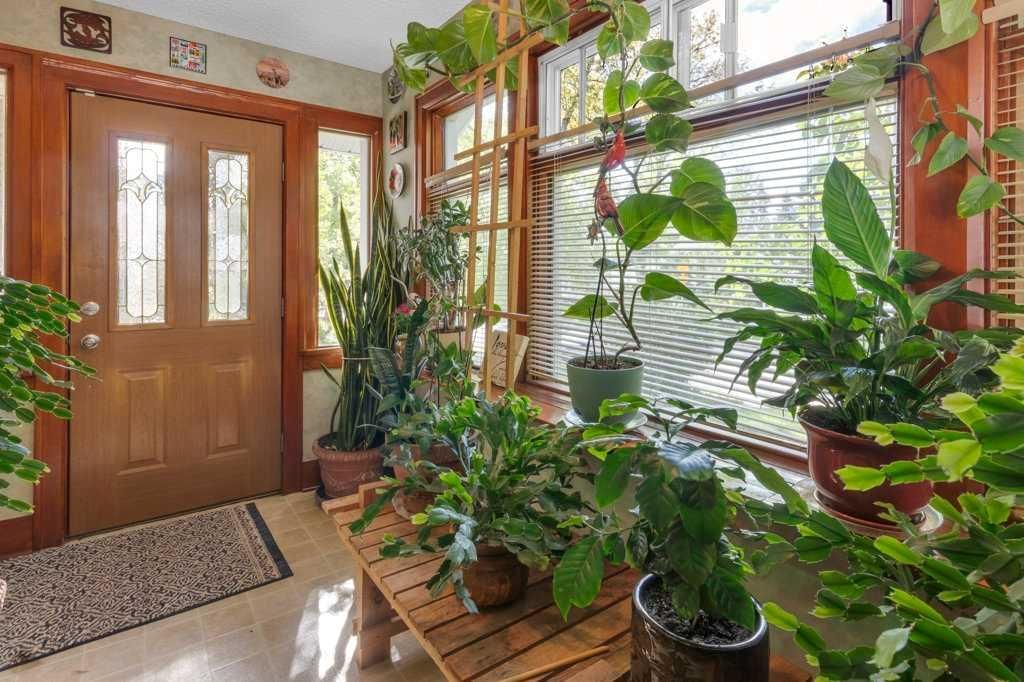
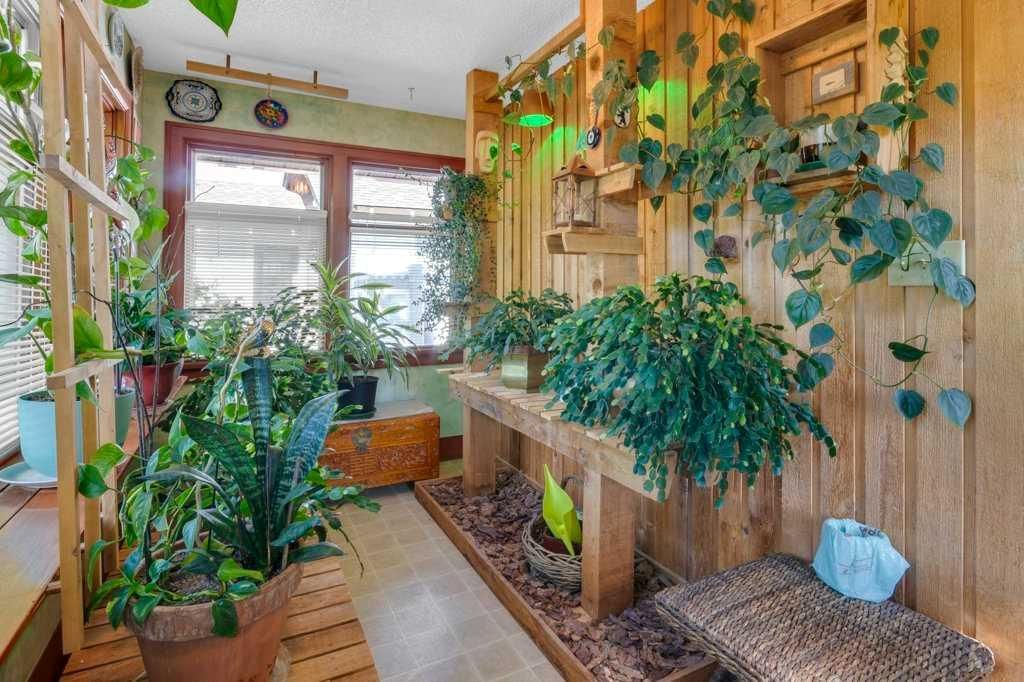
The basement was developed with permits in 2010 and includes an additional bedroom, workshop, laundry area, and ample storage space, offering flexibility for a variety of lifestyles and needs. The south-facing front entrance has been transformed into a beautiful indoor garden retreat, creating a unique and inviting space to enjoy year-round.
Step outside to the north-facing balcony, the perfect place to relax and unwind while overlooking the beautifully landscaped backyard, complete with mature gardens and plenty of outdoor living space. A detached double garage provides valuable parking and additional storage.
Located in the heart of Crescent Heights, this sought-after inner-city community offers exceptional convenience with quick access to downtown, public transit, parks, restaurants, and shopping. Families will appreciate the proximity to several excellent schools, including Crescent Heights High School, Stanley Jones School, Colonel Macleod School, and Mount View School.
Whether you're searching for a move-in-ready home, a revenue-generating property, or a future redevelopment opportunity, this is a rare chance to own in one of Calgary's most desirable and established neighbourhoods.
No previous MLS® listings on record for this property — this appears to be its first time offered. Want to know how often homes nearby change hands? Ask our team.
Stanley Jones SchoolPublic (CBE) · Elementary/Junior High · 998 m · about 4 mins by carSchool website
Crescent Heights High SchoolPublic (CBE) · Senior High · 1.1 km · about 4 mins by carSchool website
Rosedale SchoolPublic (CBE) · Elementary/Junior High · 2.0 km · about 7 mins by carSchool website
St. Angela SchoolCatholic (CCSD) · about 3 mins by carSchool website
Riverside SchoolPublic (CBE) · about 4 mins by carSchool website
SAIT PolytechnicPost-Secondary · about 8 mins by carSchool website
Distances and drive times are measured from the centre of Crescent Heights, not from this address. Designation depends on address, grade, program and capacity and changes from year to year — check the CBE or Calgary Catholic finder before you buy.
Commute from Crescent Heights
Destination
By car
By transit
Downtown Calgary
9 mins
19 mins
University of Calgary
15 mins
42 mins
Foothills Medical Centre
14 mins
37 mins
Mount Royal University
16 mins
38 mins
Calgary International Airport
17 mins
49 mins
Westside Recreation Centre
26 mins
43 mins
Off-peak estimates measured from the centre of Crescent Heights, not from this address. Live traffic varies.
Who lives in Crescent Heights
6,240Population
1.8Average household size
40%Owner-occupied households
$72KMedian household income
10%Residents aged 0–14
2021 Census of Canada, via the City of Calgary community profile — long-term neighbourhood context, not current market activity. Full Crescent Heights census profile →
Questions about this home
How much is 326 8 Avenue NE?
326 8 Avenue NE in Crescent Heights is listed for sale at $729,900. It has been on the market 16 days.
How many bedrooms and bathrooms does 326 8 Avenue NE have?
326 8 Avenue NE in Crescent Heights has 2 bedrooms and 2 bathrooms. The listing records 1,071 sq ft above grade. It is a detached house.
Live MLS® Data · Calgary Listings Group · Serving Calgary Since 1997
Everything we give our clients, before you're one.
One free account opens the whole toolkit — the guides we
write for Calgary buyers and sellers, the checklists we actually use on deals, the
video library, and a concierge that answers your questions any time of day.