View all 50 photos
3
Bedrooms
2
Bathrooms
1,622
Sq ft
1950
Year built
$6,872
Property tax (2025)
1,743,706
Lot sq ft
$2,199,000
$1,356 per sq ft (asking)
80060 475 Avenue E, Rural Foothills County T1V1M3
ActiveMLS® A2319797· 39 days on market
CalgaryListings Insight
This home at 80060 475 Avenue E is a 3-bedroom home with 2.5 bathrooms, built in 1950. It offers 1,622 sq ft of living space above grade. Additional features include a finished walkout basement, laminate flooring, and a fireplace. Before writing, ask about recent comparable sales, inspection items, permits, basement development, and long-term resale fit. MLS® A2319797.
This home at 80060 475 Avenue E is a 3-bedroom home with 2.5 bathrooms, built in 1950. It offers 1,622 sq ft of living space above grade. Additional features include a finished walkout basement, laminate flooring, and a fireplace. Before writing, ask about recent comparable sales, inspection items, permits, basement development, and long-term resale fit. MLS® A2319797.
Want to see this home?
Tour this home in person with a CalgaryListings REALTOR® and get straight answers before you decide.
Ask a Question About This ListingCalgary Listings Group · eXp RealtyHomeowners · Free & InstantThinking of selling?Curious what your own home could be worth? Get an instant, no-obligation estimate based on current market data.
Get an Instant Home Evaluation →About this property
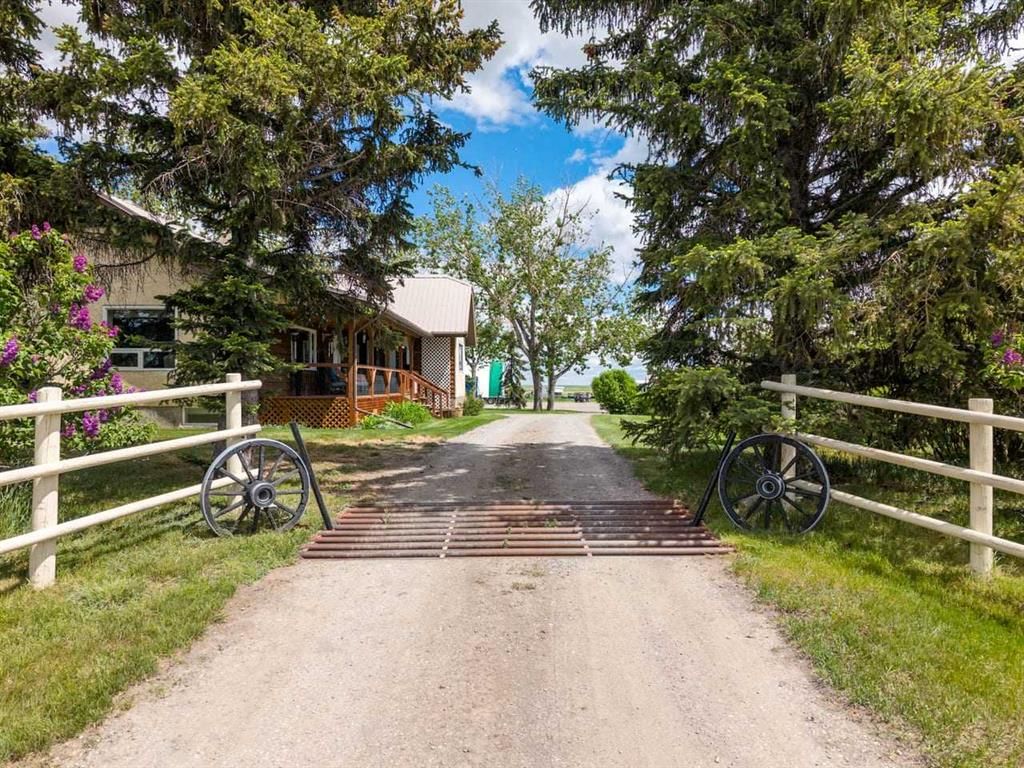
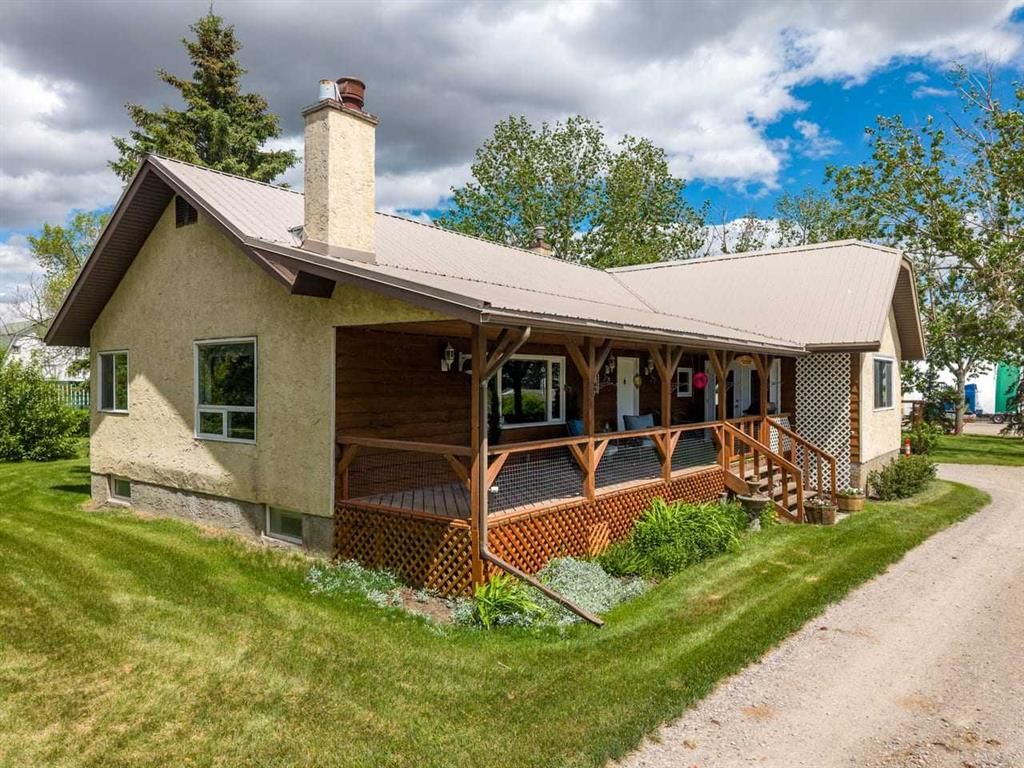
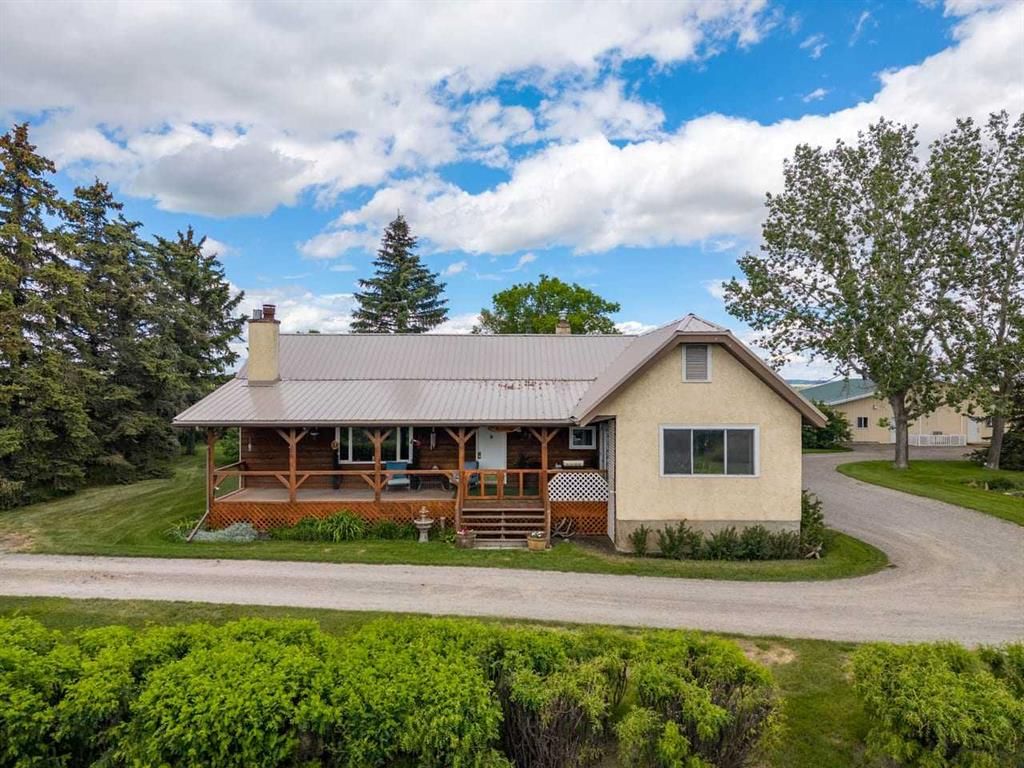
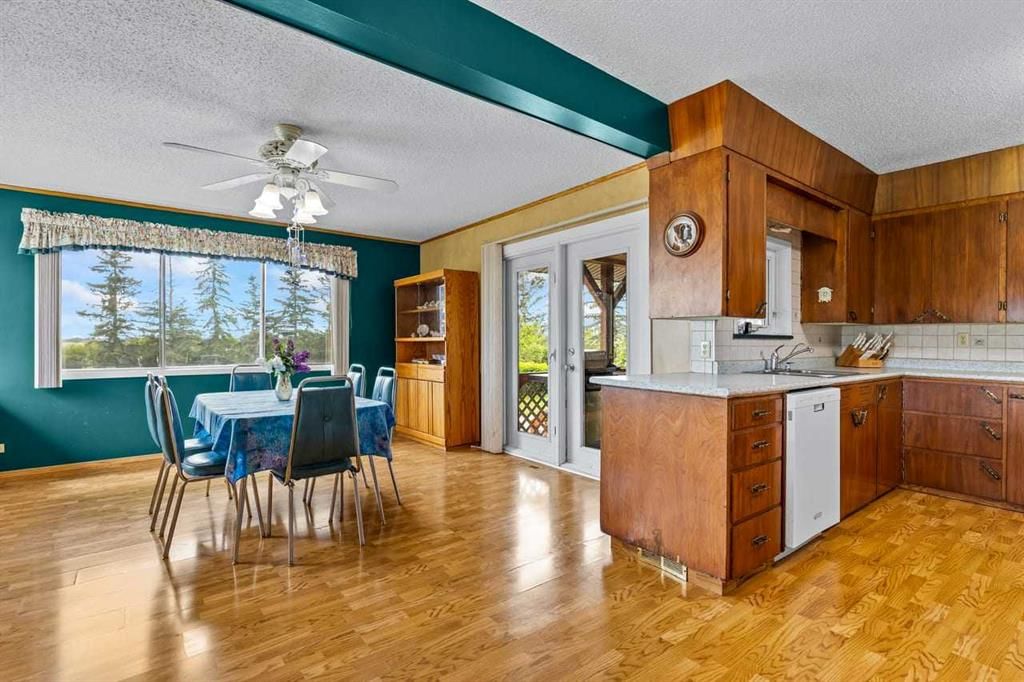
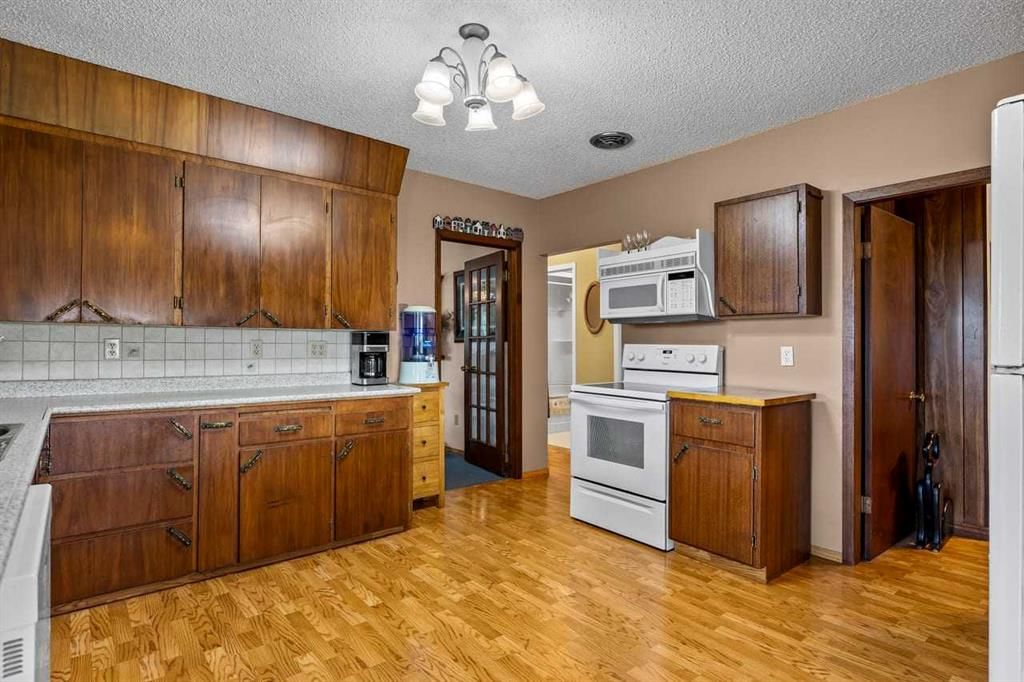
Discover an exceptional 40-acre property located in the industrial corridor, offering a rare combination of residential comfort, commercial-grade infrastructure, and a fully licensed dog kennel operation. This versatile acreage is fenced and cross-fenced, providing excellent functionality for animals, equipment, or business expansion. The property features a well-maintained 3-bedroom home, positioned for privacy while remaining close to all working areas. Inside the house you will find a generous sized kitchen that is perfect for entertaining. Off the kitchen is a room currently used for an office but could easily be made into a 3rd bedroom. The living room features a wood burning fireplace and stunning views to the west. The covered deck offers style as well as comfort. Plenty of storage through out the house as well. 2 more bedrooms as well as 4 piece bathroom finish off this level. Downstairs you will find a huge flex room, laundry, more storage and a 2 piece bath with convenient access perfect for washing up after chores!! Multiple high-quality outbuildings enhance the value and usability of the land, including a 48×48 heated and insulated shop currently operating as a licensed dog kennel which features an area for classes. This turnkey facility is ideal for continuing the existing business or expanding into grooming, training, or specialty breeding. Additional improvements include a 48×48 heated and insulated building equipped with 220-volt power. The property features numerous hydrants, and two automatic waterers, offering outstanding flexibility for livestock, workshop use, or additional kennel capacity. A spacious 40×60 coverall building provides ample storage for equipment, vehicles, or agricultural use. There is also another 28x32 heated and insulated shop located amongst the other buildings. There is 2 wells located on the property that are tied in and also feed a 3000 gallon cistern. There is also a beautiful hip roof barn located on the property complete with 3 box stalls 220 power, concrete floor and an upper loft. With its strategic location in the industrial corridor, extensive infrastructure, and fully operational kennel setup, this property presents an outstanding opportunity for entrepreneurs, tradespeople, or acreage buyers seeking a unique blend of lifestyle and business potential
Property Taxes
$6,872/yr (2025)
Listing Information
MLS® NumberA2319797
StatusActive
List Price$2, 199, 000
Days on Market39 days
OccupancyOwner
Property Details
Property TypeDetached
Architectural StyleAcreage with Residence, Bungalow
ZoningA
Above-Grade Sq Ft1, 622 sq ft
Year Built1950
Bedrooms3
Full Bathrooms2
Half Bathrooms1
Total Bathrooms2.5
Interior
BasementFull, Partially Finished, Separate/Exterior Entry, Walk Up
FlooringCarpet, Laminate, Linoleum
Fireplaces1
HeatingForced Air
Air ConditioningNone
Exterior & Parking
ExteriorStucco
RoofMetal
FoundationPoured Concrete
Total Parking20
Patio / DeckFront Porch, Rear Porch
Site & Lot
Lot Size1, 743, 706 sq ft
Lot Acres40.03 acres
Lot FeaturesFarm, Few Trees, Front Yard, Fruit Trees/Shrub(s), Garden, Landscaped, Many Trees, Pasture, Rectangular Lot, Secluded, Treed, Views
Water SourceCistern, Well
SewerHolding Tank, Septic Field
Legal Description9112437
Inclusions
Dishwasher,Dryer,Electric Stove,Garage Control(s),Microwave Hood Fan,Refrigerator,Washer,Window Coverings
Room Dimensions
Main Level
4pc Bathroom8`7" × 6`3"
Bedroom14`7" × 10`5"
Dining Room13`2" × 15`1"
Kitchen13`0" × 18`5"
Living Room13`0" × 23`8"
Bedroom - Primary12`1" × 16`11"
Bedroom12`0" × 10`2"
2pc Bathroom
Property History
80060 475 Avenue E has been listed 1 time before — see each asking price, what happened, and any sold prices.
Takes 10 seconds · no spam · instant access
What did similar homes here actually sell for?
CalgaryListings Group clients see recent sold prices and sale-to-list ratios for homes just like this one — plus smart matches and one-tap showing requests. Free with your client portal account.
Questions about this home
How much is 80060 475 Avenue E?
80060 475 Avenue E is listed for sale at $2,199,000. It has been on the market 39 days.
How many bedrooms and bathrooms does 80060 475 Avenue E have?
80060 475 Avenue E has 3 bedrooms and 2 bathrooms. The listing records 1,622 sq ft above grade. It is a detached house.