View all 50 photos
2
Bedrooms
2
Bathrooms
950
Sq ft
1972
Year built
$3,931
Property tax (2025)
3
Garage
5,866
Lot sq ft
$695,000
170 Lake Sylvan Close SE, Calgary T2J 3E6
Bonavista DownsActiveMLS® A2319651· 85 days on market
CalgaryListings Insight
170 Lake Sylvan Close SE is a 2-bedroom home in the community of Bonavista Downs, built in 1972, offering 2 bathrooms and 950 sq ft of living space above grade. This home also offers a fully finished basement, a triple garage, vinyl plank flooring, and air conditioning. Before writing, ask about recent comparable sales, inspection items, permits, basement development, and long-term resale fit. MLS® A2319651.
170 Lake Sylvan Close SE is a 2-bedroom home in the community of Bonavista Downs, built in 1972, offering 2 bathrooms and 950 sq ft of living space above grade. This home also offers a fully finished basement, a triple garage, vinyl plank flooring, and air conditioning. Before writing, ask about recent comparable sales, inspection items, permits, basement development, and long-term resale fit. MLS® A2319651.
Want to see this home?
Tour this home in person with a CalgaryListings REALTOR® and get straight answers before you decide.
Ask a Question About This ListingCalgary Listings Group · eXp RealtyHomeowners · Free & InstantThinking of selling?Curious what your own home could be worth? Get an instant, no-obligation estimate based on current market data.
Get an Instant Home Evaluation →About this property
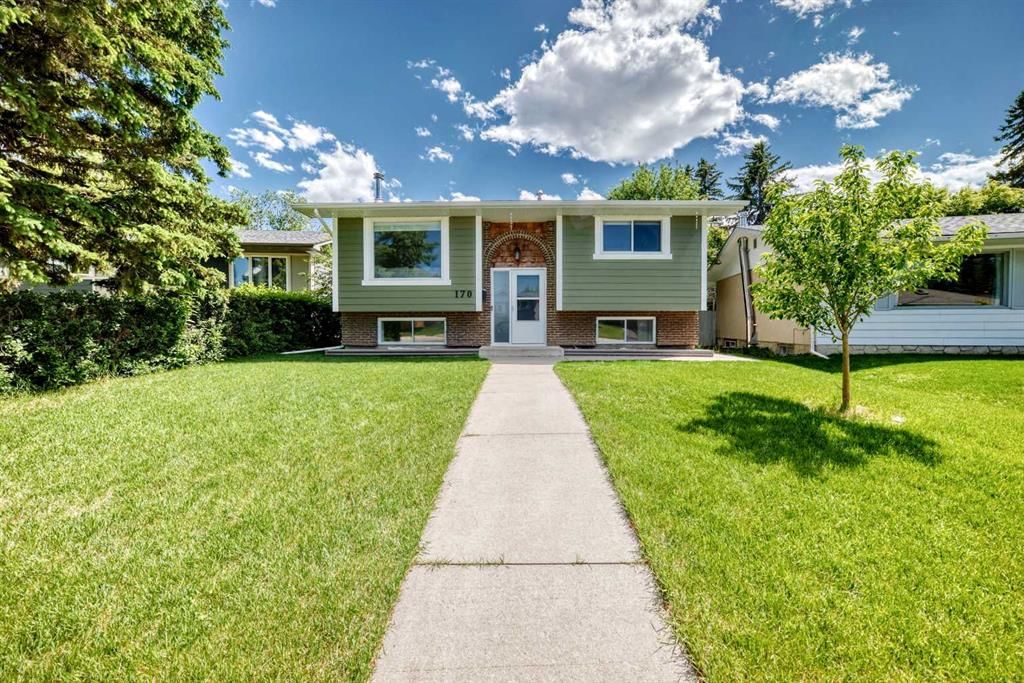
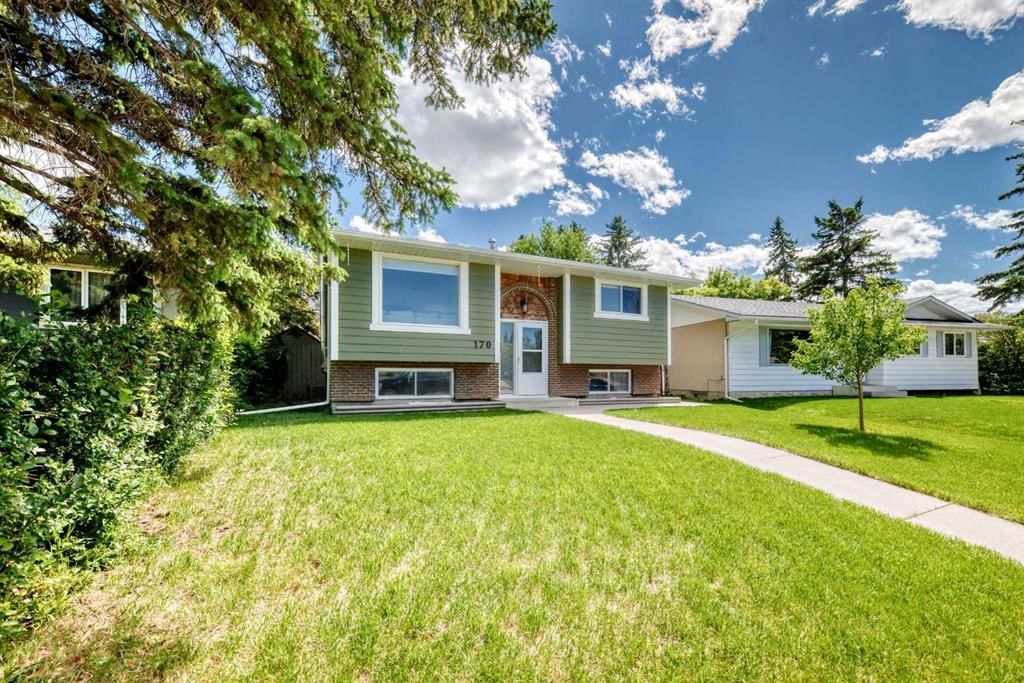
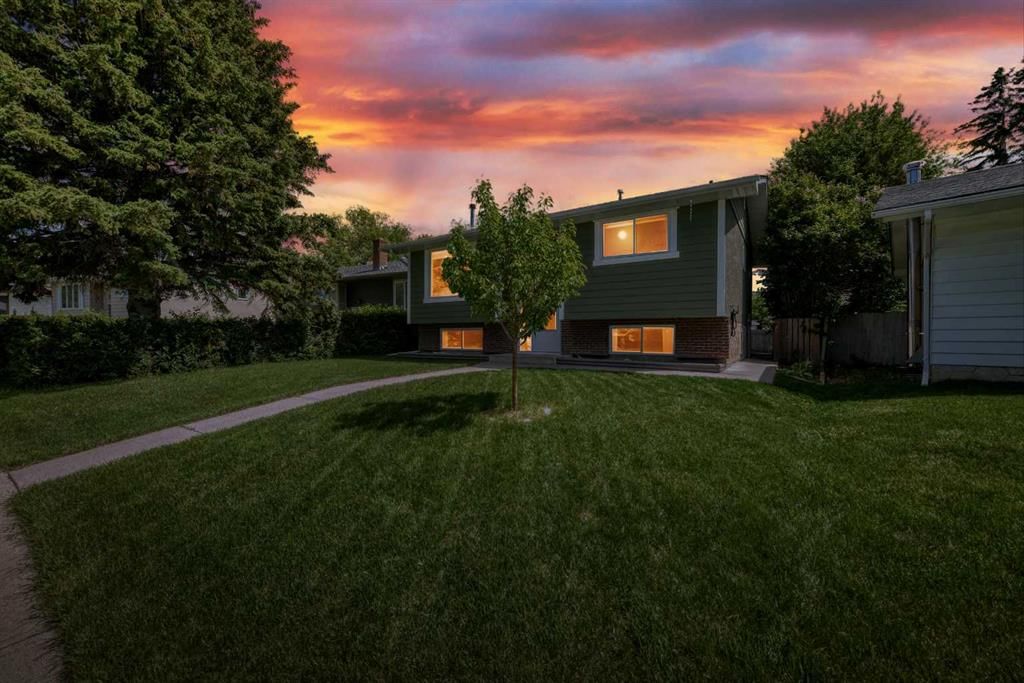
Welcome to this beautifully renovated bi-level home in the sought-after community of Bonavista Downs, featuring a dream triple detached heated garage, RV parking, and over 1,600 sq. ft. of thoughtfully updated living space.
Step inside and immediately appreciate the modern upgrades throughout, including luxury vinyl plank flooring, knockdown ceilings, fresh paint, stylish lighting fixtures, and a stunning new kitchen designed for both everyday living and entertaining. The bright and open main floor is flooded with natural light from the large front windows, creating a warm and inviting atmosphere.
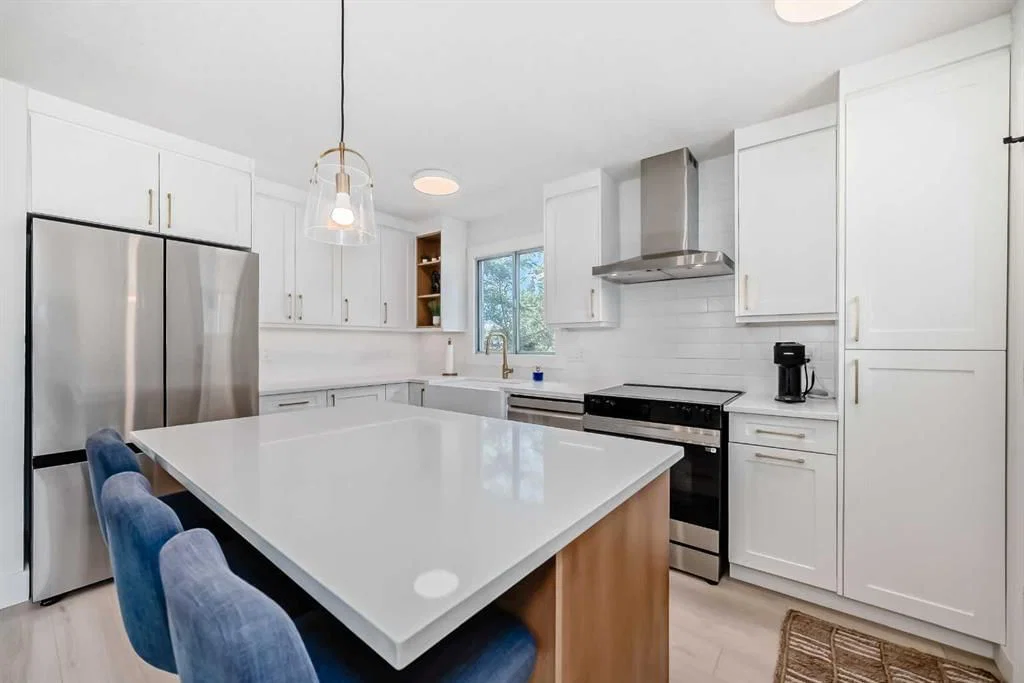
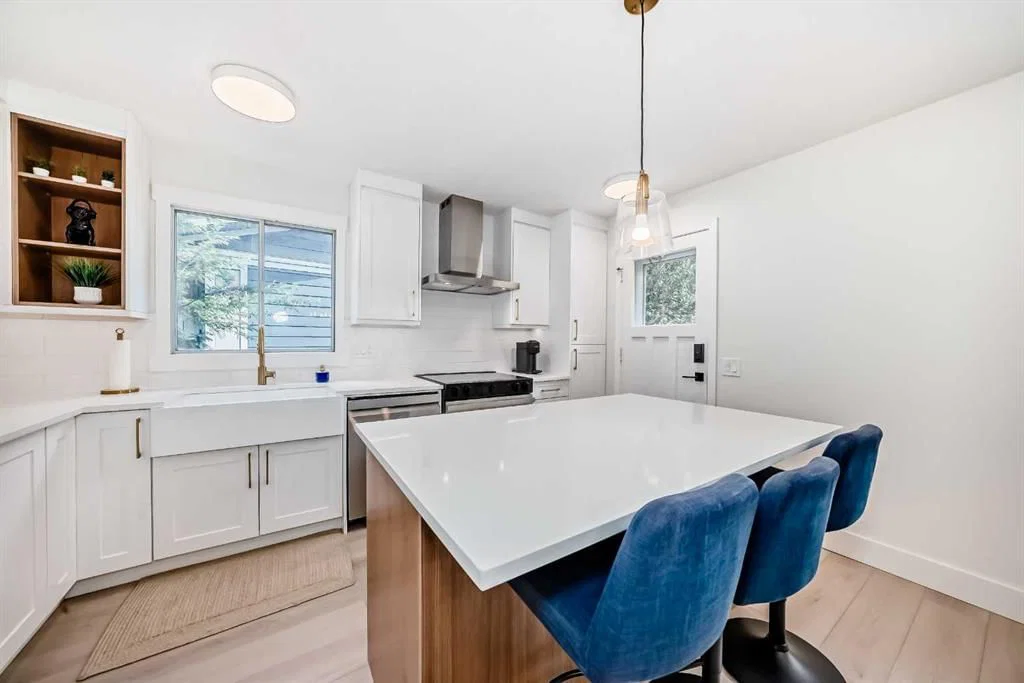
The completely renovated kitchen is the heart of the home, showcasing quartz countertops, an island with a built-in microwave, brand-new stainless steel appliances, ample cabinetry, garburator and modern finishes throughout. The adjacent dining area overlooks the beautifully landscaped backyard, making it the perfect place to gather with family and friends.
Step outside to your spacious two-tier deck, complete with a gas line for BBQs and plenty of room for outdoor dining and entertaining. The private backyard also offers RV parking and convenient access to the paved back lane.
The main level features a spacious primary bedroom with large windows and ample closet space, a second generous bedroom, and a beautifully maintained 4-piece bathroom.
Downstairs, you'll find two additional well-sized bedrooms, a second 4-piece bathroom, and a spacious laundry room with plenty of storage. One of the bedrooms is currently utilized as a home office and gym, providing flexibility for today's lifestyle needs.
The impressive triple detached garage offers exceptional space for vehicles, hobbies, storage, or a workshop setup, making it a rare find in this price range.
Additional updates include air conditioning (2021), basement renovations (2021), garage roof (2023) and numerous interior upgrades that make this home truly move-in ready.
Ideally located within walking distance to the Bonavista Disc Golf Course, off-leash dog parks, playgrounds, and extensive walking and biking pathways. You'll also enjoy quick access to Southcentre Mall, Fish Creek Library, Trico Centre, Macleod Trail, Deerfoot Trail, and Blackfoot Trail, putting shopping, dining, recreation, and commuting all within easy reach.
This is a rare opportunity to own a beautifully updated home with exceptional garage space and RV parking in one of Calgary's most established and convenient communities. Move in and enjoy everything Bonavista Downs has to offer.
Property Taxes
$3,930.67/yr (2025)
Listing Information
MLS® NumberA2319651
StatusActive
List Price$695, 000
Days on Market85 days
OccupancyOwner
Property Details
Property TypeDetached
Architectural StyleBi-Level
ZoningRC-G
Above-Grade Sq Ft950 sq ft
Year Built1972
Bedrooms2
Full Bathrooms2
Total Bathrooms2
Interior
BasementFull, Finished, None
FlooringCarpet, Tile, Vinyl Plank
Fireplaces0
HeatingForced Air
Air ConditioningCentral Air
Exterior & Parking
ExteriorBrick, Stucco, Wood Frame, Wood Siding
RoofAsphalt Shingle
FoundationPoured Concrete
Garage Spaces3
Total Parking4
Patio / DeckDeck, Rear Porch
Site & Lot
Lot Size5, 866 sq ft
Lot Acres0.13 acres
Lot Width40.59
Lot FeaturesBack Lane, Back Yard, Front Yard
Legal Description642LK
Inclusions
Central Air Conditioner,Dishwasher,Dryer,Electric Range,Microwave,Range Hood,Refrigerator,Washer,Window Coverings
Room Dimensions
Main Level
Bedroom8`11" × 11`11"
4pc Bathroom8`7" × 7`3"
Bedroom - Primary9`11" × 12`0"
Living Room12`1" × 15`7"
Dining Room12`1" × 11`6"
Entrance3`6" × 6`7"
Basement Level
Kitchen9`7" × 13`5"
Bedroom9`7" × 11`6"
4pc Bathroom7`6" × 4`11"
Bedroom8`4" × 11`5"
Game Room10`3" × 20`7"
Laundry18`8" × 13`2"
Property History
No previous MLS® listings on record for this property — this appears to be its first time offered. Want to know how often homes nearby change hands? Ask our team.
What did similar homes here actually sell for?
CalgaryListings Group clients see recent sold prices and sale-to-list ratios for homes just like this one — plus smart matches and one-tap showing requests. Free with your client portal account.