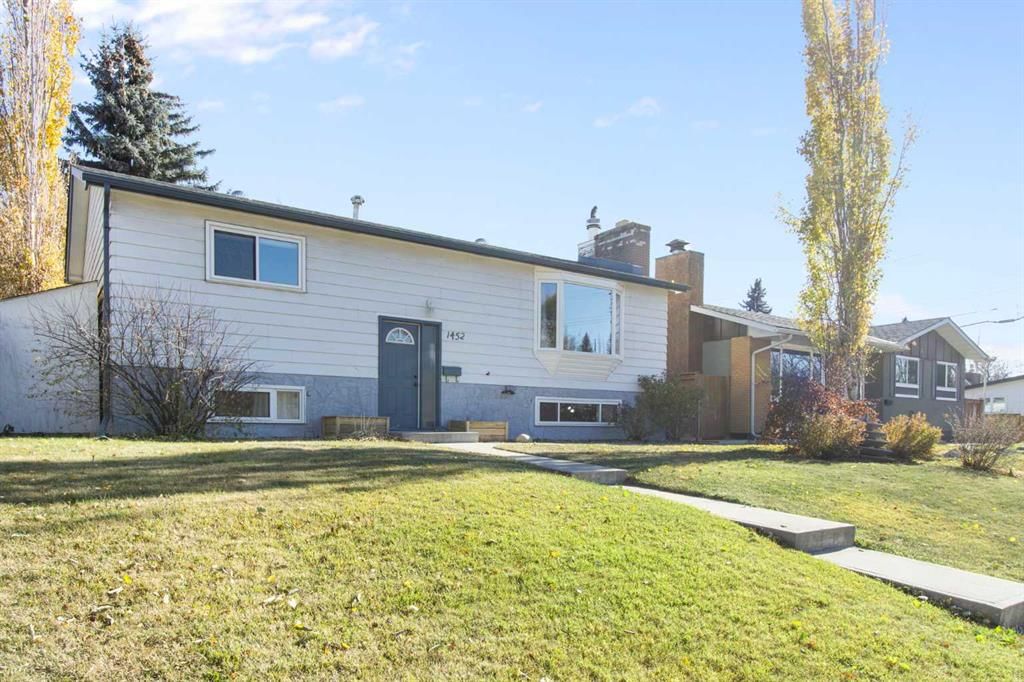
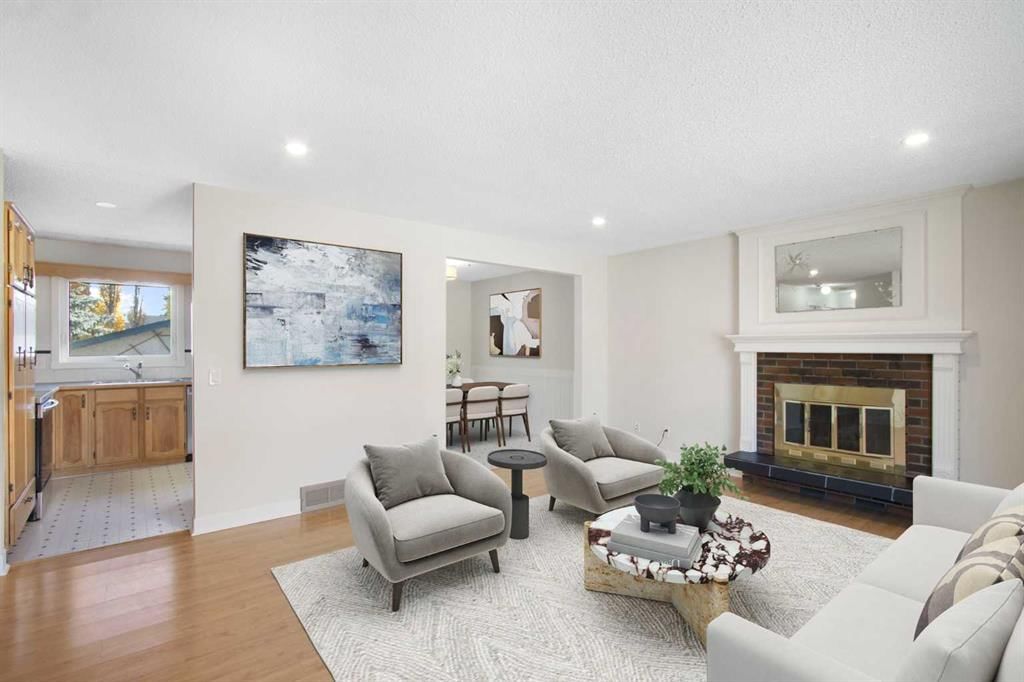
CalgaryListings Insight This home at 1452 Lake Sylvan Drive SE is a 2-bedroom home with 2 bathrooms. Built in 1972, it is located in the community of Bonavista Downs and offers 935 sq ft of living space above grade. Notable features include a fully finished basement with a separate entrance, a double garage, tile flooring, and a fireplace. Before writing, ask about recent comparable sales, inspection items, permits, basement development, and long-term resale fit. If rental income is part of the plan, verify suite legality, permits, insurance, lender treatment, and current lease details before removing conditions. This sale can help you understand current pricing in the area. Ask us how it compares with nearby active and recently sold homes. MLS® A2265205.
Thinking of selling nearby?
This property sold in Bonavista Downs. Find out what your home could be worth in today’s market — no obligation.
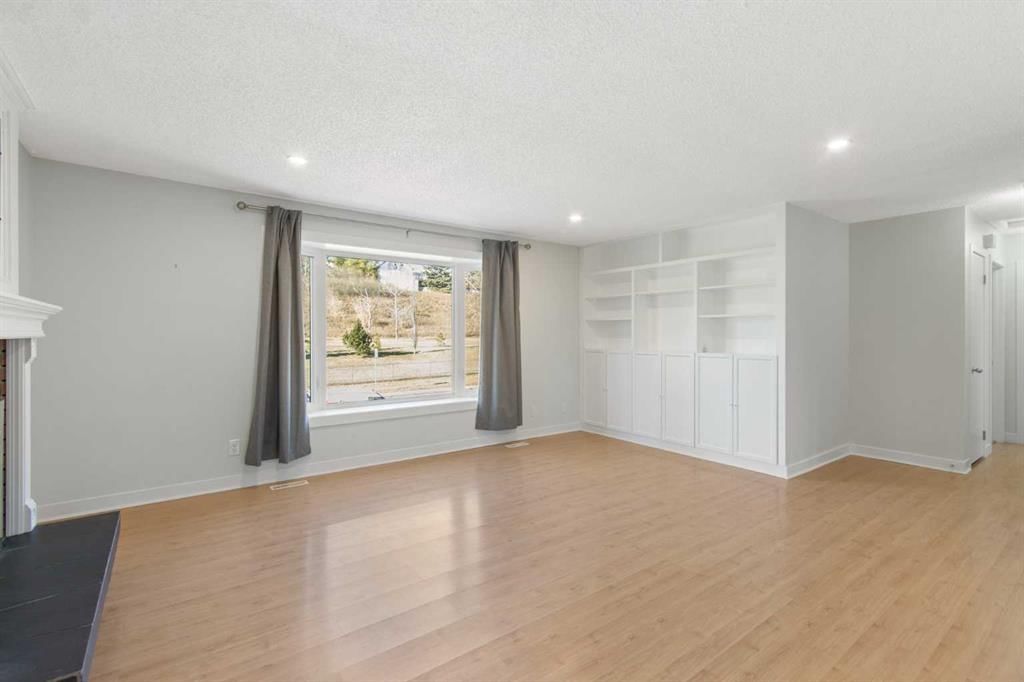
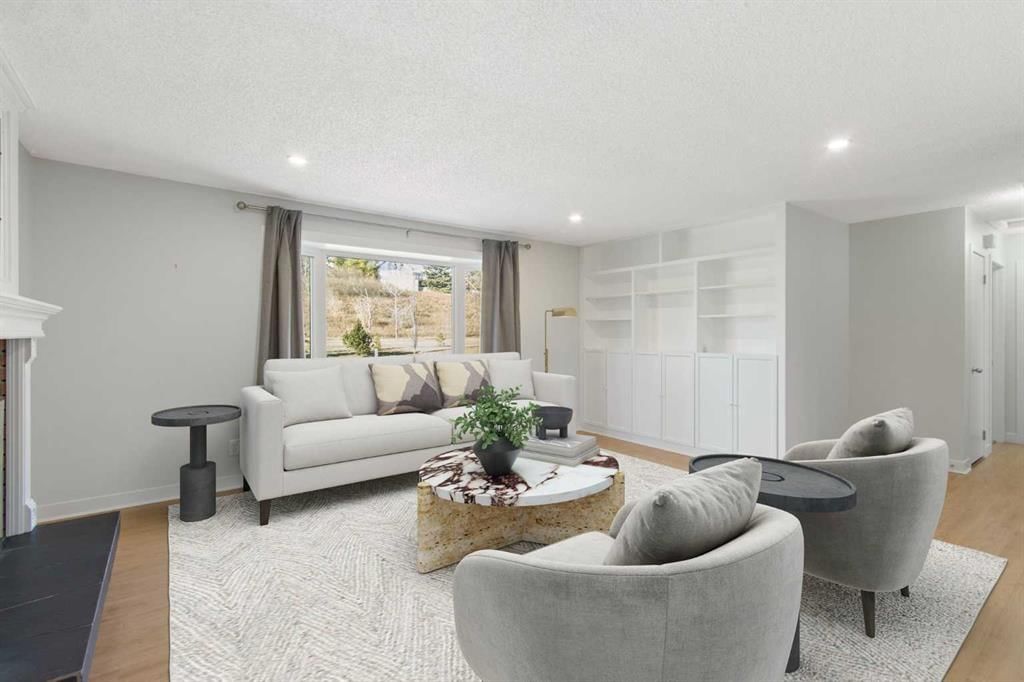
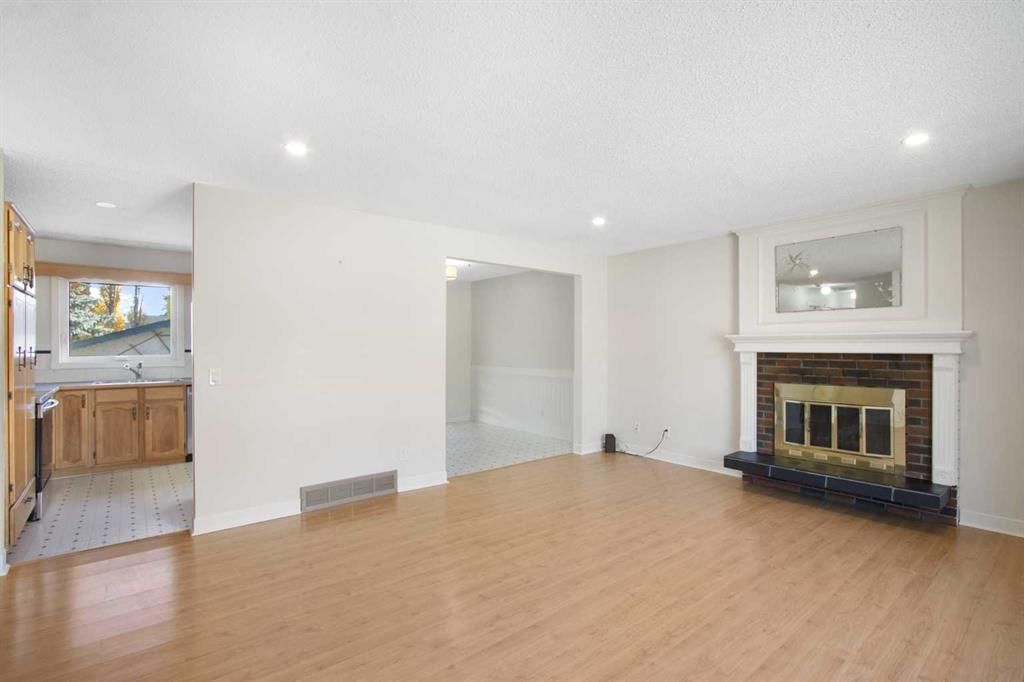
Step into homeownership with confidence - backed by the financial boost and peace of mind that a mortgage helper provides. Welcome to this solid, updated detached home tucked into the quiet, mature neighbourhood of Bonavista Downs where the streets are lined with trees and the parks are just steps away. This is the kind of location that gives you room to breathe — right across from a greenspace, close to playgrounds, schools, shopping, disc golf, rinks, and sport courts. Whether it’s an evening walk, a weekend game, or a coffee run, everything you need is within reach. Inside, the home offers a smart, functional layout that just makes sense. The main floor greets you with an open and inviting living space anchored by a wood-burning fireplace and huge front windows that flood the room with natural light. Pot lighting adds warmth and dimension, while a built-in bookcase gives the space a touch of character. The kitchen features stainless steel appliances, ready for family meals or entertaining friends, and the deck off the entrance provides convenient access to your BBQ and an ideal space to enjoy the outdoors. With 2 bedrooms and a full bath upstairs, you’ll find plenty of comfort and convenience — but the real bonus comes below. The legal basement suite is a game changer for first-time and move-up buyers — perfect for helping cover the mortgage or providing space for family. Thoughtfully updated with a newer kitchen and a comfortable living area, it feels like a true home, not a basement. Both suites share a separate laundry room, keeping things organized and efficient. Outside, the property continues to impress with established landscaping, gated 9' x 24' RV parking pad, and an oversized double detached garage with a gas heater — an excellent workspace for hobbyists or a warm spot for your vehicles year-round. And the updates? They’re already done for you: newer shingles on both the house and garage, newer furnace and hot water tank and newer triple-pane windows for better efficiency and peace of mind. A detached home in a mature community, with modern updates, a legal suite, and space to grow into. Perfect for buyers who want independence, income potential, and a place they’ll be proud to call home. Book your private showing today!
Property Taxes
$3,606/yr (2025)
Listing Information
MLS® NumberA2265205
StatusSold
List Price$630, 000
Days on Market41 days
OccupancyVacant
Property Details
Property TypeDetached
Architectural StyleBi-Level
ZoningR-CG
Above-Grade Sq Ft935 sq ft
Year Built1972
Bedrooms2
Full Bathrooms2
Total Bathrooms2
Interior
BasementFull, Finished, Separate/Exterior Entry
FlooringLaminate, Linoleum, Tile
Fireplaces1
HeatingForced Air, Natural Gas
Air ConditioningNone
Exterior & Parking
ExteriorMetal Siding, Wood Frame
RoofAsphalt Shingle
FoundationPoured Concrete
Garage Spaces2
Total Parking4
Patio / DeckDeck, Patio
Site & Lot
Lot Size4, 994 sq ft
Lot Acres0.11 acres
Lot Width50.00
Lot FeaturesBack Lane, Back Yard, City Lot, Front Yard, Lawn, Level, Rectangular Lot
Legal Description642LK;10;59
Inclusions
See Remarks
Room Dimensions
Main Level
Kitchen9`9" × 11`7"
Living Room14`6" × 21`4"
Dining Room9`6" × 7`9"
Bedroom - Primary10`9" × 12`10"
Bedroom9`6" × 12`10"
4pc Bathroom9`6" × 4`11"
Basement Level
Kitchen11`2" × 8`7"
Living Room11`8" × 16`10"
Bedroom11`8" × 12`3"
Bedroom10`9" × 12`0"
4pc Bathroom7`0" × 4`10"
Laundry10`9" × 11`10"
Property History
No previous MLS® listings on record for this property — this appears to be its first time offered. Want to know how often homes nearby change hands? Ask our team.
Andrew Sibbald SchoolPublic (CBE) · Elementary · 1.1 km · about 4 mins by carSchool website
St. Bonaventure SchoolCatholic (CCSD) · Junior High · 1.7 km · about 4 mins by carSchool website
Lord Beaverbrook High SchoolPublic (CBE) · about 9 mins by carSchool website
Sam Livingston SchoolPublic (CBE) · about 5 mins by carSchool website
Our Lady of the Rockies High SchoolCatholic (CCSD) · about 11 mins by carSchool website
Nellie McClung SchoolPublic (CBE) · about 12 mins by carSchool website
Distances and drive times are measured from the centre of Bonavista Downs, not from this address. Designation depends on address, grade, program and capacity and changes from year to year — check the CBE or Calgary Catholic finder before you buy.
Commute from Bonavista Downs
Destination
By car
By transit
Downtown Calgary
22 mins
47 mins
University of Calgary
22 mins
1 hour 8 mins
Foothills Medical Centre
22 mins
1 hour 25 mins
Mount Royal University
16 mins
52 mins
Calgary International Airport
22 mins
1 hour 40 mins
Westside Recreation Centre
20 mins
1 hour 10 mins
Off-peak estimates measured from the centre of Bonavista Downs, not from this address. Live traffic varies.
Who lives in Bonavista Downs
830Population
2.4Average household size
83%Owner-occupied households
$93KMedian household income
13%Residents aged 0–14
2021 Census of Canada, via the City of Calgary community profile — long-term neighbourhood context, not current market activity. Full Bonavista Downs census profile →
Questions about this home
How much is 1452 Lake Sylvan Drive SE?
1452 Lake Sylvan Drive SE in Bonavista Downs is listed for sale at $630,000. It has been on the market 41 days.
How many bedrooms and bathrooms does 1452 Lake Sylvan Drive SE have?
1452 Lake Sylvan Drive SE in Bonavista Downs has 2 bedrooms and 2 bathrooms. The listing records 935 sq ft above grade. It is a detached house.
Live MLS® Data · Calgary Listings Group · Serving Calgary Since 1997
Everything we give our clients, before you're one.
One free account opens the whole toolkit — the guides we
write for Calgary buyers and sellers, the checklists we actually use on deals, the
video library, and a concierge that answers your questions any time of day.