128, 122 Mahogany Centre SE, Mahogany, Calgary

← Back to all Calgary listings
Last listed at $419,900
Sold
The sale price and sold-to-list ratio for this home are members-only under Alberta VOW rules.
Takes 10 seconds · no spam · board rules require a free account
128, 122 Mahogany Centre SE, Calgary T2M 2Y1
Mahogany
SoldMLS® A2319402· 74 days on market
1
Bedrooms
1
Bathrooms
609
Sq ft
2018
Year built
$2,666
Property tax (2025)
$565
Condo / HOA fee /mo
CalgaryListings Insight
Welcome to 128, 122 Mahogany Centre SE — a 1-bedroom home built in 2018, featuring 1 bathroom in the community of Mahogany, with 609 sq ft of living space above grade. This home also offers tile flooring, a fireplace, air conditioning, and a pool. Condo fees are approximately $565/month, including heat and water. Before writing, ask about condo fees, reserve fund health, bylaws, insurance deductibles, and building history. If rental income is part of the plan, verify suite legality, permits, insurance, lender treatment, and current lease details before removing conditions. This sale can help you understand current pricing in the area. Ask us how it compares with nearby active and recently sold homes. MLS® A2319402.

Thinking of selling nearby?

This property sold in Mahogany. Find out what your home could be worth in today’s market — no obligation.

Get Your Free Home ValuationBrowse Active ListingsCalgary Listings Group · eXp Realty

About this property

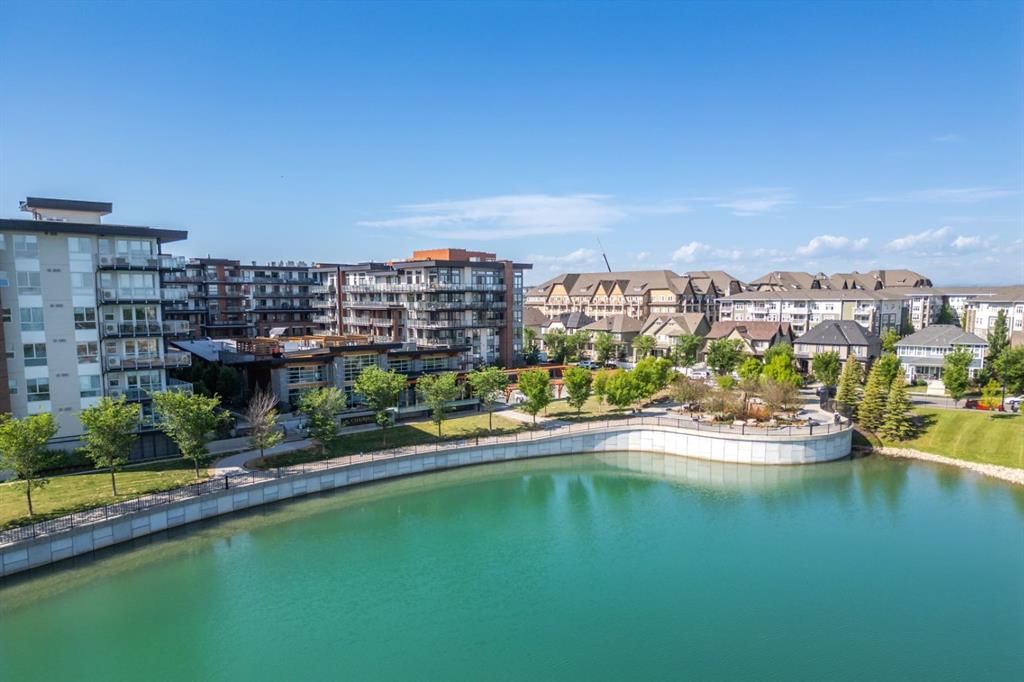
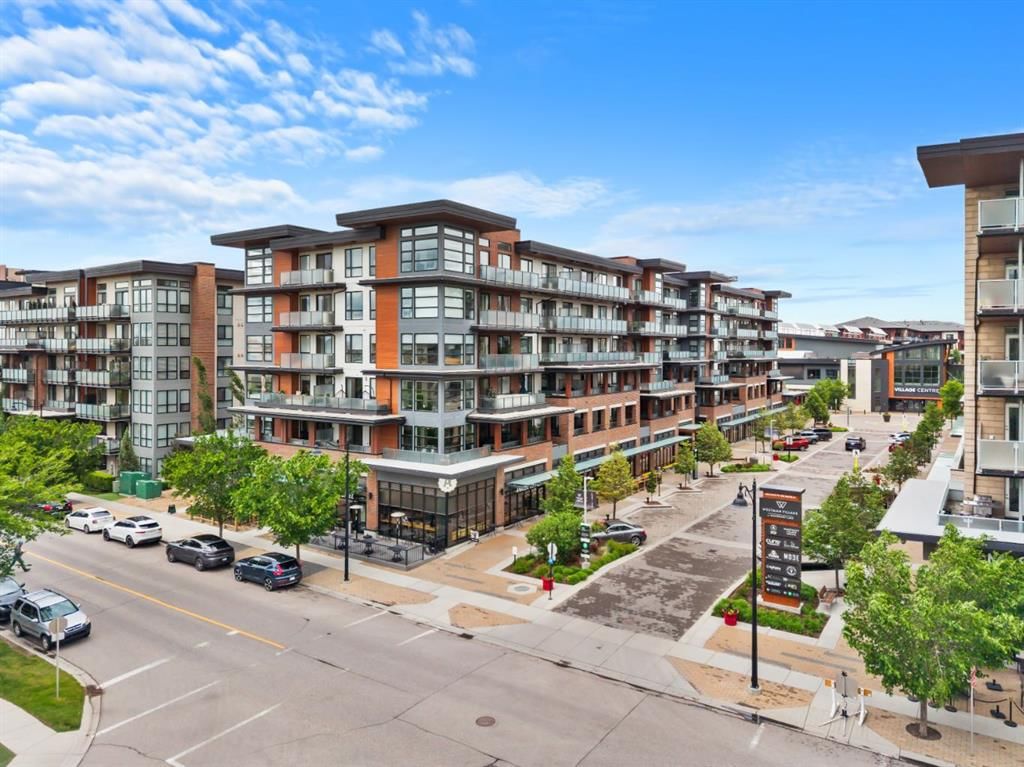
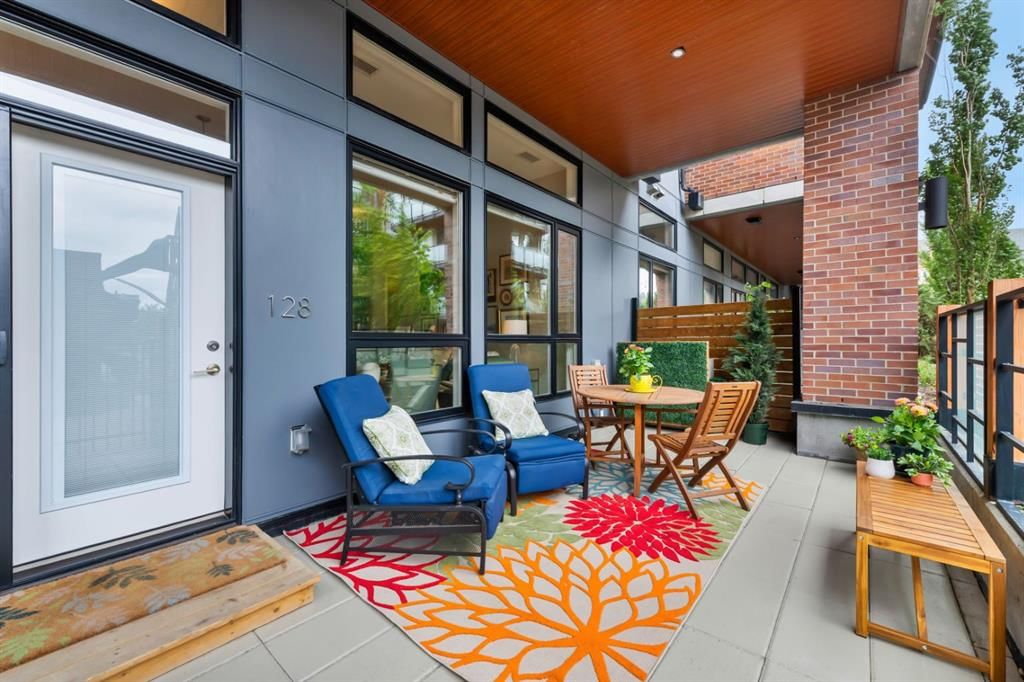
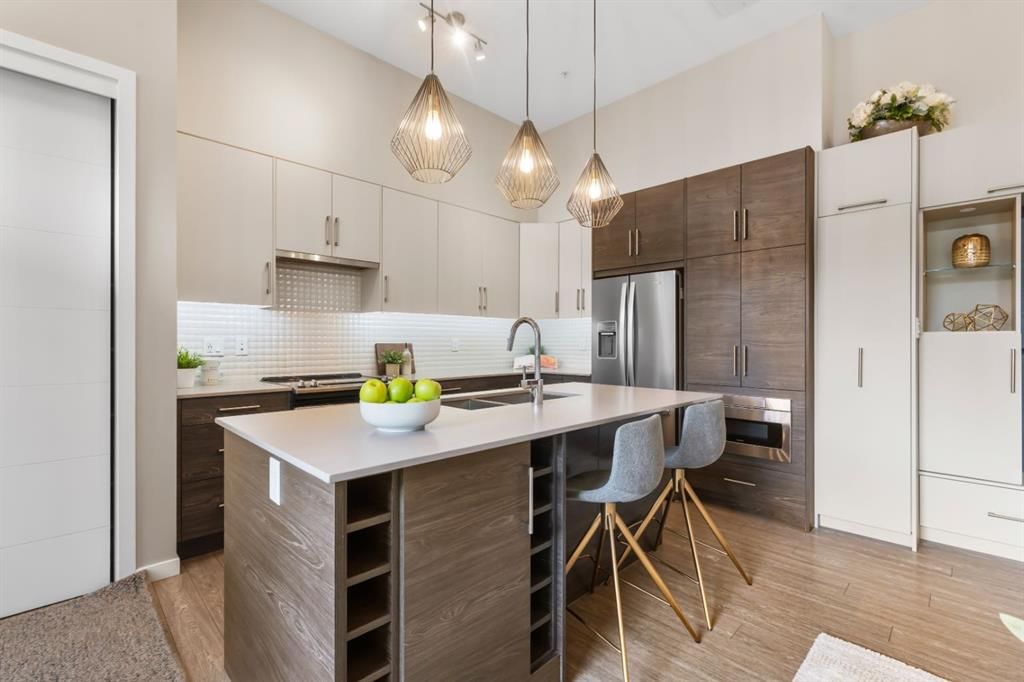
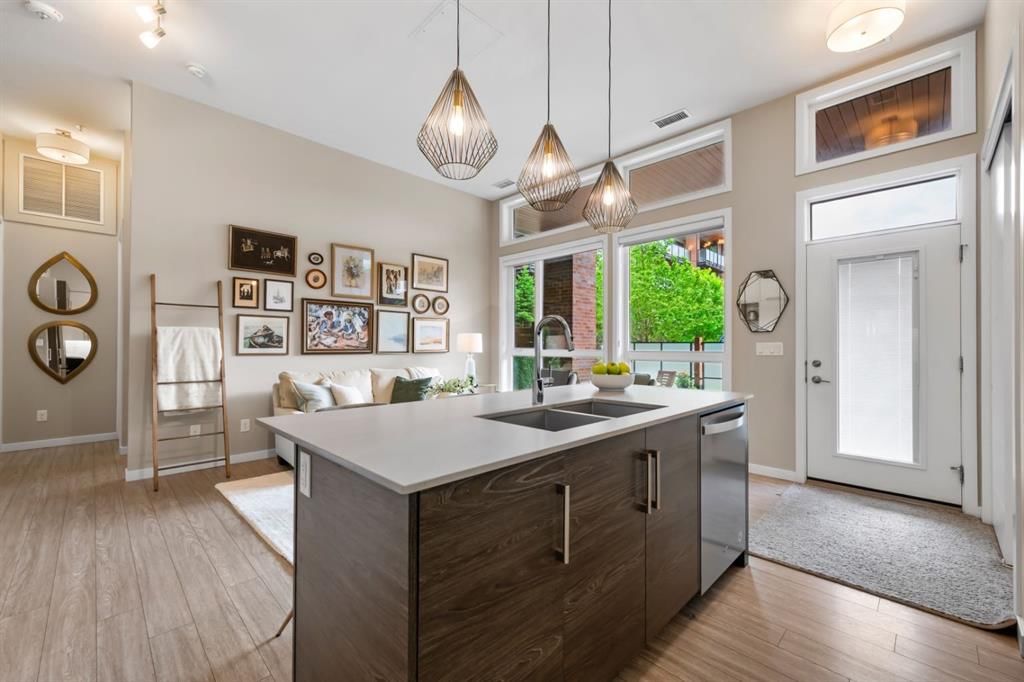
Welcome to a truly exceptional residence in award-winning Westman Village, Calgary’s premier lakeside retreat. Unlike standard, narrow layouts that confine you to 9-foot heights and restrictive footprints, this expansive, superior 609 sq. ft. suite showcases soaring 12-foot ceilings and a 17'10" x 16'8" great room, leaving you with options as to how to lay out your furniture, accommodate larger sectionals, and enjoy comfortable multi-zone entertaining. Built on a solid, fully concrete ground floor foundation with a massive structural separation layer overhead, this residence delivers a premium feeling of privacy, and the large transom windows flood the home with natural light. Step through your entry door onto a private, screened oversized garden terrace. Perfectly positioned on a premium corner, this outdoor retreat overlooks a peaceful courtyard fountain, offering the relaxing soundtrack of running water. It is the perfect setup for enjoying the upscale, active resort-style ambience of the village courtyard. Inside, the home has been extensively customized with premium millwork, featuring an elegant electric fireplace media feature wall with glass display cabinetry and abundant concealed storage. The well-designed kitchen is meticulously optimized for maximum efficiency with custom cabinetry, enhanced pantry space, pull-out drawers, and vertical organizers. The true brilliance of this floor plan is its intelligent zoning. The bedroom, four-piece bath, laundry, custom walk-in closet, and a dedicated hallway tech/storage room are all quietly tucked away down a private rear corridor. Designed with an emphasis on unmatched efficiency, this layout offers more hidden storage capacity and smart space utilization than almost any other one or two-bedroom layout in the entire complex. Enjoy full access to the 40,000 sq. ft. Village Centre and Mahogany’s private beaches. Don’t settle for a compressed layout, own a turnkey luxury retreat.
Property Taxes
$2,666/yr (2025)
Condo / HOA Fee
$565.14/mo

Listing Information

MLS® NumberA2319402
StatusSold
List Price$419, 900
Days on Market74 days
OccupancyVacant

Property Details

Property TypeApartment
Architectural StyleApartment-Single Level Unit
ZoningDC
Above-Grade Sq Ft609 sq ft
Year Built2018
Bedrooms1
Full Bathrooms1
Total Bathrooms1
Parking TypeStall, Titled, Underground

Interior

FlooringCeramic Tile, Vinyl
Fireplaces1
HeatingForced Air, Natural Gas
Air ConditioningCentral Air

Exterior & Parking

ExteriorConcrete
Total Parking1
Parking TypeStall, Titled, Underground
Patio / DeckPatio
PoolIndoor

Site & Lot

Legal Description1811825;355

Inclusions

Dishwasher,Electric Range,Microwave,Refrigerator,Washer/Dryer

Condo Details

Unit Number128
Monthly Condo Fee$565.14/mo
Fee IncludesHeat · Water
Unit ExposureN
Building Stories6 storeys
Parking TypeStall, Titled, Underground
Pet PolicyRestrictions
Building AmenitiesBeach Access · Clubhouse · Fitness Center · Party Room · Pool · Recreation Room

Room Dimensions

Main Level
4pc Bathroom
Bedroom9`7" × 12`2"
Living Room17`10" × 16`8"
Kitchen11`10" × 8`8"

Property History

No previous MLS® listings on record for this property — this appears to be its first time offered. Want to know how often homes nearby change hands? Ask our team.

About Calligraphy I at Westman Village

Calligraphy I at Westman Village is at 122 Mahogany Centre SE in Mahogany.

Year built2018
Building storeys6
This unit's condo fee$565.14/mo
Fee includesHeat · Water
Building amenitiesBeach Access · Clubhouse · Fitness Center · Party Room · Pool · Recreation Room

See every unit for sale in Calligraphy I at Westman Village and the building’s full profile →

Schools near this home

  • Divine Mercy SchoolCatholic (CCSD) · Elementary · 792 m · about 2 mins by carSchool website
  • Mahogany SchoolPublic (CBE) · Elementary · 840 m · about 2 mins by carSchool website
  • Joane Cardinal-Schubert High SchoolPublic (CBE) · Senior High · 2.2 km · about 6 mins by carSchool website
  • All Saints High SchoolCatholic (CCSD) · about 17 mins by carSchool website

Distances and drive times are measured from the centre of Mahogany, not from this address. Designation depends on address, grade, program and capacity and changes from year to year — check the CBE or Calgary Catholic finder before you buy.

Commute from Mahogany

DestinationBy carBy transit
Downtown Calgary28 mins1 hour 6 mins
University of Calgary29 mins1 hour 32 mins
Foothills Medical Centre29 mins1 hour 40 mins
Mount Royal University23 mins1 hour 25 mins
Calgary International Airport28 mins1 hour 45 mins
Westside Recreation Centre25 mins1 hour 35 mins

Off-peak estimates measured from the centre of Mahogany, not from this address. Live traffic varies.

Who lives in Mahogany

  • 13,860Population
  • 2.9Average household size
  • 86%Owner-occupied households
  • $142KMedian household income
  • 29%Residents aged 0–14

2021 Census of Canada, via the City of Calgary community profile — long-term neighbourhood context, not current market activity. Full Mahogany census profile →

Questions about this home

How much is 128, 122 Mahogany Centre SE?

128, 122 Mahogany Centre SE in Mahogany is listed for sale at $419,900. It has been on the market 74 days.

How many bedrooms and bathrooms does 128, 122 Mahogany Centre SE have?

128, 122 Mahogany Centre SE in Mahogany has 1 bedroom and 1 bathroom. The listing records 609 sq ft above grade. It is an apartment condo.

What building is 128, 122 Mahogany Centre SE in?

This unit is in Calligraphy I at Westman Village at 122 Mahogany Centre SE, built in 2018. The condo fee on this unit is $565.14 per month.

Live MLS® Data · Calgary Listings Group · Serving Calgary Since 1997

Recently sold in Mahogany

All Mahogany listings →
Enlarged listing photo

Free account · no cost, no obligation

Everything we give our clients, before you're one.

One free account opens the whole toolkit — the guides we write for Calgary buyers and sellers, the checklists we actually use on deals, the video library, and a concierge that answers your questions any time of day.

Already have one? Sign in →

Takes about twenty seconds. Unsubscribe any time.