6411, 1802 Mahogany Boulevard SE, Mahogany, Calgary

← Back to all Calgary listings
2
Bedrooms
2
Bathrooms
699
Sq ft
2026
Year built
$2,300
Property tax (2026)
$385
Condo / HOA fee /mo
$349,900
$501 per sq ft (asking)
6411, 1802 Mahogany Boulevard SE, Calgary T3M 4A5
Mahogany
NewMLS® A2349443· New listing
CalgaryListings Insight
Located in the community of Mahogany, 6411, 1802 Mahogany Boulevard SE is a 2-bedroom home with 2 bathrooms, built in 2026, offering 699 sq ft of living space above grade. Standout details include garage parking, vinyl plank flooring, and air conditioning. Condo fees are approximately $385/month, including heat and water. For new construction, review builder terms, deposit structure, possession timelines, warranty coverage, GST treatment, and what is actually included. If rental income is part of the plan, verify suite legality, permits, insurance, lender treatment, and current lease details before removing conditions. This one is new to market, so showing access and offer timing may matter. MLS® A2349443.

Want to see this home?

Tour this home in person with a CalgaryListings REALTOR® and get straight answers before you decide.

Ask a Question About This ListingCalgary Listings Group · eXp Realty
Homeowners · Free & InstantThinking of selling?Curious what your own home could be worth? Get an instant, no-obligation estimate based on current market data.
Get an Instant Home Evaluation →

About this property

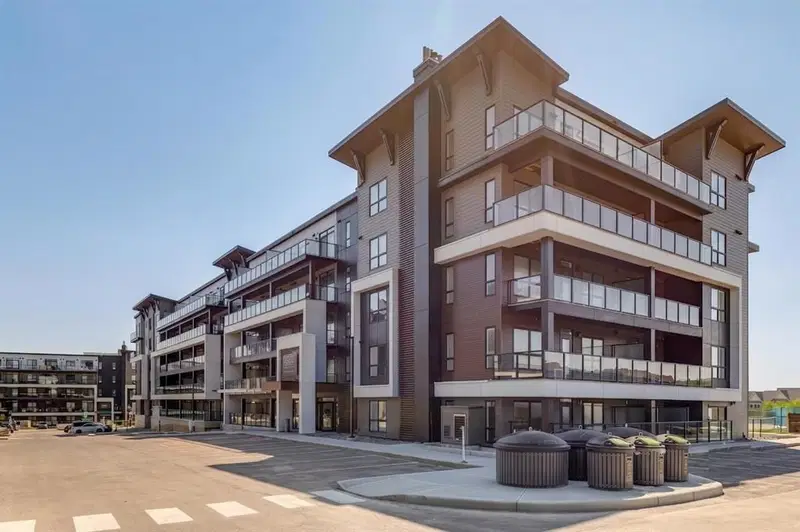
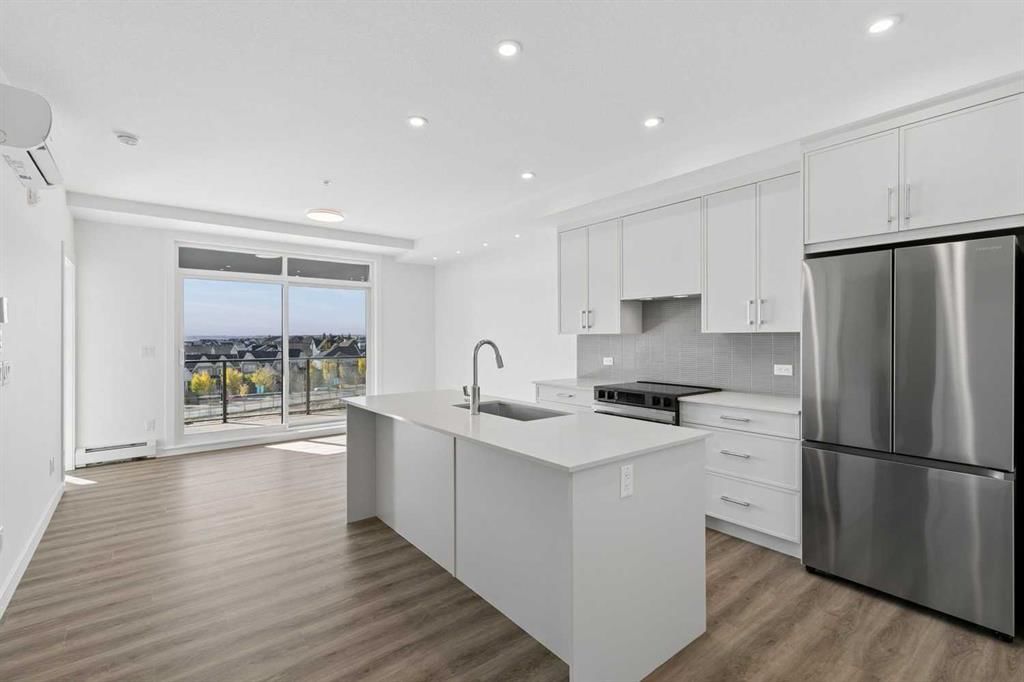
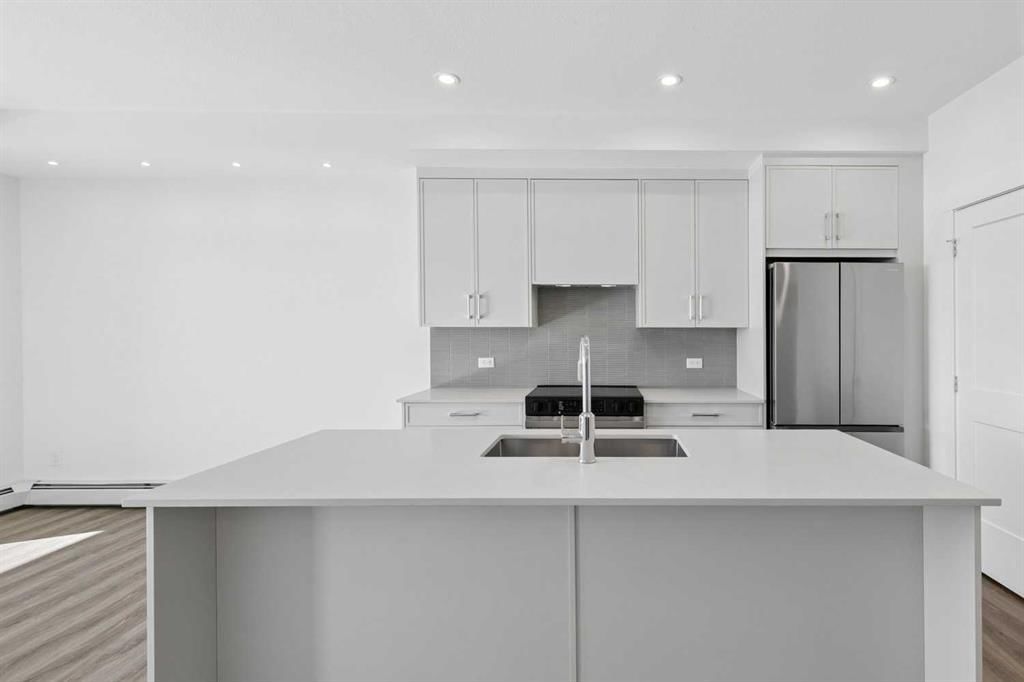
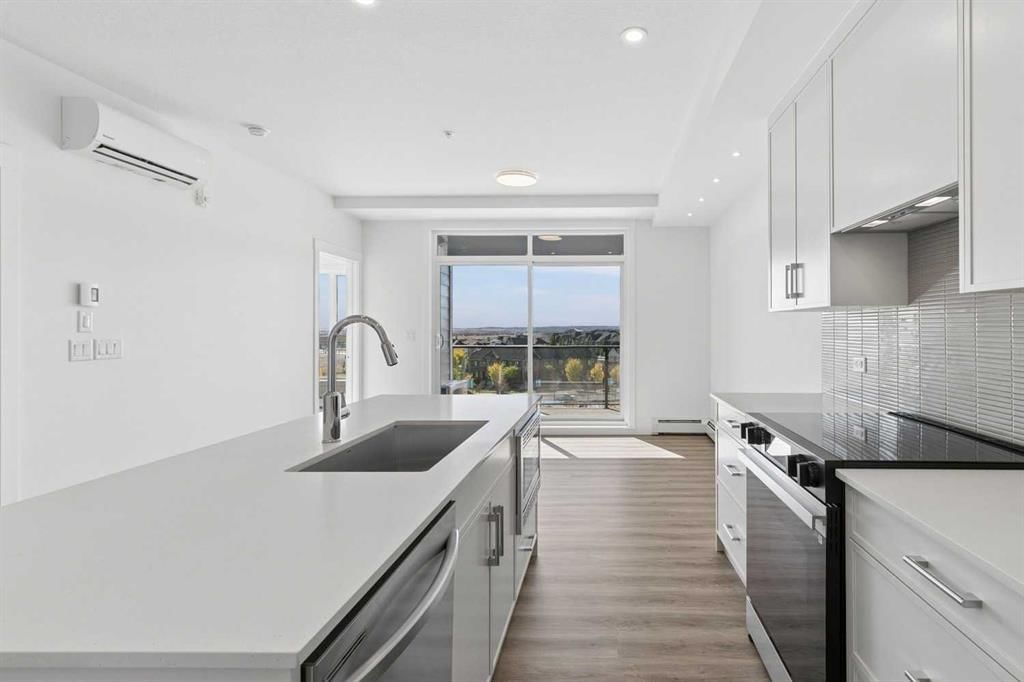
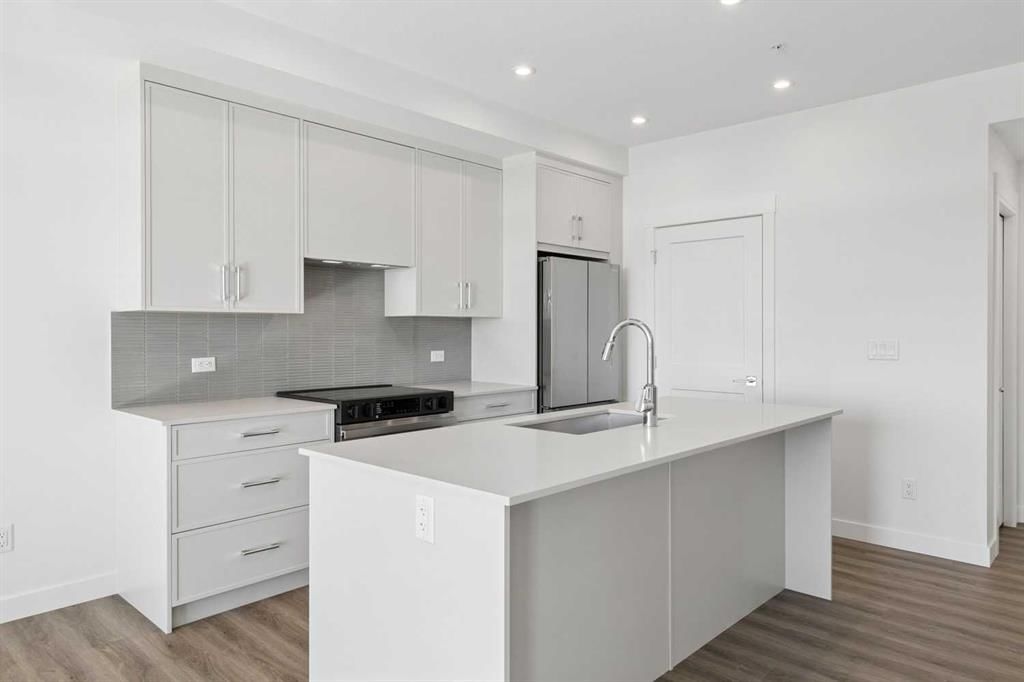
elcome to "The Findlay 2"—a sophisticated fourth-floor sanctuary masterfully crafted by multi-award-winning Logel Homes, ideally set within Calgary’s premier lake community of Mahogany. Offering elevated top-tier views, this exceptional 2-bedroom, 2-bathroom residence spans just under 700 sq. ft. and seamlessly marries architectural elegance with high-end practical upgrades. Step into a bright, open-concept layout designed to maximize light and everyday livability. The focal point of the home is a chef-inspired kitchen featuring refined shaker-style cabinetry, additional pot drawers, an upgraded full-tile backsplash, and an increased island height that creates an elevated focal point. Illuminated by flush potlights, upgraded lighting, and refreshed hardware, this culinary space comes fully equipped with premium upgraded appliances, a custom hood fan, and an upgraded single-basin Blanco sink. Central air conditioning keeps the entire suite cool and comfortable year-round. The seamless flow from the kitchen to the spacious living area makes hosting friends or relaxing completely effortless, extending outward to a well-appointed private balcony featuring serene courtyard views from four stories up. The thoughtfully planned floor plan prioritizes both comfort and personal space. The secondary bedroom is highlighted by a newly added transom window that pours in ambient sunlight while retaining complete privacy—making it a perfect guest room or executive home office. Both full bathrooms feature upgraded tile flooring and extended shower tiling. Functionality meets luxury with increased vanity heights and additional drawers added to both bathroom vanities for maximum everyday convenience. Complete with in-suite laundry, one assigned storage unit, and one titled underground parking stall, every detail has been considered for effortless, low-maintenance living. Outside your door, Mahogany’s legendary lifestyle awaits—complete with private lake and beach access, miles of interconnected pathways, and a walkable village hub brimming with local cafes, dining, and shops.Whether you are searching for your dream first home, downsizing into easy single-level luxury, or looking for a high-performing investment property, "The Findlay 2" offers an uncompromised blend of quality, comfort, and location.
Property Taxes
$2,300/yr (2026)
Condo / HOA Fee
$385/mo

Listing Information

MLS® NumberA2349443
StatusActive
List Price$349, 900
Days on MarketNew listing
OccupancyNew; Never Occupied

Property Details

Property TypeApartment
Architectural StyleApartment-Single Level Unit
Zoning M-2
Above-Grade Sq Ft699 sq ft
Year Built2026
Bedrooms2
Full Bathrooms2
Total Bathrooms2
Parking TypeHeated Garage, Parkade, Titled, Underground

Interior

FlooringTile, Vinyl Plank
Fireplaces0
HeatingBaseboard, Hot Water
Air ConditioningWall/Window Unit(s)

Exterior & Parking

ExteriorWood Frame
Total Parking1
Parking TypeHeated Garage, Parkade, Titled, Underground
Patio / DeckBalcony(s)

Site & Lot

Legal DescriptionTBV

Inclusions

Dishwasher,Dryer,Electric Stove,Microwave,Range Hood,Refrigerator,Wall/Window Air Conditioner,Washer

Condo Details

Unit Number6411
Monthly Condo Fee$385/mo
Fee IncludesHeat · Water
Unit ExposureS
Building Stories5 storeys
Parking TypeHeated Garage, Parkade, Titled, Underground
Pet PolicyYes
Building AmenitiesElevator(s) · Parking · Secured Parking · Snow Removal · Storage · Trash

Room Dimensions

Main Level
Bedroom10`1" × 10`6"
Bedroom10`4" × 11`9"
3pc Ensuite bath8`7" × 4`11"
4pc Bathroom8`5" × 5`0"
Kitchen11`3" × 13`10"
Living Room10`1" × 13`10"
Laundry

Property History

No previous MLS® listings on record for this property — this appears to be its first time offered. Want to know how often homes nearby change hands? Ask our team.

What did similar homes here actually sell for?

CalgaryListings Group clients see recent sold prices and sale-to-list ratios for homes just like this one — plus smart matches and one-tap showing requests. Free with your client portal account.

Where this price sits in Mahogany

Asking $349,900. That is about 4% below the $364,500 median sale price for apartment condos in Mahogany over October 2025 – September 2026, across 92 recorded sales. Those sales took 70 days on the market on average. Across all home types, sellers in Mahogany got 99.8% of their asking price on average and the community was carrying 3.5 months of supply.

Aggregate MLS® statistics from our own published dataset (community medians, methodology). Medians are not adjusted for size, age or condition, and individual sold prices stay members-only under Alberta VOW rules.

Schools near this home

  • Divine Mercy SchoolCatholic (CCSD) · Elementary · 792 m · about 2 mins by carSchool website
  • Mahogany SchoolPublic (CBE) · Elementary · 840 m · about 2 mins by carSchool website
  • Joane Cardinal-Schubert High SchoolPublic (CBE) · Senior High · 2.2 km · about 6 mins by carSchool website
  • All Saints High SchoolCatholic (CCSD) · about 17 mins by carSchool website

Distances and drive times are measured from the centre of Mahogany, not from this address. Designation depends on address, grade, program and capacity and changes from year to year — check the CBE or Calgary Catholic finder before you buy.

Commute from Mahogany

DestinationBy carBy transit
Downtown Calgary28 mins1 hour 6 mins
University of Calgary29 mins1 hour 32 mins
Foothills Medical Centre29 mins1 hour 40 mins
Mount Royal University23 mins1 hour 25 mins
Calgary International Airport28 mins1 hour 45 mins
Westside Recreation Centre25 mins1 hour 35 mins

Off-peak estimates measured from the centre of Mahogany, not from this address. Live traffic varies.

Who lives in Mahogany

  • 13,860Population
  • 2.9Average household size
  • 86%Owner-occupied households
  • $142KMedian household income
  • 29%Residents aged 0–14

2021 Census of Canada, via the City of Calgary community profile — long-term neighbourhood context, not current market activity. Full Mahogany census profile →

Questions about this home

How much is 6411, 1802 Mahogany Boulevard SE?

6411, 1802 Mahogany Boulevard SE in Mahogany is listed for sale at $349,900. It came on the market within the last day.

How many bedrooms and bathrooms does 6411, 1802 Mahogany Boulevard SE have?

6411, 1802 Mahogany Boulevard SE in Mahogany has 2 bedrooms and 2 bathrooms. The listing records 699 sq ft above grade. It is an apartment condo.

Is 6411, 1802 Mahogany Boulevard SE priced above or below the Mahogany market?

Its $349,900 asking price is about 4% below the $364,500 median sale price for apartment condos in Mahogany (October 2025 – September 2026, 92 sales). Medians are not adjusted for size, age or condition.

Live MLS® Data · Calgary Listings Group · Serving Calgary Since 1997
Enlarged listing photo

Free account · no cost, no obligation

Everything we give our clients, before you're one.

One free account opens the whole toolkit — the guides we write for Calgary buyers and sellers, the checklists we actually use on deals, the video library, and a concierge that answers your questions any time of day.

Already have one? Sign in →

Takes about twenty seconds. Unsubscribe any time.