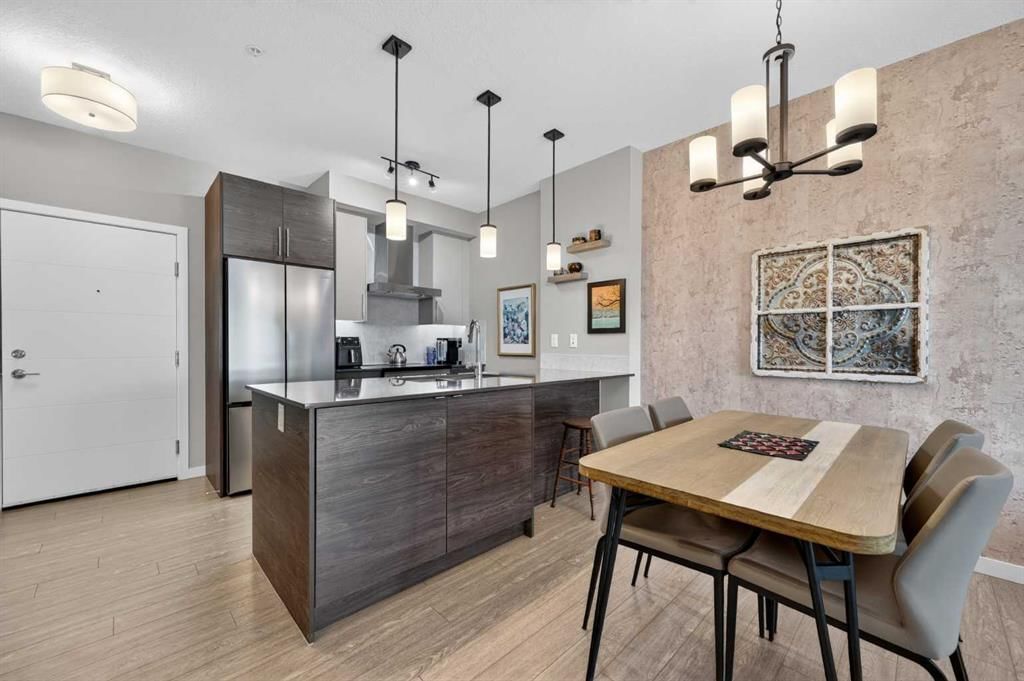
504, 122 Mahogany Centre SE, Mahogany, Calgary

← Back to all Calgary listings
Last listed at $439,000
Sold
The sale price and sold-to-list ratio for this home are members-only under Alberta VOW rules.
Takes 10 seconds · no spam · board rules require a free account
504, 122 Mahogany Centre SE, Calgary T3M 2Y1
Mahogany
SoldMLS® A2311269· 89 days on market
2
Bedrooms
1
Bathrooms
652
Sq ft
2018
Year built
$2,852
Property tax (2025)
$600
Condo / HOA fee /mo
CalgaryListings Insight
Tucked into the community of Mahogany, this 2-bedroom home at 504, 122 Mahogany Centre SE was built in 2018 and includes 1 bathroom and 652 sq ft of living space above grade. Notable features include garage parking and tile flooring. Condo fees are approximately $600/month, including heat, water, and parking. Before writing, ask about condo fees, reserve fund health, bylaws, insurance deductibles, and building history. If rental income is part of the plan, verify suite legality, permits, insurance, lender treatment, and current lease details before removing conditions. This sale can help you understand current pricing in the area. Ask us how it compares with nearby active and recently sold homes. MLS® A2311269.

Thinking of selling nearby?

This property sold in Mahogany. Find out what your home could be worth in today’s market — no obligation.

Get Your Free Home ValuationBrowse Active ListingsCalgary Listings Group · eXp Realty

About this property

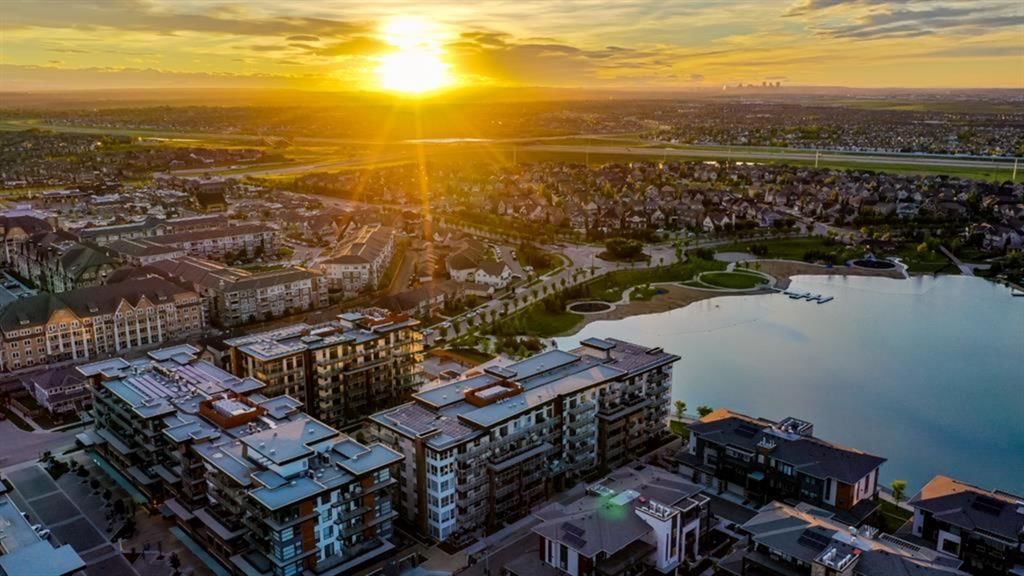
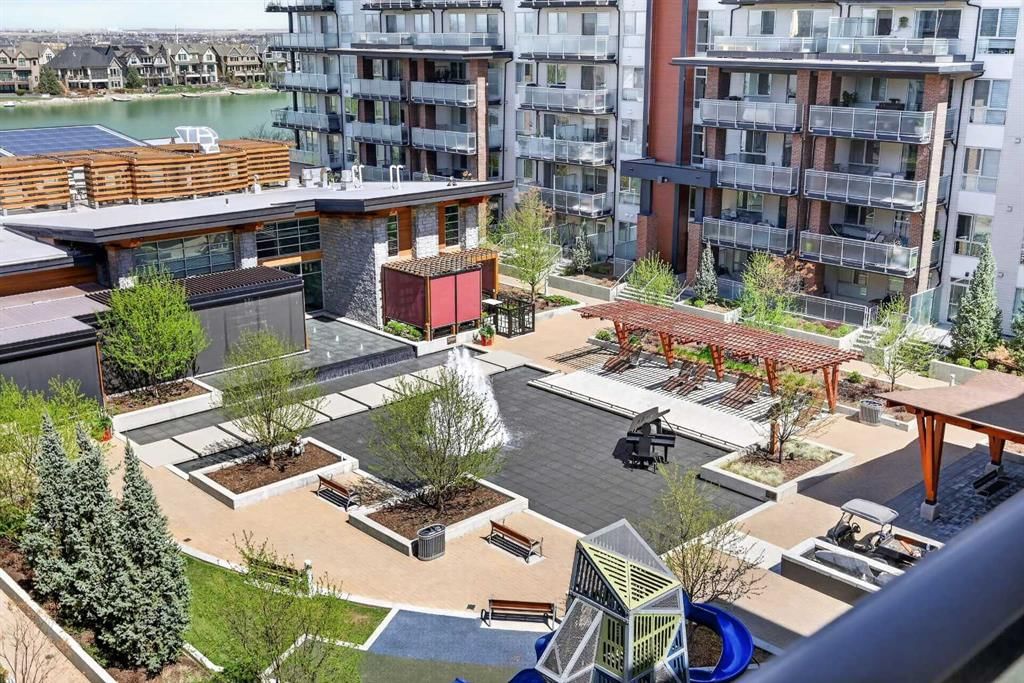
Discover this beautiful 2 BEDROOM, 1 BATH, LAKE VIEW + BALCONY, INDOOR PARKING! BONUS: The seller will prepay the condo fees for 6 months on a qualified offer! The fifth floor home offers unique views above the impressive central courtyard and water feature with a seasonal fountain. Expansive views facing the Lake! Very clean, never rented, and always lovingly maintained. Upgrades include stainless steel appliances (newer appliances - Induction cooktop stove), LVP flooring, and tile floors, Carpets in bedrooms, a stainless steel undermount sink, 1 titled parking stall, storage in the storage room with a private locker, bedroom(s) views of the courtyard/lake, and so much more! WESTMAN VILLAGE RESORT LIVING - Impressive landscaping matches the picturesque views from your future backyard, with fountains, park benches, bridges, pathways & raised planters. 40,000 sf amenity centre speaks for itself. Activities are available for all interests & hobbies. Including a swimming pool with a 2-story water slide, a golf simulator, a fitness center, a movie theatre & so much more... 24-hour, 7-day-a-week security & concierge service. Your new home features an open floor plan that enhances your lifestyle with Jayman Core Performance & beautiful Fit and Finish. This home features exceptional specifications, including solar panels on every building, forced-air heat/AC, triple-pane windows, Vancouver-inspired architecture with oversized covered balconies, and hardie board siding with extensive brick & stone masonry. Truly a one-of-a-kind experience, join the select few who will call Calligraphy their home. Winter eliminated 1,292 underground parking stalls- not just for our residents but also their guests & visitors with extensive pedestrian +15 skywalks & underground passageways—200 visitor parking stalls located in the heated, underground parkade. There are 10 short-term-stay hotel suites, electric dual-car chargers, 3 restaurants, the famous Alvin's Restaurant (casual-upscale jazz bar), Chairman’s Steakhouse, Alvin's Jazz club & Diner Deluxe. Plus, Analog Coffee, Chopped Leaf, Village Medical, Mahogany Village Dental, Sphere Optometry, Active Sports Therapy, JC Spa, PHI Medical Aesthetics, Moderna Cannabis, MASH Eats, Marble Slab, Dolphin Dry Cleaners, 5 Vines & Mode Fitness Studio, plus Pie Junkie and a daycare. Outstanding $8 Million on the surface & landscaping: 596 Trees, 8019 shrubs, 1940 grasses, 4292 perennials, 10 fountains onsite! Experience the fantastic community and 5-star resort-style living where every day feels like a vacation! Welcome Home!
Property Taxes
$2,852/yr (2025)
Condo / HOA Fee
$600.46/mo

Listing Information

MLS® NumberA2311269
StatusSold
List Price$439, 000
Days on Market89 days
OccupancyOwner

Property Details

Property TypeApartment
Architectural StyleApartment-Single Level Unit
ZoningDC
Above-Grade Sq Ft652 sq ft
Year Built2018
Bedrooms2
Full Bathrooms1
Total Bathrooms1
Parking TypeAdditional Parking, Electric Gate, Garage Door Opener, Guest, Heated Garage, In Garage Electric Vehicle Charging Station(s), Oversized, Parkade, Secured, Titled, Underground

Interior

FlooringCarpet, Ceramic Tile, Vinyl
Fireplaces0
HeatingFan Coil, Forced Air, Natural Gas
Air ConditioningNone

Exterior & Parking

ExteriorBrick, Composite Siding, Stone, Wood Frame
RoofMembrane
FoundationPoured Concrete
Total Parking1
Parking TypeAdditional Parking, Electric Gate, Garage Door Opener, Guest, Heated Garage, In Garage Electric Vehicle Charging Station(s), Oversized, Parkade, Secured, Titled, Underground
Patio / DeckBalcony(s)

Site & Lot

Lot FeaturesBacks on to Park/Green Space, Close to Clubhouse, Low Maintenance Landscape, See Remarks, Street Lighting, Views
Legal Description1811825;419

Inclusions

Dishwasher,Induction Cooktop,Microwave,Range Hood,Refrigerator,Washer/Dryer Stacked,Window Coverings

Condo Details

Unit Number504
Monthly Condo Fee$600.46/mo
Fee IncludesHeat · Water · Parking
Unit ExposureN
Building Stories6 storeys
Parking TypeAdditional Parking, Electric Gate, Garage Door Opener, Guest, Heated Garage, In Garage Electric Vehicle Charging Station(s), Oversized, Parkade, Secured, Titled, Underground
Pet PolicyRestrictions, Cats OK, Dogs OK
Building AmenitiesElevator(s) · Fitness Center · Gazebo · Guest Suite · Party Room · Playground

Room Dimensions

Main Level
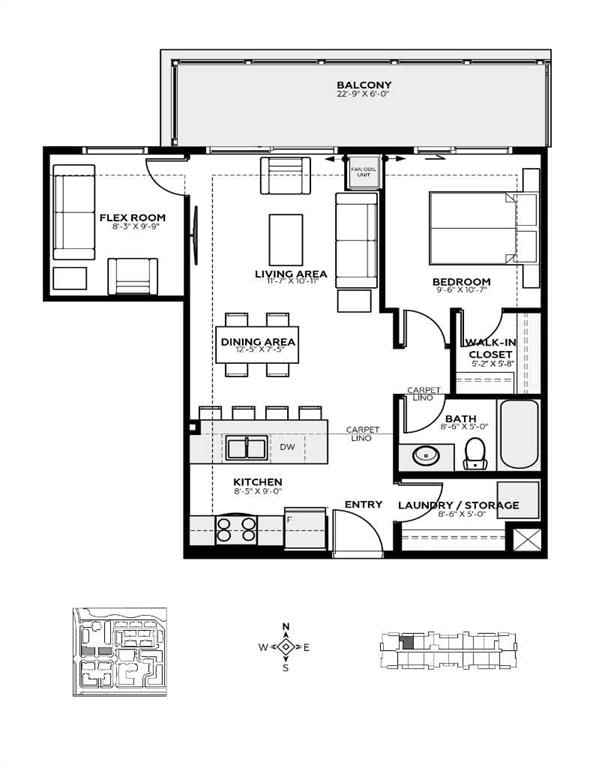
Living Room9`0" × 7`0"
Kitchen8`9" × 8`6"
Bedroom - Primary10`6" × 9`2"
Bedroom9`7" × 8`1"
Laundry8`3" × 4`10"
4pc Bathroom0`0" × 0`0"

Property History

No previous MLS® listings on record for this property — this appears to be its first time offered. Want to know how often homes nearby change hands? Ask our team.

About Calligraphy I at Westman Village

Calligraphy I at Westman Village is at 122 Mahogany Centre SE in Mahogany.

Year built2018
Building storeys6
This unit's condo fee$600.46/mo
Fee includesHeat · Water · Parking
Building amenitiesElevator(s) · Fitness Center · Gazebo · Guest Suite · Party Room · Playground

See every unit for sale in Calligraphy I at Westman Village and the building’s full profile →

Schools near this home

  • Divine Mercy SchoolCatholic (CCSD) · Elementary · 792 m · about 2 mins by carSchool website
  • Mahogany SchoolPublic (CBE) · Elementary · 840 m · about 2 mins by carSchool website
  • Joane Cardinal-Schubert High SchoolPublic (CBE) · Senior High · 2.2 km · about 6 mins by carSchool website
  • All Saints High SchoolCatholic (CCSD) · about 17 mins by carSchool website

Distances and drive times are measured from the centre of Mahogany, not from this address. Designation depends on address, grade, program and capacity and changes from year to year — check the CBE or Calgary Catholic finder before you buy.

Commute from Mahogany

DestinationBy carBy transit
Downtown Calgary28 mins1 hour 6 mins
University of Calgary29 mins1 hour 32 mins
Foothills Medical Centre29 mins1 hour 40 mins
Mount Royal University23 mins1 hour 25 mins
Calgary International Airport28 mins1 hour 45 mins
Westside Recreation Centre25 mins1 hour 35 mins

Off-peak estimates measured from the centre of Mahogany, not from this address. Live traffic varies.

Who lives in Mahogany

  • 13,860Population
  • 2.9Average household size
  • 86%Owner-occupied households
  • $142KMedian household income
  • 29%Residents aged 0–14

2021 Census of Canada, via the City of Calgary community profile — long-term neighbourhood context, not current market activity. Full Mahogany census profile →

Questions about this home

How much is 504, 122 Mahogany Centre SE?

504, 122 Mahogany Centre SE in Mahogany is listed for sale at $439,000. It has been on the market 89 days.

How many bedrooms and bathrooms does 504, 122 Mahogany Centre SE have?

504, 122 Mahogany Centre SE in Mahogany has 2 bedrooms and 1 bathroom. The listing records 652 sq ft above grade. It is an apartment condo.

What building is 504, 122 Mahogany Centre SE in?

This unit is in Calligraphy I at Westman Village at 122 Mahogany Centre SE, built in 2018. The condo fee on this unit is $600.46 per month.

Live MLS® Data · Calgary Listings Group · Serving Calgary Since 1997

Comparable homes for sale in Mahogany

All Mahogany listings →

The active MLS® listings in Mahogany closest to this home on price. Updated every 10 minutes.

Recently sold in Mahogany

All Mahogany listings →
Enlarged listing photo

Free account · no cost, no obligation

Everything we give our clients, before you're one.

One free account opens the whole toolkit — the guides we write for Calgary buyers and sellers, the checklists we actually use on deals, the video library, and a concierge that answers your questions any time of day.

Already have one? Sign in →

Takes about twenty seconds. Unsubscribe any time.