124 Ranchview Court NW, Ranchlands, Calgary

← Back to all Calgary listings
Last listed at $599,000
Sold
The sale price and sold-to-list ratio for this home are members-only under Alberta VOW rules.
Takes 10 seconds · no spam · board rules require a free account
124 Ranchview Court NW, Calgary T3G 1R5
Ranchlands
SoldMLS® A2319197· 50 days on market
3
Bedrooms
2
Bathrooms
979
Sq ft
1979
Year built
$3,451
Property tax (2025)
5,532
Lot sq ft
CalgaryListings Insight
Tucked into the community of Ranchlands, this 3-bedroom home at 124 Ranchview Court NW was built in 1979 and includes 2 bathrooms and 979 sq ft of living space above grade. This home also offers a fully finished basement, vinyl plank flooring, and air conditioning. Before writing, ask about recent comparable sales, inspection items, permits, basement development, and long-term resale fit. This sale can help you understand current pricing in the area. Ask us how it compares with nearby active and recently sold homes. MLS® A2319197.

Thinking of selling nearby?

This property sold in Ranchlands. Find out what your home could be worth in today’s market — no obligation.

Get Your Free Home ValuationBrowse Active ListingsCalgary Listings Group · eXp Realty

About this property

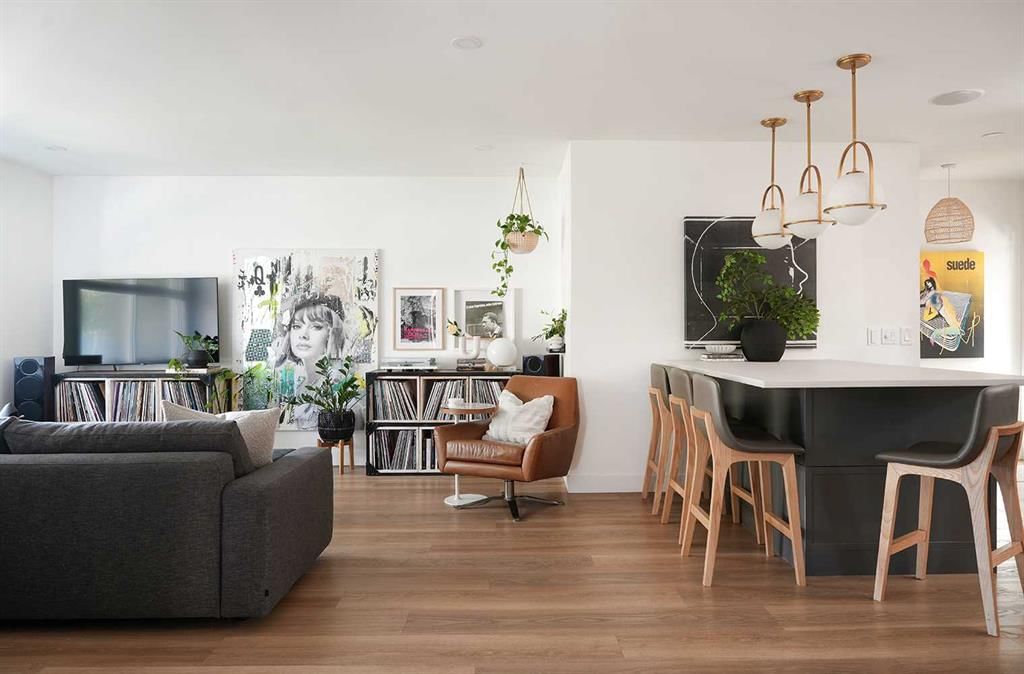
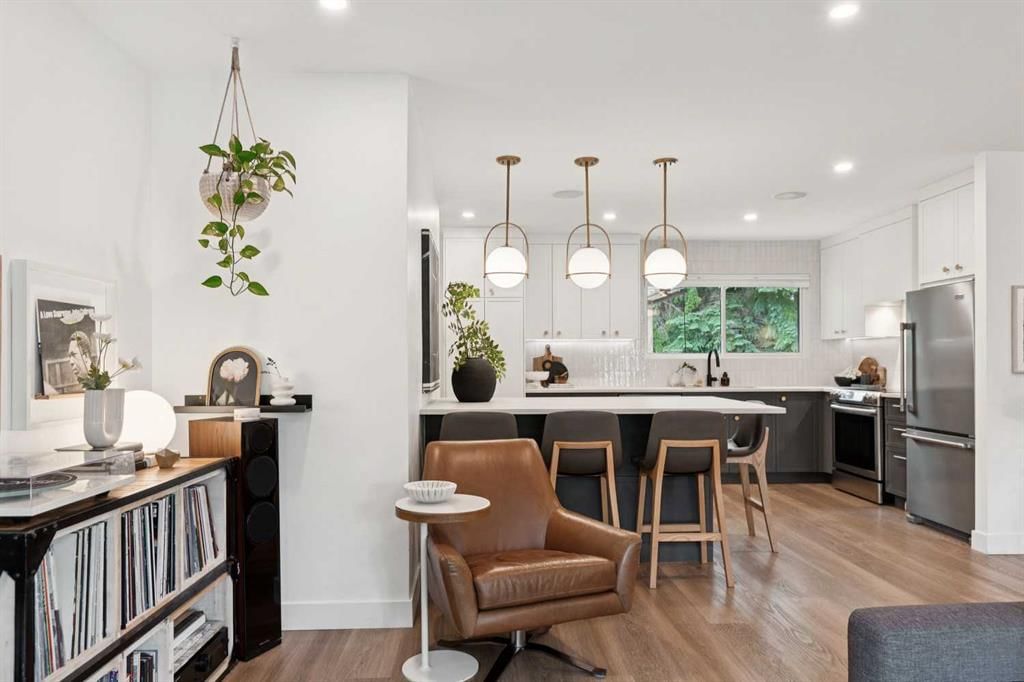
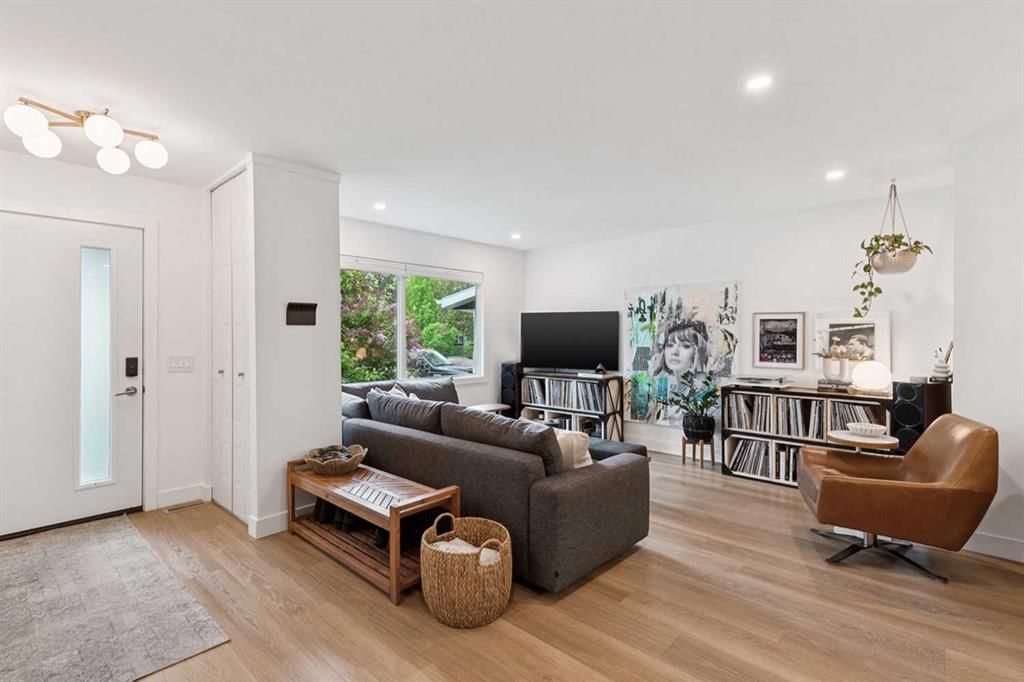
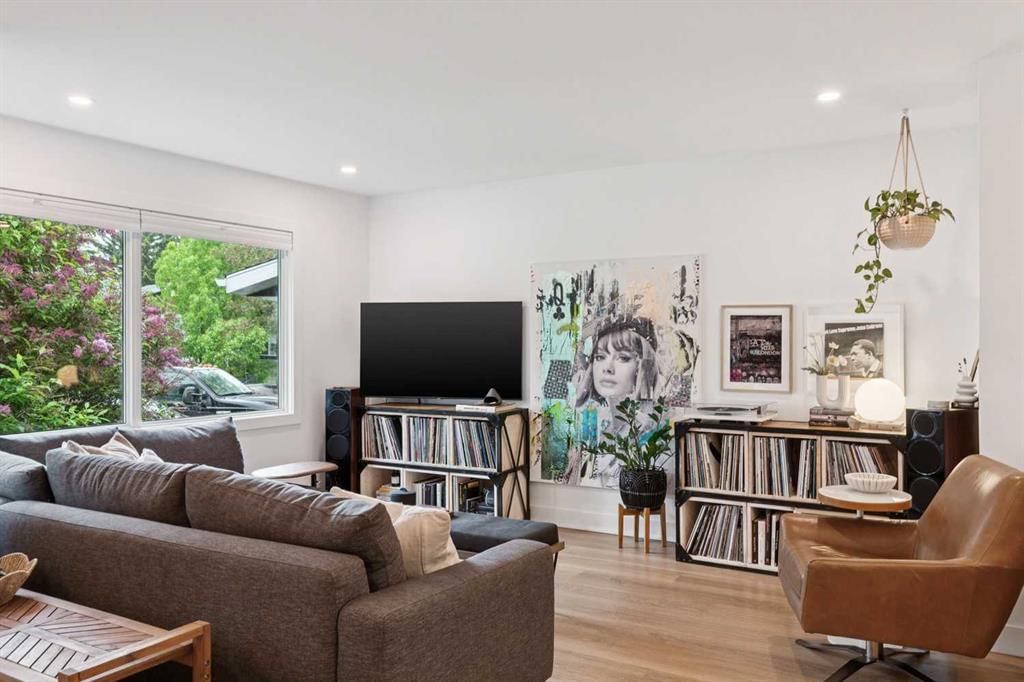
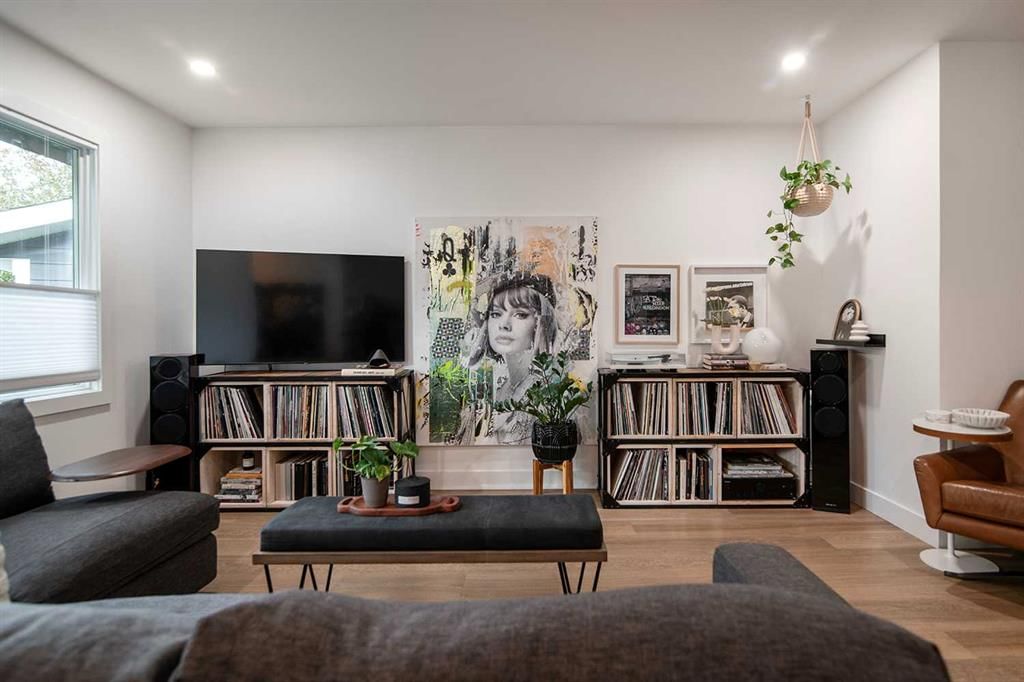
Meet "Rosa" — a stylish bungalow tucked away on a quiet cul-de-sac in the heart of Ranchlands, offering approximately 1,800 sq. ft. of developed living space. Cared for and tastefully updated, it brings together a showpiece designer kitchen, premium finishes, and bright, comfortable living throughout. Step inside to a calm, neutral palette, highlighted by premium Karndean Warm Brushed Oak luxury vinyl flooring and an abundance of natural light. The open-concept main floor flows effortlessly between the living room, dining area, and beautifully renovated kitchen. Designed by Lili Design Co., the kitchen features premium custom cabinetry, suede-finish Caesarstone Cloudburst quartz countertops, Calema textured Spanish tiles, brushed brass hardware, elegant Hinkley pendant lighting, and stainless steel appliances. Smart storage solutions include pull-out recycling bins and a magic corner cabinet, and a large window above the sink overlooks the stunning, private backyard. The main floor offers three good-sized bedrooms and a full family bathroom with double sinks. Downstairs, the bright and open lower level provides a large family room, two versatile den spaces, a second full bathroom, laundry room, and a workshop space in the utility room — comfortable as-is and ready for your own touches down the road. Outside, the large pie-shaped lot creates a large backyard with a level of privacy rarely found in the city, framed by mature trees. Designed for both relaxation and entertaining, you'll find approximately 400 square feet of multi-level decking, including a covered patio with a custom slatted wood privacy screen, perfect for lounging on rainy days, and a second patio tucked beneath a blossoming tree and woven with string lights for warm evenings outdoors. Multiple seating areas and three raised garden boxes with established gardens of peonies, daylilies, poppies, and hostas complete the space. The yard is also home to multiple lilacs and three fruit-bearing Romance Series cherry trees. The fully powered 117 sq. ft. shed offers excellent storage or hobby space, and a dual-opening front gate provides convenient RV parking access along the side of the home. Additional upgrades include triple-pane windows, a Daikin variable-speed furnace, R40 insulation with enhanced attic ventilation and solar-powered roof vents, Aeroseal duct sealing, a ductless mini-split air conditioner in the primary bedroom, a whole-home water purification system and water softener, central vacuum, upgraded dimmable lighting throughout, top-down/bottom-up blinds, and an updated roof, soffits, fascia, and eaves. Ranchlands is a friendly, established community, full of mature trees and quiet streets. A short walk away, the community's natural area offers forested trails and hilltop lookouts with 360-degree views of the downtown skyline and the Rocky Mountains. A move-in ready home that pairs a beautifully renovated designer kitchen with quality upgrades and a private backyard retreat.
Property Taxes
$3,451/yr (2025)

Listing Information

MLS® NumberA2319197
StatusSold
List Price$599, 000
Days on Market50 days
OccupancyOwner

Property Details

Property TypeDetached
Architectural StyleBungalow
ZoningR-CG
Above-Grade Sq Ft979 sq ft
Year Built1979
Bedrooms3
Full Bathrooms2
Total Bathrooms2

Interior

BasementFull, Finished, None
FlooringVinyl Plank
Fireplaces0
HeatingForced Air
Air ConditioningWall/Window Unit(s)

Exterior & Parking

ExteriorAluminum Siding
RoofAsphalt Shingle
FoundationPoured Concrete
Total Parking2
Patio / DeckDeck

Site & Lot

Lot Size5, 532 sq ft
Lot Acres0.13 acres
Lot Width24.41
Lot FeaturesBack Yard, Fruit Trees/Shrub(s), Landscaped, No Back Lane, Pie Shaped Lot
Legal Description7611006;1;156

Inclusions

Dishwasher,Electric Stove,Range Hood,Refrigerator,Washer/Dryer

Room Dimensions

Main Level
Eat in Kitchen13`11" × 11`3"
Foyer8`8" × 6`5"
Living Room16`0" × 11`1"
Bedroom - Primary13`3" × 9`3"
Bedroom12`11" × 7`11"
Bedroom9`11" × 7`11"
4pc Bathroom8`1" × 4`11"
Basement Level
Laundry9`3" × 5`1"
Den10`9" × 8`2"
Workshop11`0" × 10`8"
Storage11`7" × 6`6"
4pc Bathroom7`3" × 5`1"

Property History

No previous MLS® listings on record for this property — this appears to be its first time offered. Want to know how often homes nearby change hands? Ask our team.

Schools near this home

  • St. Rita SchoolCatholic (CCSD) · Elementary · 172 m · about 1 min by carSchool website
  • Ranchlands SchoolPublic (CBE) · Elementary · 269 m · about 1 min by carSchool website
  • Robert Thirsk High SchoolPublic (CBE) · Senior High · 1.5 km · about 5 mins by carSchool website

Distances and drive times are measured from the centre of Ranchlands, not from this address. Designation depends on address, grade, program and capacity and changes from year to year — check the CBE or Calgary Catholic finder before you buy.

Commute from Ranchlands

DestinationBy carBy transit
Downtown Calgary20 mins1 hour 0 mins
University of Calgary10 mins45 mins
Foothills Medical Centre13 mins1 hour 7 mins
Mount Royal University17 mins1 hour 26 mins
Calgary International Airport19 mins55 mins
Westside Recreation Centre20 mins1 hour 25 mins

Off-peak estimates measured from the centre of Ranchlands, not from this address. Live traffic varies.

Who lives in Ranchlands

  • 7,490Population
  • 2.5Average household size
  • 67%Owner-occupied households
  • $89KMedian household income
  • 18%Residents aged 0–14

2021 Census of Canada, via the City of Calgary community profile — long-term neighbourhood context, not current market activity. Full Ranchlands census profile →

Questions about this home

How much is 124 Ranchview Court NW?

124 Ranchview Court NW in Ranchlands is listed for sale at $599,000. It has been on the market 50 days.

How many bedrooms and bathrooms does 124 Ranchview Court NW have?

124 Ranchview Court NW in Ranchlands has 3 bedrooms and 2 bathrooms. The listing records 979 sq ft above grade. It is a detached house.

Live MLS® Data · Calgary Listings Group · Serving Calgary Since 1997

Comparable homes for sale in Ranchlands

All Ranchlands listings →

The active MLS® listings in Ranchlands closest to this home on price. Updated every 10 minutes.

Recently sold in Ranchlands

All Ranchlands listings →
Enlarged listing photo

Free account · no cost, no obligation

Everything we give our clients, before you're one.

One free account opens the whole toolkit — the guides we write for Calgary buyers and sellers, the checklists we actually use on deals, the video library, and a concierge that answers your questions any time of day.

Already have one? Sign in →

Takes about twenty seconds. Unsubscribe any time.