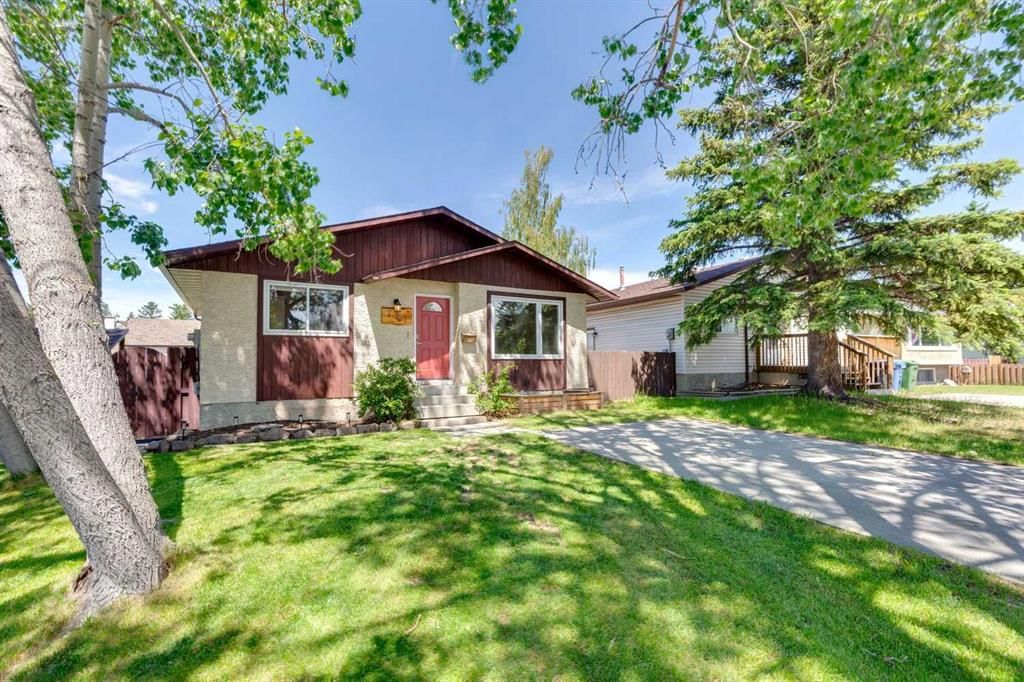
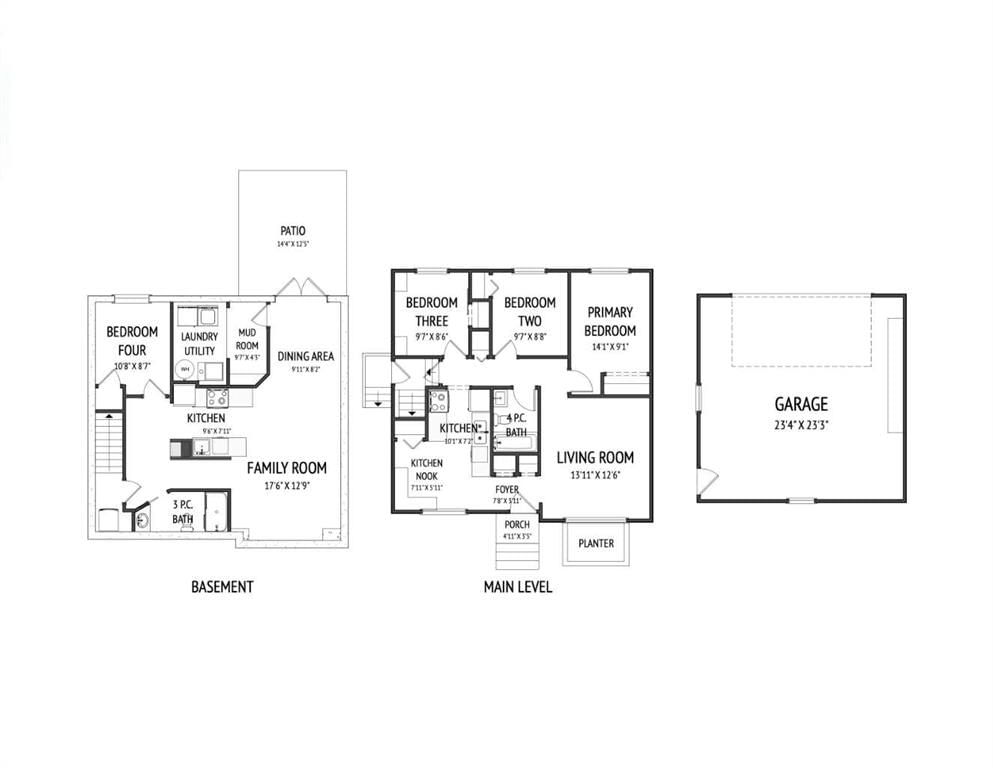
CalgaryListings Insight Located in the community of Ranchlands, 727 Ranchview Circle NW is a 3-bedroom home with 2 bathrooms, built in 1977, offering 853 sq ft of living space above grade. Additional features include a finished walkout basement, a double garage, and tile flooring. Before writing, ask about recent comparable sales, inspection items, permits, basement development, and long-term resale fit. If rental income is part of the plan, verify suite legality, permits, insurance, lender treatment, and current lease details before removing conditions. This sale can help you understand current pricing in the area. Ask us how it compares with nearby active and recently sold homes. MLS® A2321766.
Thinking of selling nearby?
This property sold in Ranchlands. Find out what your home could be worth in today’s market — no obligation.
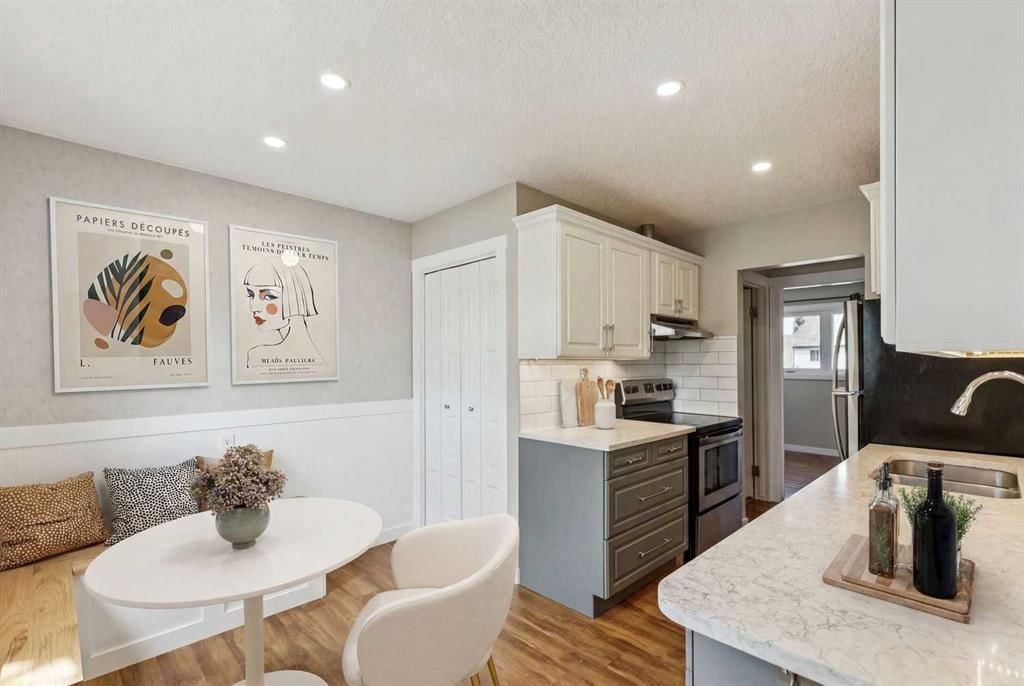
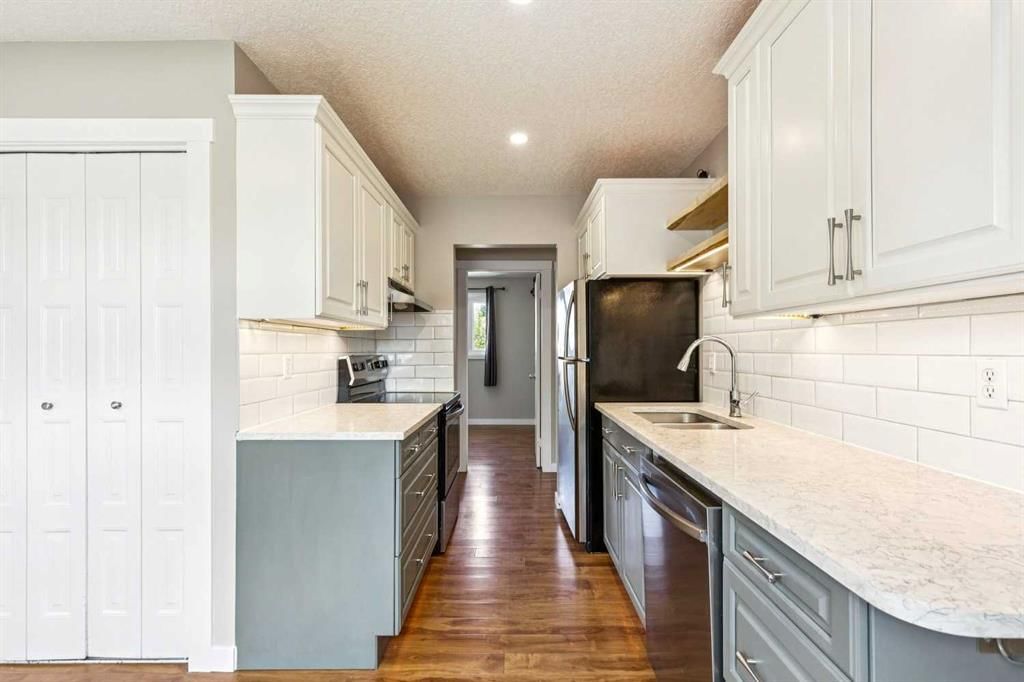
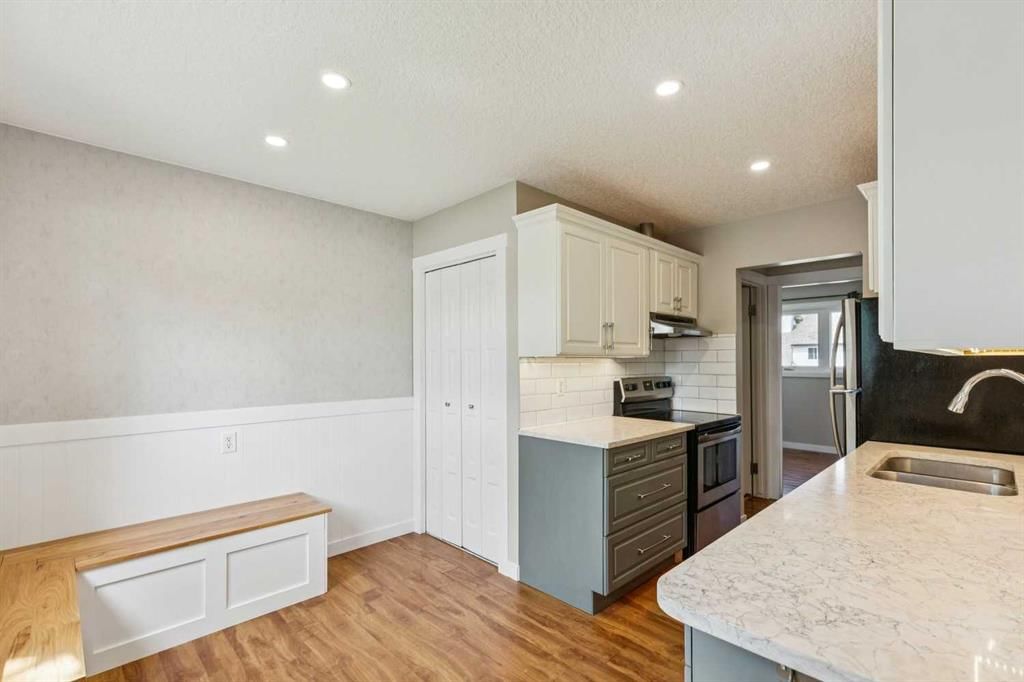
Welcome to an absolute standout property in the established community of Ranchlands! Offering over 1,600 square feet of total developed living space, this home is a rare combination of a fully legal, city-registered walk-out basement suite, an oversized dream garage, and a massive yard making it an unparalleled opportunity for investors or those seeking versatile space with exceptional income potential. The main level is flooded with natural light and features a highly functional layout with three well-appointed bedrooms and a full 4-piece bathroom. The bright living room flows into the kitchen and dining area, while brand-new main floor windows (installed December 2024) ensure excellent energy efficiency and modern appeal. You will also enjoy the ultimate convenience of having your own dedicated main-floor laundry. Out front, the home features a dedicated tandem parking pad perfect for pulling right up to your door with groceries or welcoming friends and family. Downstairs, the fully developed legal suite is a true standout. Thanks to the walk-out design, this lower level is exceptionally bright and welcoming, completely elevating the rental potential and living experience. Accessed via a separate entrance, this self-contained space features a large family room, a dedicated full kitchen and dining area, a spacious fourth bedroom, and a 3-piece bathroom, along with the highly desirable independence of its own private in-suite laundry. To top it off, the suite opens up to its own private yard space, giving tenants or extended family an exclusive outdoor retreat while keeping your main yard completely separate.
The outdoor amenities on this huge lot are second to none. Car enthusiasts, tradespeople, or hobbyists will fall in love with the massive oversized double detached garage. Built in 2021, this shop is fully loaded with 10-foot ceilings, an 8-foot high overhead door, full insulation, heating, and 220V power. Beyond the garage, the expansive yard offers plenty of room to enjoy, complete with a convenient outdoor gas line for your BBQ. Furthermore, additional street parking in the back provides incredibly easy access for suite tenants, keeping your front driveway clear. Located just minutes from local schools, parks, transit, and shopping, this property checks every single box!
Property Taxes
$4,132/yr (2026)
Listing Information
MLS® NumberA2321766
StatusSold
List Price$589, 000
Days on Market12 days
OccupancyTenant
Property Details
Property TypeDetached
Architectural StyleBungalow
ZoningR-CG
Above-Grade Sq Ft853 sq ft
Year Built1977
Bedrooms3
Full Bathrooms2
Total Bathrooms2
Interior
BasementFull, Finished, Separate/Exterior Entry, Walk Out
No previous MLS® listings on record for this property — this appears to be its first time offered. Want to know how often homes nearby change hands? Ask our team.
St. Rita SchoolCatholic (CCSD) · Elementary · 172 m · about 1 min by carSchool website
Ranchlands SchoolPublic (CBE) · Elementary · 269 m · about 1 min by carSchool website
Robert Thirsk High SchoolPublic (CBE) · Senior High · 1.5 km · about 5 mins by carSchool website
Distances and drive times are measured from the centre of Ranchlands, not from this address. Designation depends on address, grade, program and capacity and changes from year to year — check the CBE or Calgary Catholic finder before you buy.
Commute from Ranchlands
Destination
By car
By transit
Downtown Calgary
20 mins
1 hour 0 mins
University of Calgary
10 mins
45 mins
Foothills Medical Centre
13 mins
1 hour 7 mins
Mount Royal University
17 mins
1 hour 26 mins
Calgary International Airport
19 mins
55 mins
Westside Recreation Centre
20 mins
1 hour 25 mins
Off-peak estimates measured from the centre of Ranchlands, not from this address. Live traffic varies.
Who lives in Ranchlands
7,490Population
2.5Average household size
67%Owner-occupied households
$89KMedian household income
18%Residents aged 0–14
2021 Census of Canada, via the City of Calgary community profile — long-term neighbourhood context, not current market activity. Full Ranchlands census profile →
Questions about this home
How much is 727 Ranchview Circle NW?
727 Ranchview Circle NW in Ranchlands is listed for sale at $589,000. It has been on the market 12 days.
How many bedrooms and bathrooms does 727 Ranchview Circle NW have?
727 Ranchview Circle NW in Ranchlands has 3 bedrooms and 2 bathrooms. The listing records 853 sq ft above grade. It is a detached house.
Live MLS® Data · Calgary Listings Group · Serving Calgary Since 1997
Everything we give our clients, before you're one.
One free account opens the whole toolkit — the guides we
write for Calgary buyers and sellers, the checklists we actually use on deals, the
video library, and a concierge that answers your questions any time of day.