509, 1123 13 Avenue SW, Beltline, Calgary

← Back to all Calgary listings
Last listed at $249,900
Sold
The sale price and sold-to-list ratio for this home are members-only under Alberta VOW rules.
Takes 10 seconds · no spam · board rules require a free account
509, 1123 13 Avenue SW, Calgary T2R 0L7
Beltline
SoldMLS® A2318503· 10 days on market
2
Bedrooms
1
Bathrooms
900
Sq ft
1971
Year built
$2,039
Property tax (2025)
$605
Condo / HOA fee /mo
CalgaryListings Insight
Tucked into the community of Beltline, this 2-bedroom home at 509, 1123 13 Avenue SW was built in 1971 and includes 1 bathroom and 900 sq ft of living space above grade. Highlights include hardwood flooring. Condo fees are approximately $605/month, including heat, water, and parking. Before writing, ask about condo fees, reserve fund health, bylaws, insurance deductibles, and building history. If rental income is part of the plan, verify suite legality, permits, insurance, lender treatment, and current lease details before removing conditions. This sale can help you understand current pricing in the area. Ask us how it compares with nearby active and recently sold homes. MLS® A2318503.

Thinking of selling nearby?

This property sold in Beltline. Find out what your home could be worth in today’s market — no obligation.

Get Your Free Home ValuationBrowse Active ListingsCalgary Listings Group · eXp Realty

About this property

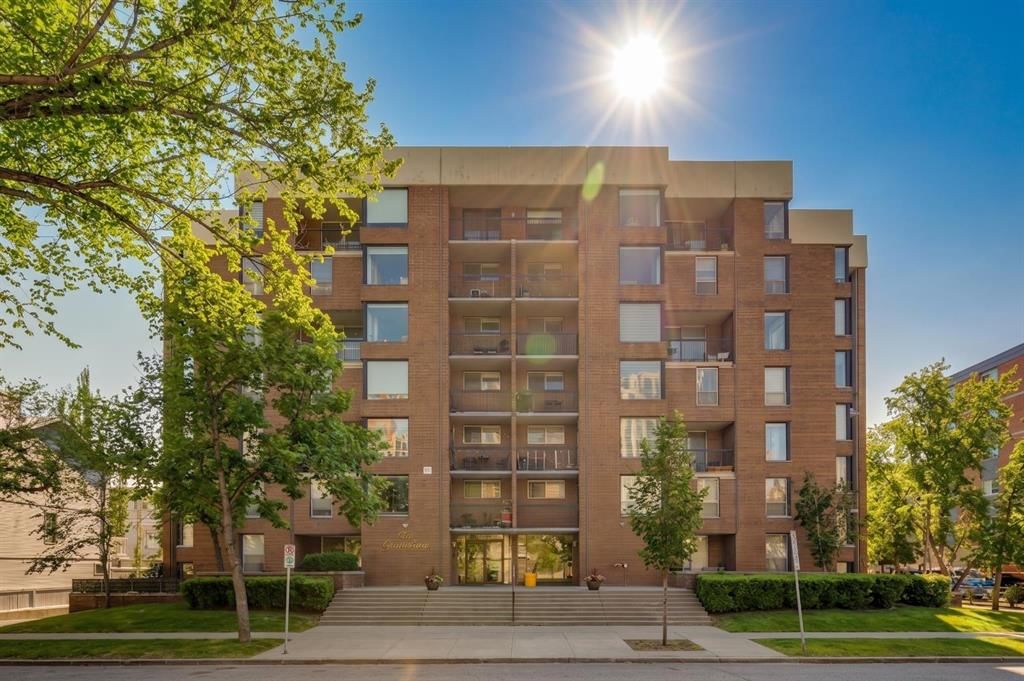
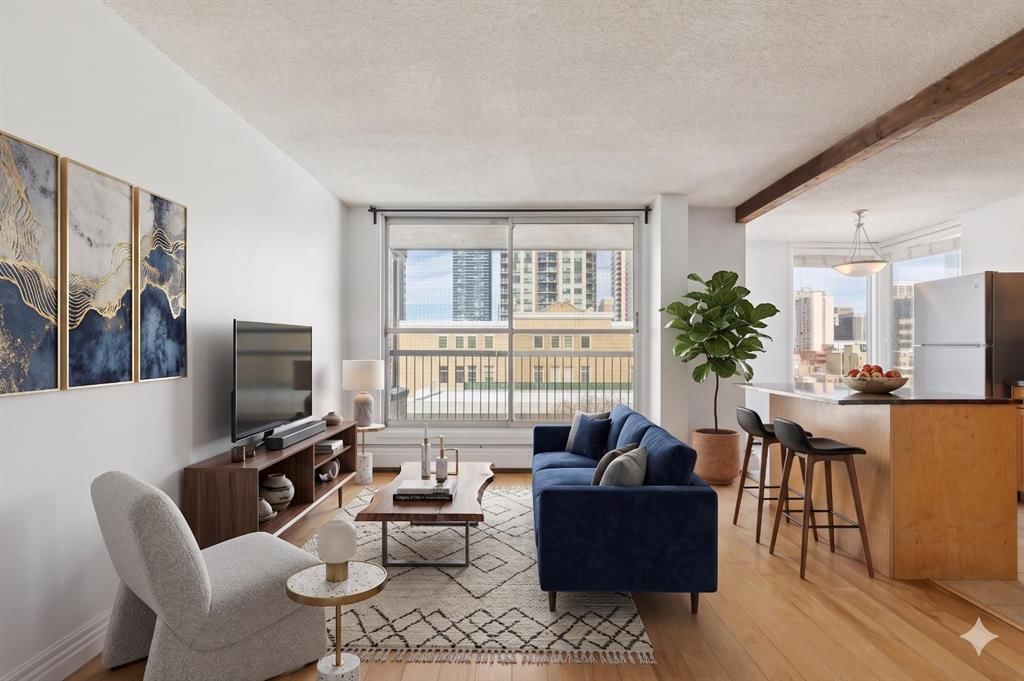
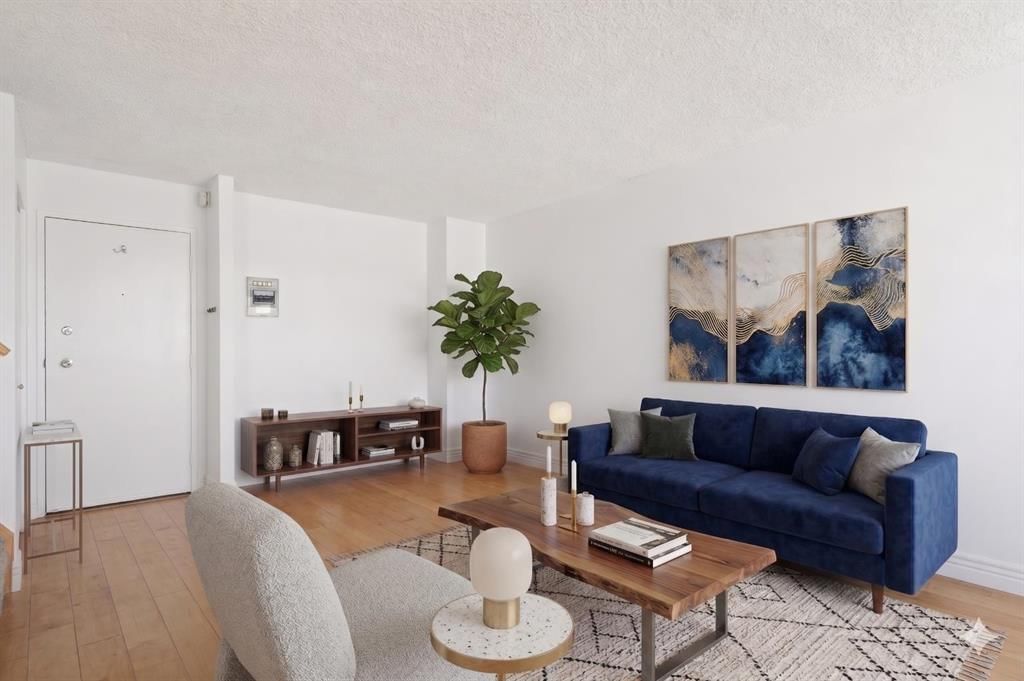
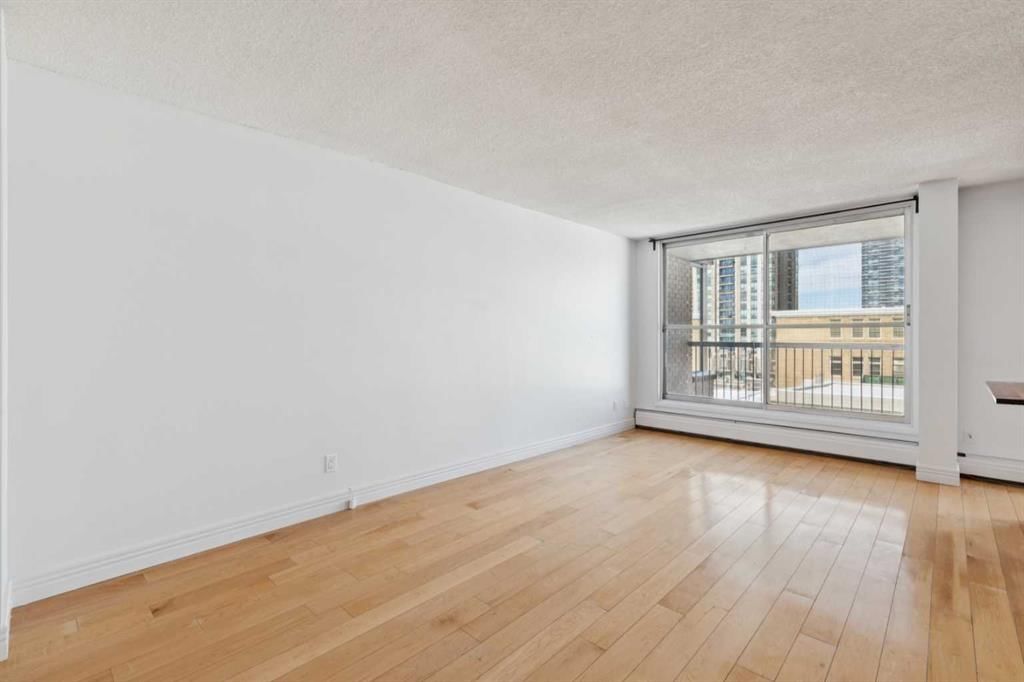
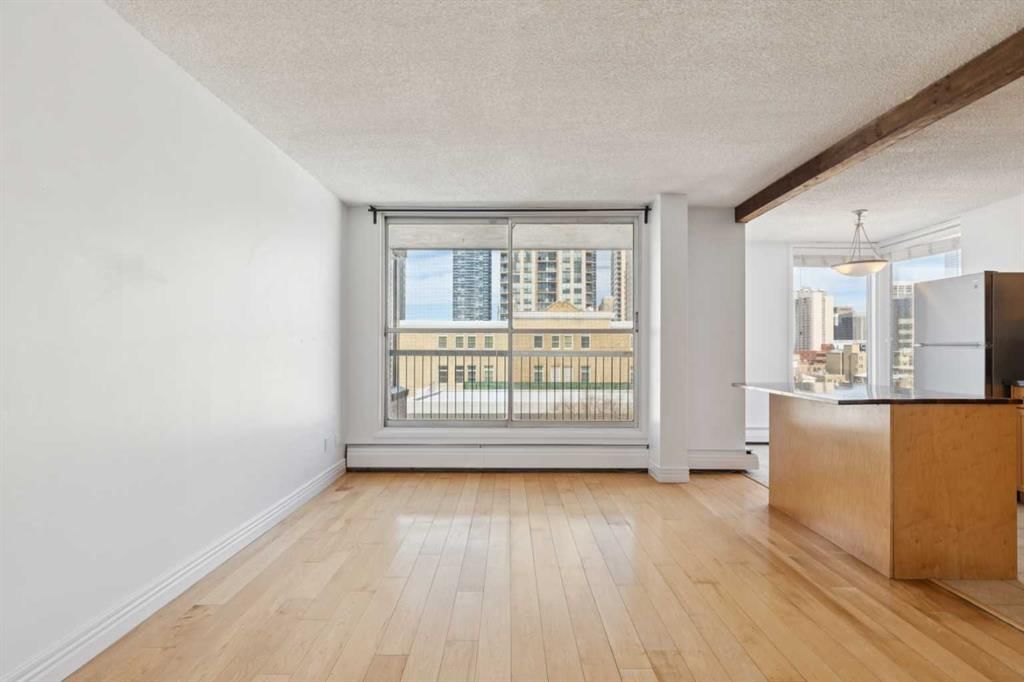
ABSOLUTELY THE BEST VALUE IN THE BELTLINE!!! AGGRESSIVELY PRICED $37,500 BELOW PREVIOUS PURCHASE PRICE ($287,500 - 2015) and OVER $50,000 BELOW THE PREVIOUS TWO SALES ON THE SAME FLOOR in 2025 & 2024) NOT TO MENTION AN ALL-NEW EXTERIOR ENVELOPE, WINDOWS, & DOORS + HEALTHY RESERVE FUND AND WELL MANAGED!!! Nestled within the highly sought-after, concrete-built Executive Estates, this immaculate multi-level two-bedroom condo offers a sophisticated urban retreat. The building is meticulously managed and post-tension cable free, quietly situated on a charming tree-lined street with incredible views and directly across from the historic Connaught School. As a designated heritage building, this location provides a rare and significant advantage: your view will never be taken away, and you’ll never have to worry about new condo developments rising up in that space. Placing you steps from the vibrant energy of both downtown and the trendy shops of 17th Avenue, the interior features a functional layout with rich hardwood floors and expansive windows that bathe every room in natural light. The updated kitchen is a chef’s delight, featuring warm maple cabinetry, extensive counter space, a full tile backsplash, and a generous central island. This space flows seamlessly into a sun-drenched living and dining area designed for entertaining, which opens onto a private balcony offering a captivating, protected view you’ll never get tired of. The upper level continues to impress with two spacious bedrooms, a large four-piece bathroom, and the convenience of an in-suite washer and dryer. Freshly updated with paint and new carpets, the unit feels like new. Completing this exceptional home is secure underground parking located conveniently by the stairs, two assigned storage units, dedicated bike storage, and a secondary laundry facility for the building.
Property Taxes
$2,039/yr (2025)
Condo / HOA Fee
$604.71/mo

Listing Information

MLS® NumberA2318503
StatusSold
List Price$249, 900
Days on Market10 days
OccupancyVacant

Property Details

Property TypeApartment
Architectural StyleApartment-Multi Level Unit
ZoningCC-MH
Above-Grade Sq Ft900 sq ft
Year Built1971
Bedrooms2
Full Bathrooms1
Total Bathrooms1
Parking TypeAssigned, Parkade, Stall, Underground

Interior

FlooringCarpet, Hardwood, Tile
Fireplaces0
HeatingBaseboard, Hot Water, Natural Gas
Air ConditioningNone

Exterior & Parking

ExteriorBrick, Concrete
RoofTar/Gravel
Total Parking1
Parking TypeAssigned, Parkade, Stall, Underground
Patio / DeckBalcony(s)

Site & Lot

Legal Description8811491;38

Inclusions

Dishwasher,Electric Stove,European Washer/Dryer Combination,Microwave,Refrigerator,Window Coverings

Condo Details

Unit Number509
Monthly Condo Fee$604.71/mo
Fee IncludesHeat · Water · Parking
Unit ExposureN
Building Stories7 storeys
Parking TypeAssigned, Parkade, Stall, Underground
Pet PolicyCats OK, Dogs OK
Building AmenitiesLaundry · Parking · Snow Removal · Storage

Room Dimensions

Main Level
Dining Room7`7" × 5`1"
Kitchen7`3" × 11`9"
Living Room12`0" × 19`8"
Upper Level
4pc Bathroom0`0" × 0`0"
Bedroom9`1" × 17`3"
Bedroom - Primary10`3" × 17`3"
Laundry3`0" × 5`0"

Property History

509, 1123 13 Avenue SW has been listed 1 time before — see each asking price, what happened, and any sold prices.

Takes 10 seconds · no spam · instant access

Schools near this home

  • St. Monica SchoolCatholic (CCSD) · Elementary/Junior High · 1.1 km · about 10 mins by carSchool website
  • Western Canada High SchoolPublic (CBE) · Senior High · 1.7 km · about 14 mins by carSchool website
  • Earl Grey SchoolPublic (CBE) · Elementary · 2.2 km · about 13 mins by carSchool website
  • Connaught SchoolPublic (CBE) · Elementary · 2.5 km · about 16 mins by carSchool website
  • Mount Royal SchoolPublic (CBE) · Junior High · 2.9 km · about 16 mins by carSchool website
  • Sacred Heart SchoolCatholic (CCSD) · Elementary · 3.1 km · about 18 mins by carSchool website

Distances and drive times are measured from the centre of Beltline, not from this address. Designation depends on address, grade, program and capacity and changes from year to year — check the CBE or Calgary Catholic finder before you buy.

Commute from Beltline

DestinationBy carBy transit
Downtown Calgary14 mins19 mins
University of Calgary24 mins41 mins
Foothills Medical Centre24 mins45 mins
Mount Royal University19 mins45 mins
Calgary International Airport27 mins1 hour 10 mins
Westside Recreation Centre24 mins50 mins

Off-peak estimates measured from the centre of Beltline, not from this address. Live traffic varies.

Who lives in Beltline

  • 25,880Population
  • 1.5Average household size
  • 25%Owner-occupied households
  • $71KMedian household income
  • 6%Residents aged 0–14

2021 Census of Canada, via the City of Calgary community profile — long-term neighbourhood context, not current market activity. Full Beltline census profile →

Questions about this home

How much is 509, 1123 13 Avenue SW?

509, 1123 13 Avenue SW in Beltline is listed for sale at $249,900. It has been on the market 10 days.

How many bedrooms and bathrooms does 509, 1123 13 Avenue SW have?

509, 1123 13 Avenue SW in Beltline has 2 bedrooms and 1 bathroom. The listing records 900 sq ft above grade. It is an apartment condo.

Live MLS® Data · Calgary Listings Group · Serving Calgary Since 1997

Comparable homes for sale in Beltline

All Beltline listings →

The active MLS® listings in Beltline closest to this home on price. Updated every 10 minutes.

Recently sold in Beltline

All Beltline listings →
Enlarged listing photo

Free account · no cost, no obligation

Everything we give our clients, before you're one.

One free account opens the whole toolkit — the guides we write for Calgary buyers and sellers, the checklists we actually use on deals, the video library, and a concierge that answers your questions any time of day.

Already have one? Sign in →

Takes about twenty seconds. Unsubscribe any time.