302, 1309 14 Avenue SW, Beltline, Calgary

← Back to all Calgary listings
Last listed at $249,000
Sold
The sale price and sold-to-list ratio for this home are members-only under Alberta VOW rules.
Takes 10 seconds · no spam · board rules require a free account
302, 1309 14 Avenue SW, Calgary T3C 0W3
Beltline
SoldMLS® A2315898· 26 days on market
2
Bedrooms
1
Bathrooms
806
Sq ft
1979
Year built
$2,114
Property tax (2025)
$714
Condo / HOA fee /mo
CalgaryListings Insight
Tucked into the community of Beltline, this 2-bedroom home at 302, 1309 14 Avenue SW was built in 1979 and includes 1 bathroom and 806 sq ft of living space above grade. Standout details include tile flooring. Condo fees are approximately $714/month, including heat, water, and parking. Before writing, ask about condo fees, reserve fund health, bylaws, insurance deductibles, and building history. This sale can help you understand current pricing in the area. Ask us how it compares with nearby active and recently sold homes. MLS® A2315898.

Thinking of selling nearby?

This property sold in Beltline. Find out what your home could be worth in today’s market — no obligation.

Get Your Free Home ValuationBrowse Active ListingsCalgary Listings Group · eXp Realty

About this property

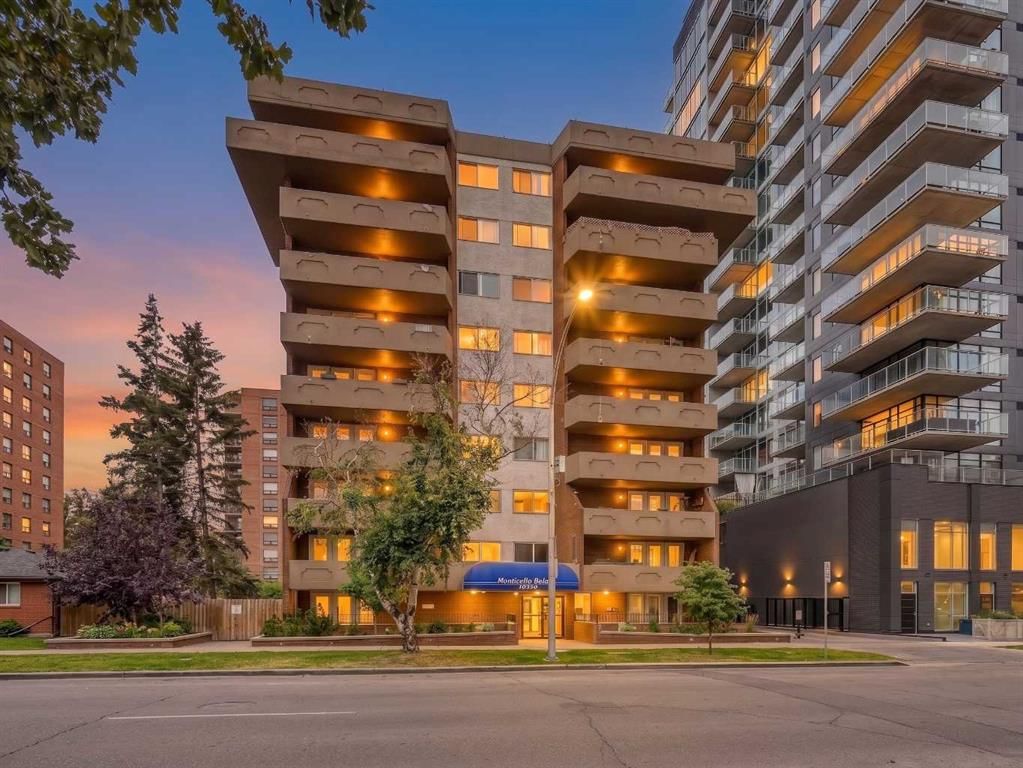
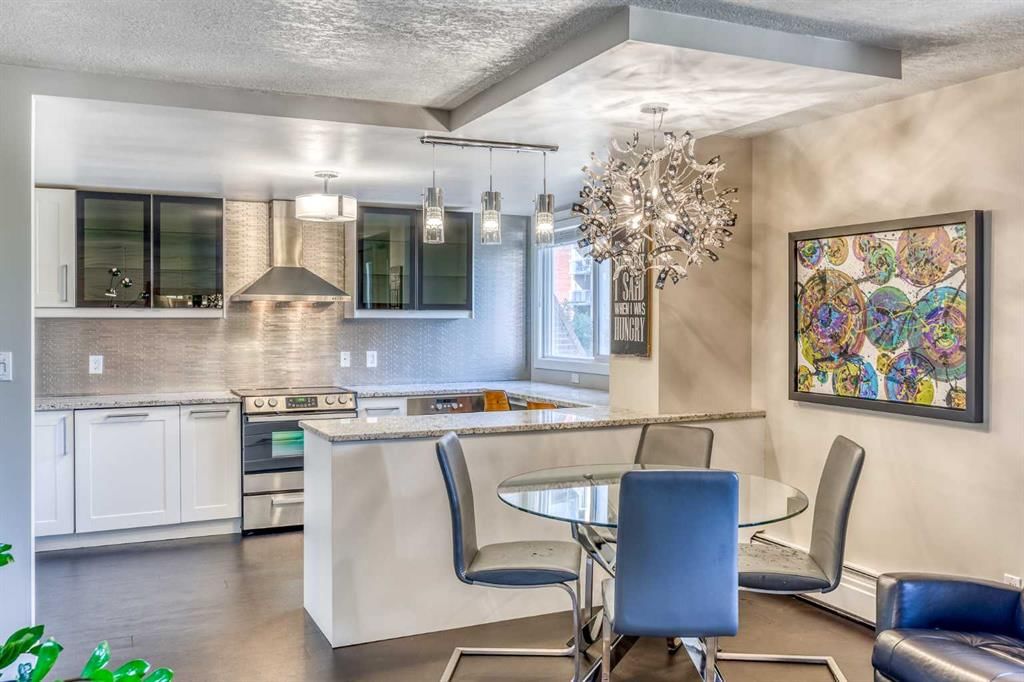
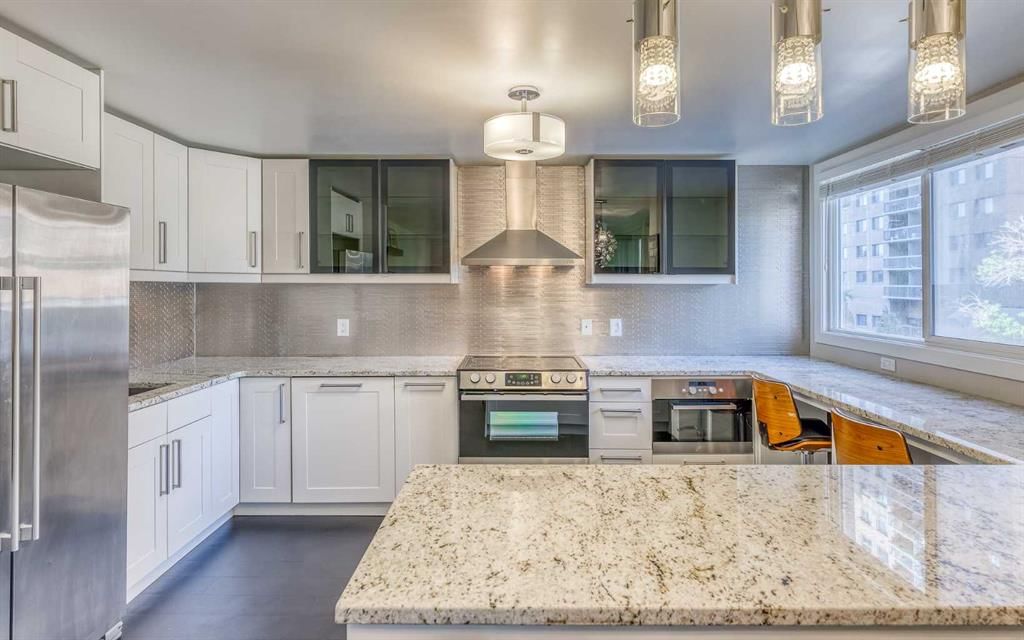
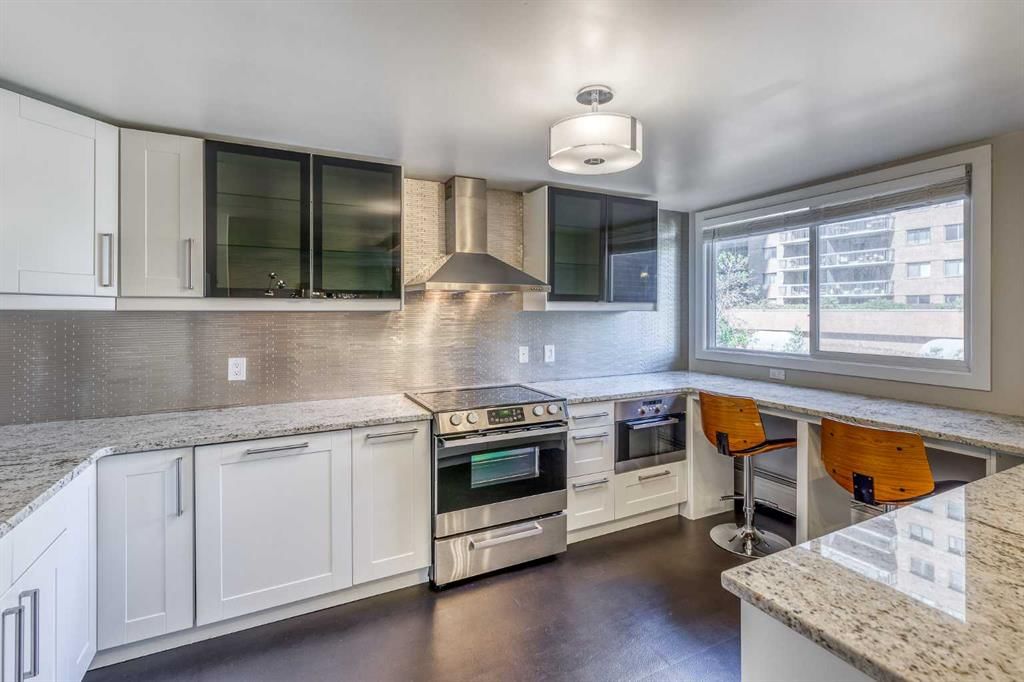
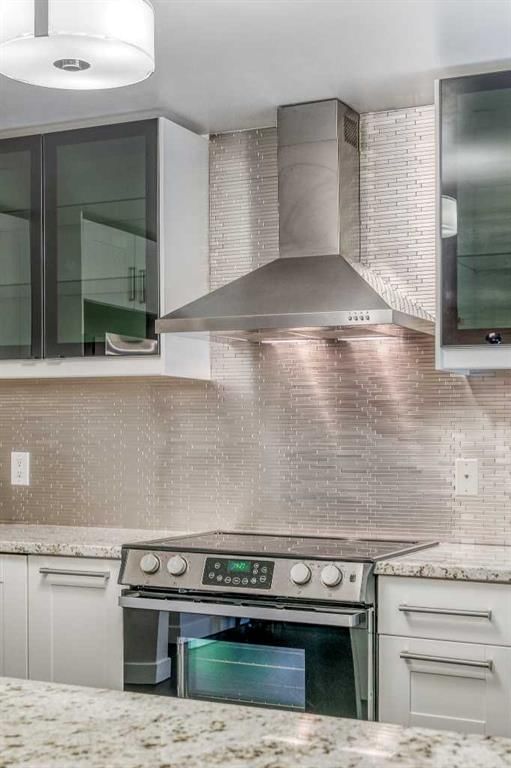
A RARE FIND! Experience the pinnacle of chic DOWNTOWN LIVING in this 2 BEDROOM BEAUTIFULLY & FULLY UPDATED CORNER UNIT with 806 square feet of stylish living space. Nestled in one of the city's most sought-after locations, this Beltline gem is surrounded by some of the finest amenities Calgary has to offer. Step inside and be captivated by the exquisite high-end finishings, from the rich leather tile flooring, known for its durability and unique texture, to the sleek granite countertops that anchor a stunning, fully updated modern kitchen. Designed with clever storage solutions throughout, the kitchen boasts high-end stainless steel appliances, including a built-in dishwasher, making everyday tasks feel effortlessly refined. This bright kitchen offers tons of clever cupboard AND counter space as well as a handy breakfast nook with seating under a large window, perfect to study a new recipe, catch up on social media, or simply to enjoy your morning coffee & eggs - this space adds another level of comfort and convenience to this gourmet kitchen space. With an open floor plan, both the dining & living room space is perfect for entertaining & enjoys access to a spacious covered deck. One of the highlights of this condo is its RARE full-sized washer and dryer stack, a true luxury compared to the more common all-in-one models. Both bedrooms feature massive BUILT-IN CUSTOM CLOSETS, complete with sliding drawers and shelves, providing smart storage solutions for all your fashions and add to this condo’s sophisticated appeal. The large bathroom has been upgraded with a quarts double-vanity and designer large-tile flooring. The bathroom offers DOUBLE VANITY SINKS and luxury finishings. The spacious covered patio is ideal for unwinding year-round, while the assigned outdoor parking stall in a gated lot offers added security and convenience in this prime inner-city location. This condo is truly unique, offering not only a stylish living space but a true urban sanctuary that is perfect for the executive couple, first-time homebuyer, student, or long-term rental investor. Fur babies are also welcome (with board approval) as many of the residence own pets. Whether you're hosting guests or simply enjoying a quiet evening at home, this condo embodies the finest in inner-city luxury. Walking distance to numerous boutique shops, renowned restaurants, coffee shops, trendy pubs, and just moments from 17th Ave and close to downtown and public transportation options. This concrete building is both quiet and well managed, has a friendly neighbourly 'vibe', and has recently added brand new elevators, which is a huge convenience to this low density 34-unit building.
Property Taxes
$2,113.67/yr (2025)
Condo / HOA Fee
$714.3/mo

Listing Information

MLS® NumberA2315898
StatusSold
List Price$249, 000
Days on Market26 days
OccupancyVacant

Property Details

Property TypeApartment
Architectural StyleApartment-Single Level Unit
ZoningCC-MH
Above-Grade Sq Ft806 sq ft
Year Built1979
Bedrooms2
Full Bathrooms1
Total Bathrooms1
Parking TypeStall

Interior

FlooringOther, See Remarks, Tile
Fireplaces0
HeatingHot Water, Natural Gas
Air ConditioningNone

Exterior & Parking

ExteriorBrick, Concrete
RoofTar/Gravel
Total Parking1
Parking TypeStall
Patio / DeckBalcony(s)

Site & Lot

Legal Description8010501;6

Inclusions

Dishwasher,Dryer,Electric Stove,Microwave,Range Hood,Refrigerator,Washer,Window Coverings

Condo Details

Unit Number302
Monthly Condo Fee$714.3/mo
Fee IncludesHeat · Water · Parking
Unit ExposureN
Building Stories9 storeys
Parking TypeStall
Pet PolicyRestrictions
Building AmenitiesElevator(s) · Parking · Visitor Parking

Room Dimensions

Main Level
Kitchen47`0" × 32`7"
Dining Room25`2" × 19`5"
Living Room41`10" × 38`3"
Laundry26`0" × 10`5"
Bedroom - Primary40`9" × 32`0"
Bedroom30`1" × 29`3"
5pc Bathroom28`2" × 26`0"

Property History

302, 1309 14 Avenue SW has been listed 2 times before — see each asking price, what happened, and any sold prices.

Takes 10 seconds · no spam · instant access

Schools near this home

  • St. Monica SchoolCatholic (CCSD) · Elementary/Junior High · 1.1 km · about 10 mins by carSchool website
  • Western Canada High SchoolPublic (CBE) · Senior High · 1.7 km · about 14 mins by carSchool website
  • Earl Grey SchoolPublic (CBE) · Elementary · 2.2 km · about 13 mins by carSchool website
  • Connaught SchoolPublic (CBE) · Elementary · 2.5 km · about 16 mins by carSchool website
  • Mount Royal SchoolPublic (CBE) · Junior High · 2.9 km · about 16 mins by carSchool website
  • Sacred Heart SchoolCatholic (CCSD) · Elementary · 3.1 km · about 18 mins by carSchool website

Distances and drive times are measured from the centre of Beltline, not from this address. Designation depends on address, grade, program and capacity and changes from year to year — check the CBE or Calgary Catholic finder before you buy.

Commute from Beltline

DestinationBy carBy transit
Downtown Calgary14 mins19 mins
University of Calgary24 mins41 mins
Foothills Medical Centre24 mins45 mins
Mount Royal University19 mins45 mins
Calgary International Airport27 mins1 hour 10 mins
Westside Recreation Centre24 mins50 mins

Off-peak estimates measured from the centre of Beltline, not from this address. Live traffic varies.

Who lives in Beltline

  • 25,880Population
  • 1.5Average household size
  • 25%Owner-occupied households
  • $71KMedian household income
  • 6%Residents aged 0–14

2021 Census of Canada, via the City of Calgary community profile — long-term neighbourhood context, not current market activity. Full Beltline census profile →

Questions about this home

How much is 302, 1309 14 Avenue SW?

302, 1309 14 Avenue SW in Beltline is listed for sale at $249,000. It has been on the market 26 days.

How many bedrooms and bathrooms does 302, 1309 14 Avenue SW have?

302, 1309 14 Avenue SW in Beltline has 2 bedrooms and 1 bathroom. The listing records 806 sq ft above grade. It is an apartment condo.

Live MLS® Data · Calgary Listings Group · Serving Calgary Since 1997

Comparable homes for sale in Beltline

All Beltline listings →

The active MLS® listings in Beltline closest to this home on price. Updated every 10 minutes.

Recently sold in Beltline

All Beltline listings →
Enlarged listing photo

Free account · no cost, no obligation

Everything we give our clients, before you're one.

One free account opens the whole toolkit — the guides we write for Calgary buyers and sellers, the checklists we actually use on deals, the video library, and a concierge that answers your questions any time of day.

Already have one? Sign in →

Takes about twenty seconds. Unsubscribe any time.