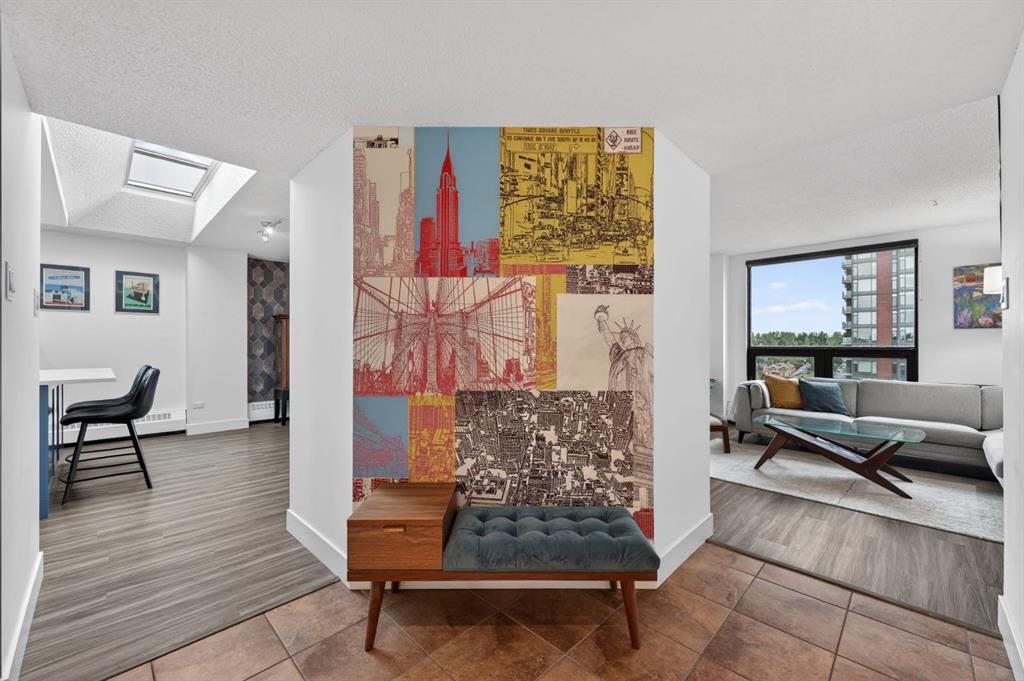
CalgaryListings Insight Set in Beltline, 1, 1304 15 Avenue SW is a 2-bedroom home built in 1980, offering 2 bathrooms and 1,594 sq ft of living space above grade. Notable features include a double garage, vinyl plank flooring, a fireplace, and air conditioning. Condo fees are approximately $1,470/month, including heat, water, and parking. Before writing, ask about condo fees, reserve fund health, bylaws, insurance deductibles, and building history. If rental income is part of the plan, verify suite legality, permits, insurance, lender treatment, and current lease details before removing conditions. This sale can help you understand current pricing in the area. Ask us how it compares with nearby active and recently sold homes. MLS® A2316738.
Thinking of selling nearby?
This property sold in Beltline. Find out what your home could be worth in today’s market — no obligation.
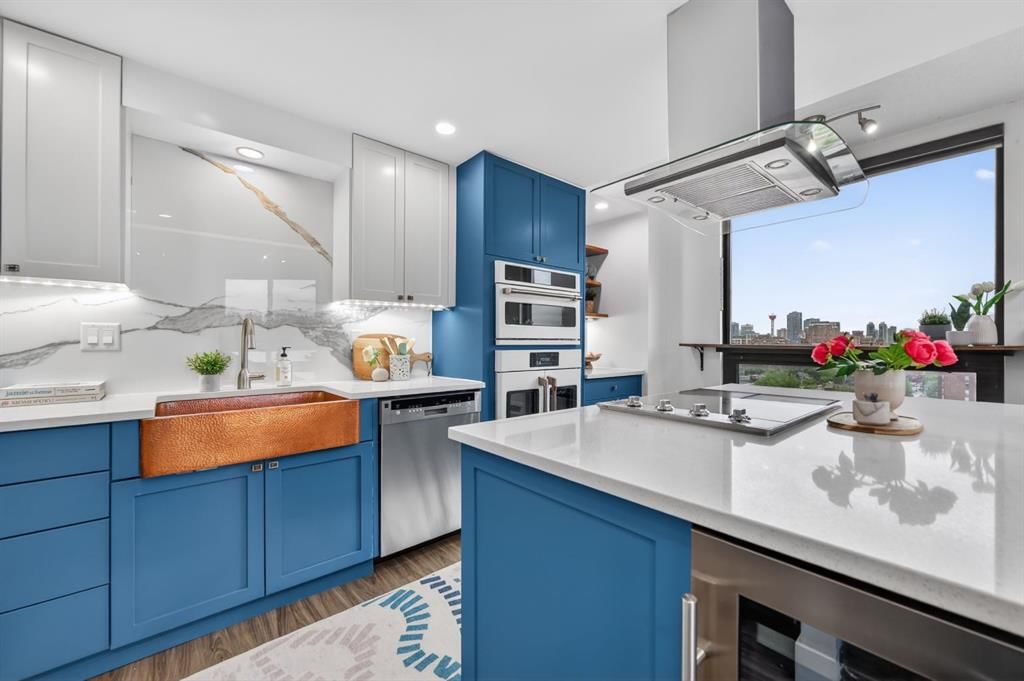
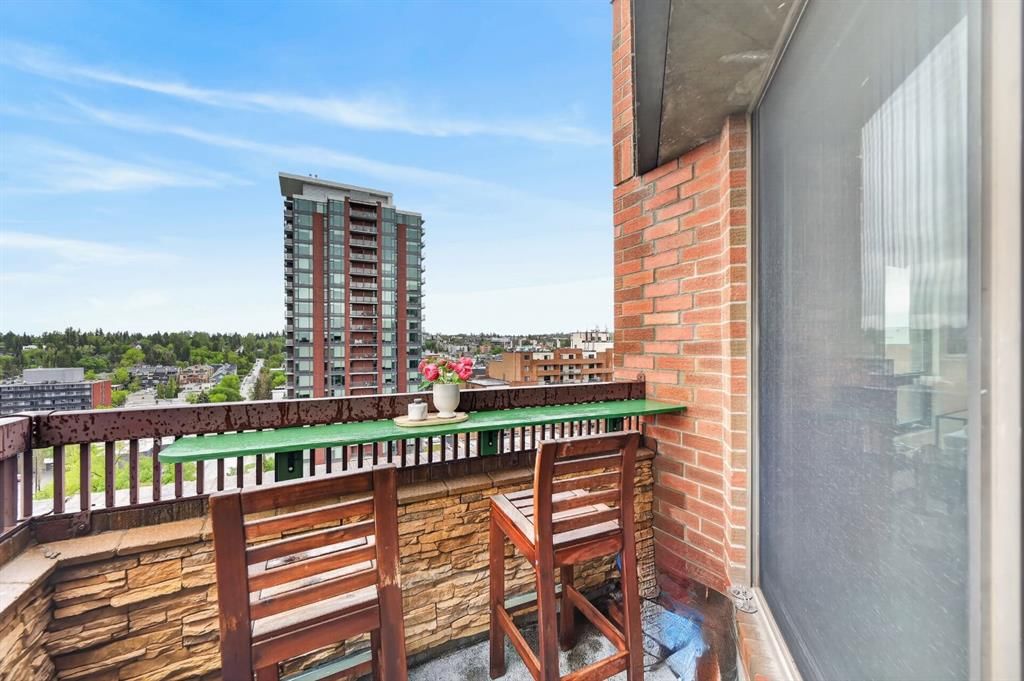
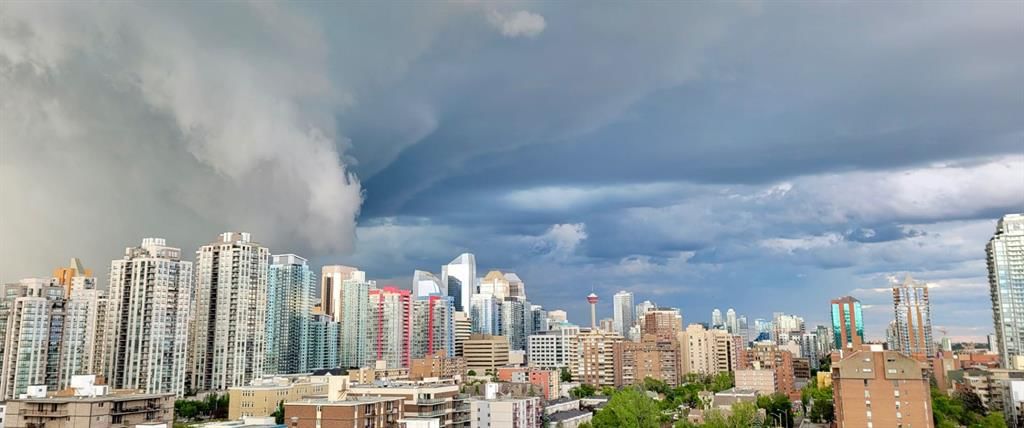
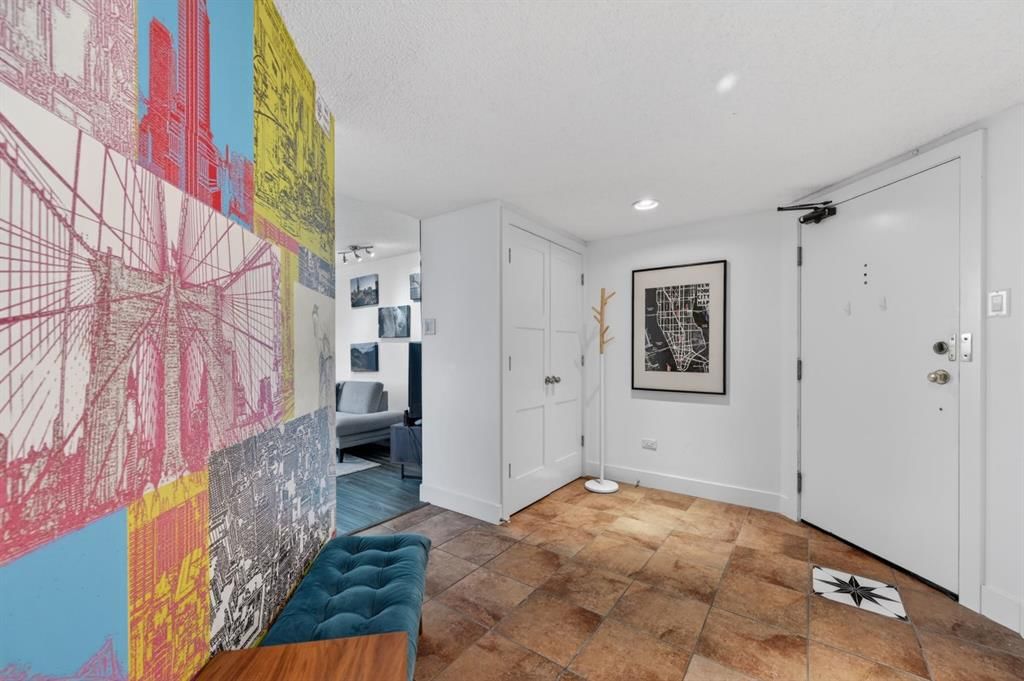
***Note: Open House Cancelled due to Conditional Sale.***This is the kind of space that buyers with discerning taste hope exists at this price point, but rarely find. As an investor you could pay cash and easily keep it filled with people who appreciate it. Welcome to a 2bed/2bath + office/den ~ 1,600 sq ft downtown penthouse with sweeping panoramic views from every large window and a floorplan that expands to the south, east and north sides.
You have TWO private balconies to call your own, TWO parking stalls, and vibrant modern renovations that surround you with the feeling of “AHHHH, THIS IS THE LIFE! “ Be ready for the VIEWS TO TAKE OVER, you can enjoy the downtown skyline, the Calgary Tower, and open city vistas from nearly every angle. Whether you’re starting your morning on the balcony, doing focus work in your private office, entertaining as the city lights come alive, or cooking dinner with the skyline as your backdrop, this home delivers the TRUE PENTHOUSE EXPERIENCE. The kitchen is an absolute standout, the owners spared no expense with the HIGH-END GORGEOUS APPLIANCES including a Brigade Induction Cooktop and cream-coloured GE Café WiFi Oven and Microwave/Oven combination, and after dinner you might just skip the dishwasher so you can use the hammered copper farmstyle sink. A dramatic 6 ft x 6 ft quartz island anchors the kitchen and then flows into the dining and living room sitting areas, configured in a semi-circle. The south and east facing balcony is enjoyed from the corner of this space. Enjoy your central AC IN THE SUMMER & WOOD BURNING FIREPLACE IN THE WINTER. Other features include remote window coverings for all windows, new luxury stylish carpet in 2025 (and professionally cleaned for you), and installation of Telus PureFibre is underway. Both bedrooms are impressively sized, with room for KING-SIZED FURNITURE plus more! The primary suite features his and hers closets, ample room for a seating area, and has the second east-facing balcony for you to wake up to and say “Hello Sun!”. The primary bathroom’s design inspires calm and luxury with its dual sinks and extra storage. Tucked in the back of the floorplan is a LARGE PRIVATE OFFICE where you can work or create in peace, and yes you guessed it, it also has an inspiring view to the north side. The second bedroom has plenty of space for a TV room or enjoy a King sized bedroom setup. For those who want to live in the heart of the city without compromising on space, views, parking, or style, this penthouse is a rare find. With two parking stalls - the only unit in the building with this offering - and a walk-everywhere downtown lifestyle just outside your door, this is an exceptional opportunity for professional couples, investors, or mature buyers seeking vibrancy, convenience, and a true penthouse feel. CHECK OUT THE VIEWS AND FLOORPLAN WITH OUR VIRTUAL TOUR. (click the video icon below the 'photos' tab on MLS or the Multimedia > button on Realtor.ca)
St. Monica SchoolCatholic (CCSD) · Elementary/Junior High · 1.1 km · about 10 mins by carSchool website
Western Canada High SchoolPublic (CBE) · Senior High · 1.7 km · about 14 mins by carSchool website
Earl Grey SchoolPublic (CBE) · Elementary · 2.2 km · about 13 mins by carSchool website
Connaught SchoolPublic (CBE) · Elementary · 2.5 km · about 16 mins by carSchool website
Mount Royal SchoolPublic (CBE) · Junior High · 2.9 km · about 16 mins by carSchool website
Sacred Heart SchoolCatholic (CCSD) · Elementary · 3.1 km · about 18 mins by carSchool website
Distances and drive times are measured from the centre of Beltline, not from this address. Designation depends on address, grade, program and capacity and changes from year to year — check the CBE or Calgary Catholic finder before you buy.
Commute from Beltline
Destination
By car
By transit
Downtown Calgary
14 mins
19 mins
University of Calgary
24 mins
41 mins
Foothills Medical Centre
24 mins
45 mins
Mount Royal University
19 mins
45 mins
Calgary International Airport
27 mins
1 hour 10 mins
Westside Recreation Centre
24 mins
50 mins
Off-peak estimates measured from the centre of Beltline, not from this address. Live traffic varies.
Who lives in Beltline
25,880Population
1.5Average household size
25%Owner-occupied households
$71KMedian household income
6%Residents aged 0–14
2021 Census of Canada, via the City of Calgary community profile — long-term neighbourhood context, not current market activity. Full Beltline census profile →
Questions about this home
How much is 1, 1304 15 Avenue SW?
1, 1304 15 Avenue SW in Beltline is listed for sale at $400,000. It has been on the market 16 days.
How many bedrooms and bathrooms does 1, 1304 15 Avenue SW have?
1, 1304 15 Avenue SW in Beltline has 2 bedrooms and 2 bathrooms. The listing records 1,594 sq ft above grade. It is an apartment condo.
Live MLS® Data · Calgary Listings Group · Serving Calgary Since 1997
Everything we give our clients, before you're one.
One free account opens the whole toolkit — the guides we
write for Calgary buyers and sellers, the checklists we actually use on deals, the
video library, and a concierge that answers your questions any time of day.