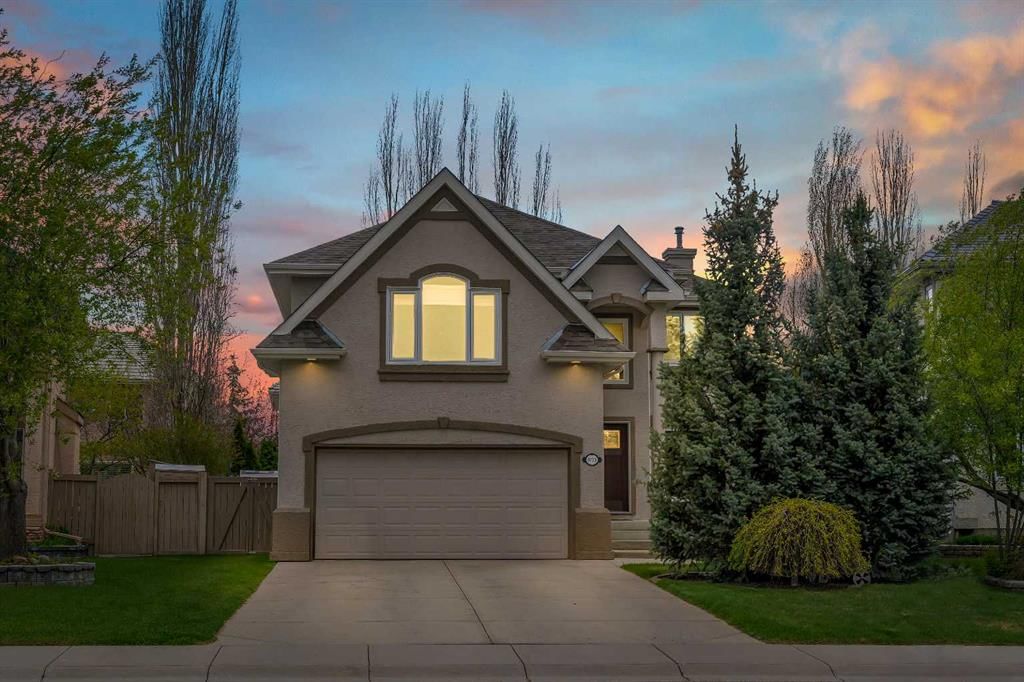
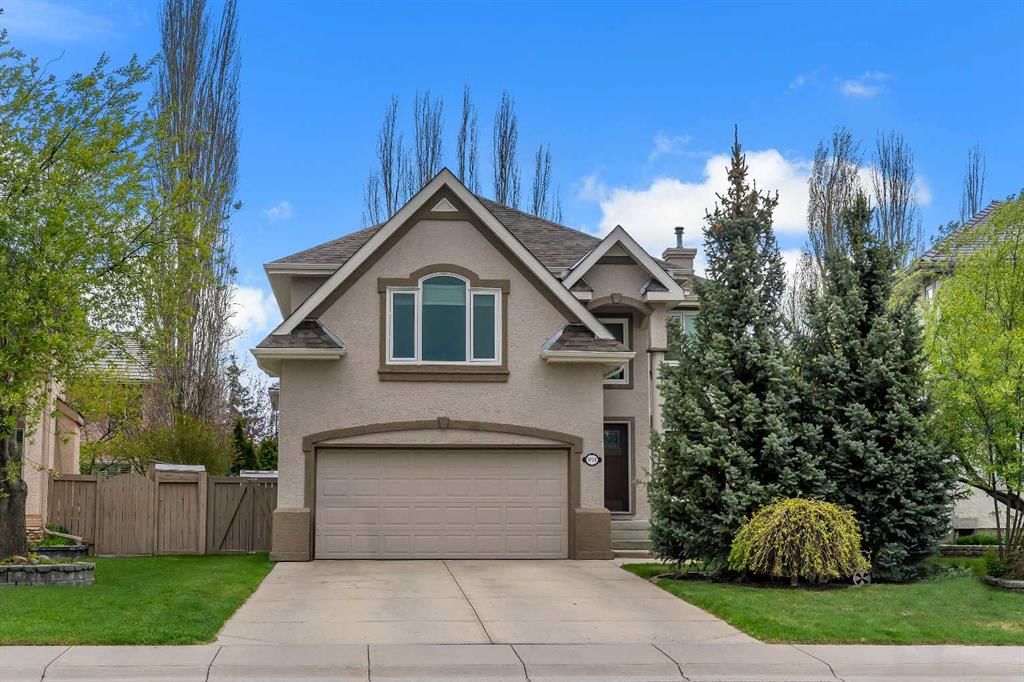
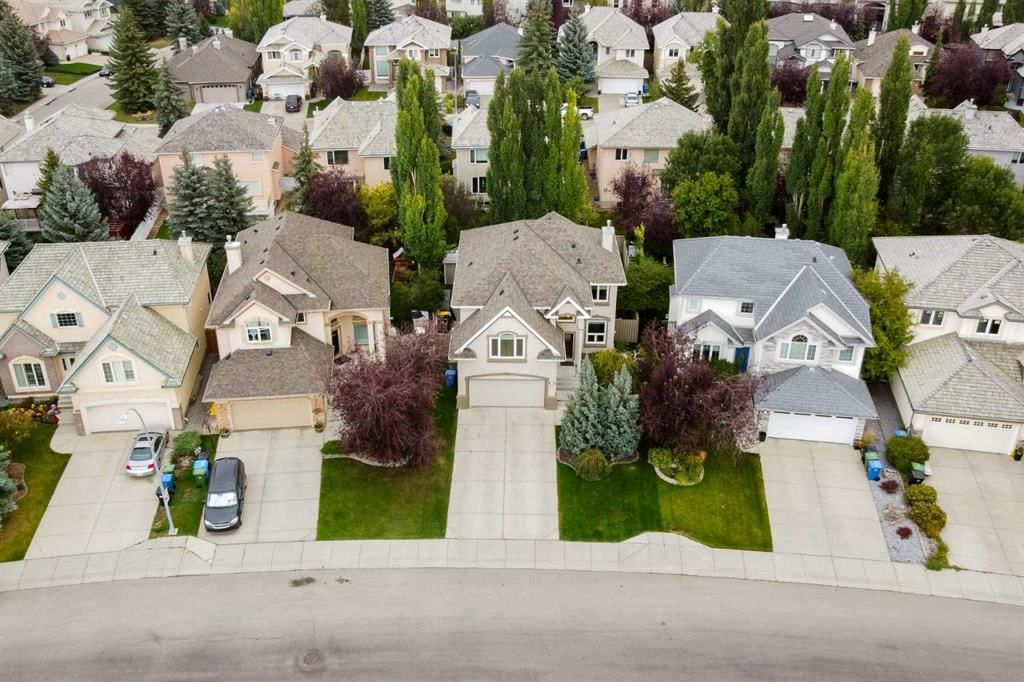
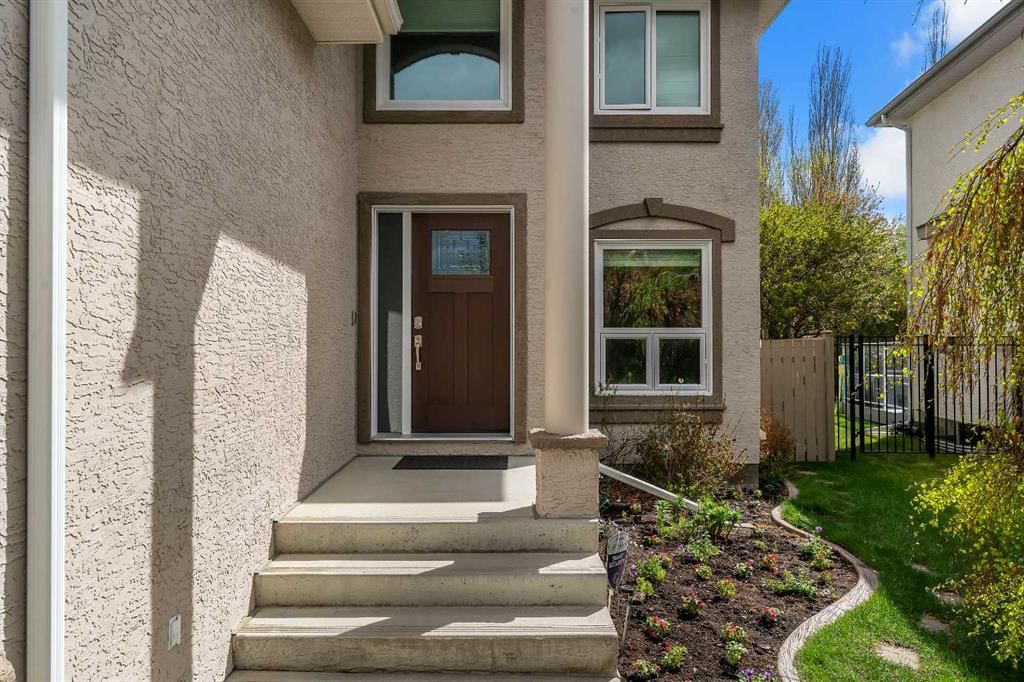
CalgaryListings Insight Located in the community of Evergreen, 1733 Evergreen Drive SW is a 3-bedroom home with 4.5 bathrooms, built in 2000, offering 2,277 sq ft of living space above grade. Standout details include a fully finished basement, a double garage, hardwood flooring, 2 fireplaces, and air conditioning. Before writing, ask about recent comparable sales, inspection items, permits, basement development, and long-term resale fit. If rental income is part of the plan, verify suite legality, permits, insurance, lender treatment, and current lease details before removing conditions. This sale can help you understand current pricing in the area. Ask us how it compares with nearby active and recently sold homes. MLS® A2312993.
Thinking of selling nearby?
This property sold in Evergreen. Find out what your home could be worth in today’s market — no obligation.
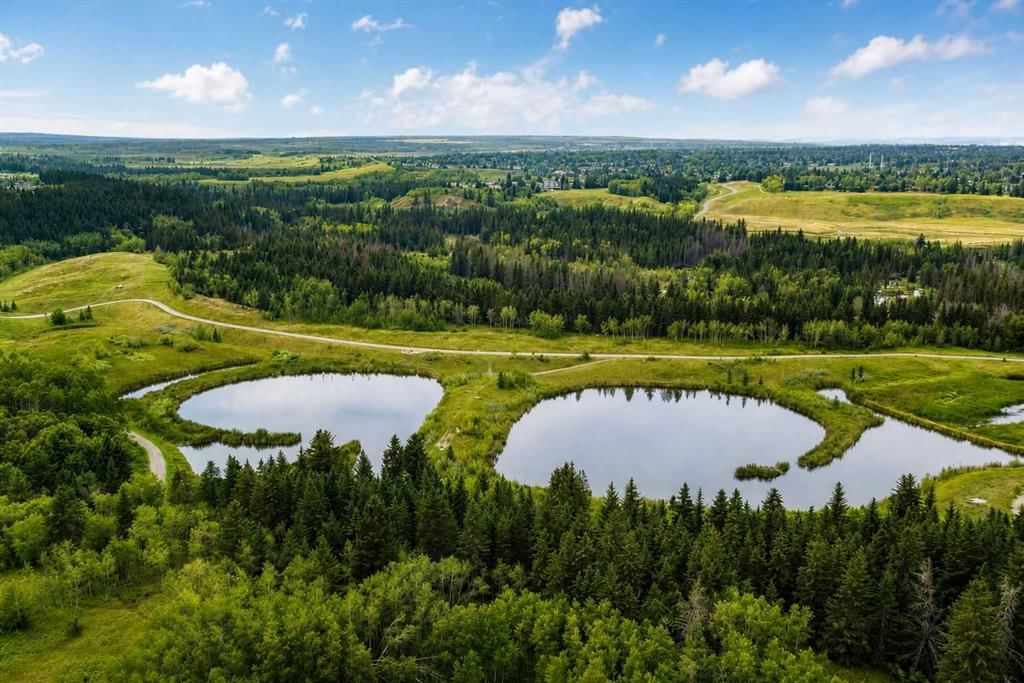
** OPEN HOUSE SAT/SUN, 23rd and 24th 1 - 3pm** PRIDE OF OWNERSHIP - LOTS OF VALUABLE UPGRADES - WALKING DISTANCE TO FISHCREEK PARK. This stunning 2278 sqft home is located in the desirable community of EVERGREEN ESTATES. The best buys in real estate are the homes where the owners care and have taken care of the house. This home is turn-key with it's NEW roof, NEW triple pane reflective windows, central AC, 2017 furnace, 2025 Water tank, Kinetico Water Softener, REPAINTED STUCCO, Entry doors are Energy Efficient Fibreglass (2023) along with windows and so much more. On the main floor, you're greeted a beautiful open to above, a 14x14 mosaic tiled insert, upgraded hardwood floors and a freshly painted home. This home has been known as the go-to home for all family gatherings, birthdays, and events. When you enter the fully updated kitchen, you're greeted with the clean quartz counter tops, large island, wall mounted oven, pantry with wooden shelves (not the cheap wired ones), silgranite sink, durable travertine backsplash and a garburator. Even the breakfast nook is spacious and is surrounded by the large triple pane windows. The living area stays connected to the rest of the house which makes it pretty easy to host people. The rest of the main floor is completed by the half bath, laundry and the office, which is large enough to be used as a dining room with french doors. As you walk upstairs, the upgraded hardwood floor continues on the steps, hallway and in the primary room. Another unique feature of this house is the massive bonus area with high ceilings. Use this as an extended entertainment area, sitting room, reading room or even set up a golf simulator. You will find HEATED tiled floors and tiled showers in the main bath, ensuite and even the basement bathroom. A feature hard to replace once you have tried living with it. The primary room is also huge, allowing you to fit a king sized bed and a ton of space. The remaining two bedrooms are also generous in size that can fit king sized beds. When you get to the fully finished basement, you'll be greeted with UPGRADED carpet, 2 spacious storage closets, full bedroom and a nice full bathroom with heated floors.Other features in the home include: FULLY FINISHED & HEATED garage, upgraded in-ground sprinkler system for the front & back yard, massive driveway, beautiful NEW composite deck with glass railing, LED lights & privacy glass, gigantic columnar aspen trees and a NEWER paved stone patio. There were so many features of the house that I didn't even get to the features of the community. People travel from all over to visit FISH CREEK PROVINCIAL PARK when you can have it by your door steps. Easy access to stoney trail, shopping centers, walking trails, and schools, including Evergreen School, Marshall Springs School, William Roper Hull School, and Dr. E.P. Scarlett High School, as well as Catholic schools like Our Lady of Peace and Bishop O’Byrne High School. Contact your favorite realtor for a showing today!
Property Taxes
$5,243.98/yr (2025)
Listing Information
MLS® NumberA2312993
StatusSold
List Price$878, 800
Days on Market11 days
OccupancyOwner
Property Details
Property TypeDetached
Architectural Style2 Storey
ZoningR-1
Above-Grade Sq Ft2, 277 sq ft
Year Built2000
Bedrooms3
Full Bathrooms4
Half Bathrooms1
Total Bathrooms4.5
Interior
BasementFull, Finished, None
FlooringCarpet, Ceramic Tile, Hardwood
Fireplaces2
HeatingForced Air
Air ConditioningCentral Air
Exterior & Parking
ExteriorStucco, Wood Frame
RoofAsphalt Shingle
FoundationPoured Concrete
Garage Spaces2
Total Parking4
Patio / DeckDeck
Site & Lot
Lot Size5, 489 sq ft
Lot Acres0.13 acres
Lot Width42.19
Lot FeaturesRectangular Lot
Legal Description9911403
Inclusions
See Remarks
Room Dimensions
Main Level
2pc Bathroom4`11" × 4`11"
Storage6`0" × 6`0"
Kitchen12`0" × 12`10"
Living Room21`1" × 13`2"
Breakfast Nook8`11" × 6`1"
Dining Room11`7" × 10`7"
Laundry13`1" × 7`1"
Second Level
4pc Ensuite bath11`8" × 13`9"
Bedroom9`5" × 11`10"
Bedroom - Primary17`1" × 16`0"
4pc Bathroom4`11" × 9`0"
Bedroom11`8" × 11`6"
Loft19`0" × 22`0"
Basement Level
Bedroom10`10" × 12`6"
3pc Bathroom7`4" × 8`1"
Game Room20`7" × 7`8"
Storage7`8" × 6`6"
Furnace/Utility Room7`7" × 10`0"
Storage12`7" × 7`7"
Property History
No previous MLS® listings on record for this property — this appears to be its first time offered. Want to know how often homes nearby change hands? Ask our team.
Evergreen SchoolPublic (CBE) · Elementary · 362 m · about 1 min by carSchool website
Marshall Springs SchoolPublic (CBE) · Elementary/Junior High · 922 m · about 3 mins by carSchool website
Centennial High SchoolPublic (CBE) · Senior High · 4.2 km · about 9 mins by carSchool website
Our Lady of the Rosary SchoolCatholic (CCSD) · about 16 mins by carSchool website
Bishop O’Byrne High SchoolCatholic (CCSD) · about 9 mins by carSchool website
John Ware SchoolPublic (CBE) · about 12 mins by carSchool website
Distances and drive times are measured from the centre of Evergreen, not from this address. Designation depends on address, grade, program and capacity and changes from year to year — check the CBE or Calgary Catholic finder before you buy.
Commute from Evergreen
Destination
By car
By transit
Downtown Calgary
22 mins
50 mins
University of Calgary
22 mins
1 hour 12 mins
Foothills Medical Centre
21 mins
1 hour 27 mins
Mount Royal University
14 mins
59 mins
Calgary International Airport
32 mins
1 hour 34 mins
Westside Recreation Centre
15 mins
1 hour 21 mins
Off-peak estimates measured from the centre of Evergreen, not from this address. Live traffic varies.
Who lives in Evergreen
20,780Population
3.1Average household size
86%Owner-occupied households
$122KMedian household income
21%Residents aged 0–14
2021 Census of Canada, via the City of Calgary community profile — long-term neighbourhood context, not current market activity. Full Evergreen census profile →
Questions about this home
How much is 1733 Evergreen Drive SW?
1733 Evergreen Drive SW in Evergreen is listed for sale at $878,800. It has been on the market 11 days.
How many bedrooms and bathrooms does 1733 Evergreen Drive SW have?
1733 Evergreen Drive SW in Evergreen has 3 bedrooms and 4 bathrooms. The listing records 2,277 sq ft above grade. It is a detached house.
Live MLS® Data · Calgary Listings Group · Serving Calgary Since 1997
Everything we give our clients, before you're one.
One free account opens the whole toolkit — the guides we
write for Calgary buyers and sellers, the checklists we actually use on deals, the
video library, and a concierge that answers your questions any time of day.