View all 50 photos
3
Bedrooms
4
Bathrooms
2,139
Sq ft
2006
Year built
$5,289
Property tax (2026)
2
Garage
6,458
Lot sq ft
$938,000
23 Everoak Bay SW, Calgary T2Y 0A2
EvergreenActiveMLS® A2339513· 11 days on market
CalgaryListings Insight
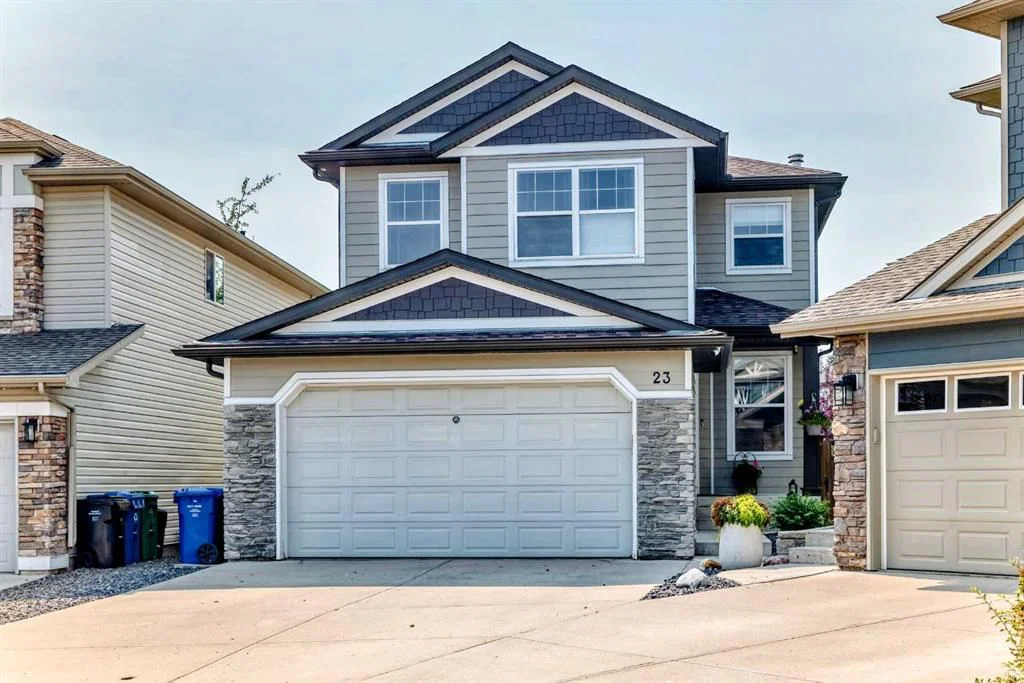
Set in Evergreen, 23 Everoak Bay SW is a 3-bedroom home built in 2006, offering 4.5 bathrooms and 2,139 sq ft of living space above grade. Standout details include a fully finished basement, a double garage, hardwood flooring, 2 fireplaces, and air conditioning. Before writing, ask about recent comparable sales, inspection items, permits, basement development, and long-term resale fit. If rental income is part of the plan, verify suite legality, permits, insurance, lender treatment, and current lease details before removing conditions. MLS® A2339513.
Set in Evergreen, 23 Everoak Bay SW is a 3-bedroom home built in 2006, offering 4.5 bathrooms and 2,139 sq ft of living space above grade. Standout details include a fully finished basement, a double garage, hardwood flooring, 2 fireplaces, and air conditioning. Before writing, ask about recent comparable sales, inspection items, permits, basement development, and long-term resale fit. If rental income is part of the plan, verify suite legality, permits, insurance, lender treatment, and current lease details before removing conditions. MLS® A2339513.
Want to see this home?
Tour this home in person with a CalgaryListings REALTOR® and get straight answers before you decide.
Ask a Question About This ListingCalgary Listings Group · eXp RealtyHomeowners · Free & InstantThinking of selling?Curious what your own home could be worth? Get an instant, no-obligation estimate based on current market data.
Get an Instant Home Evaluation →About this property
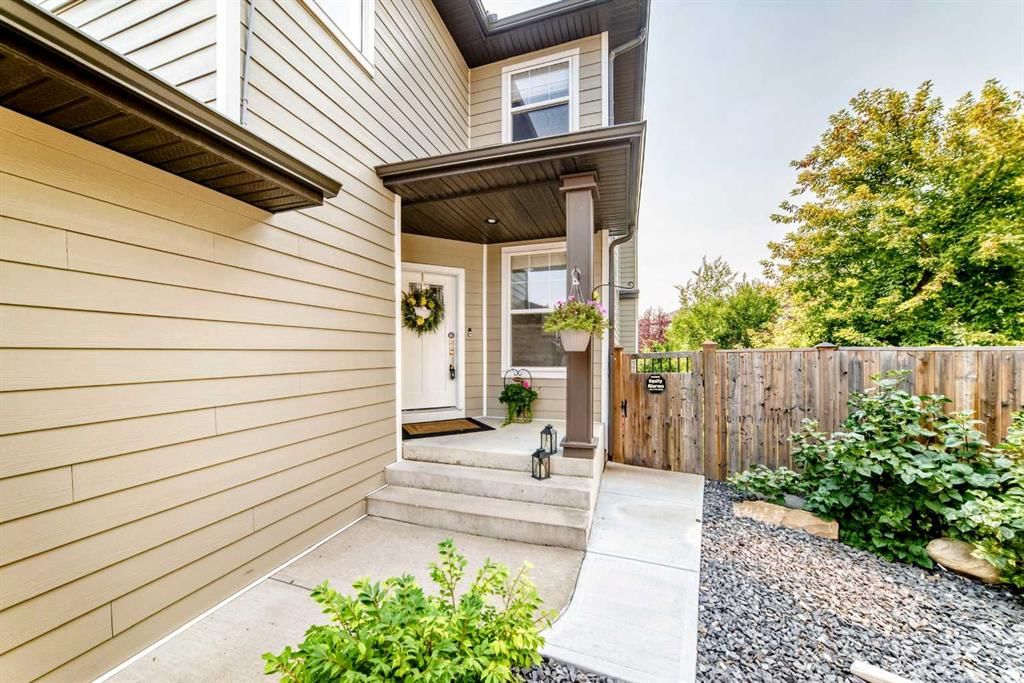
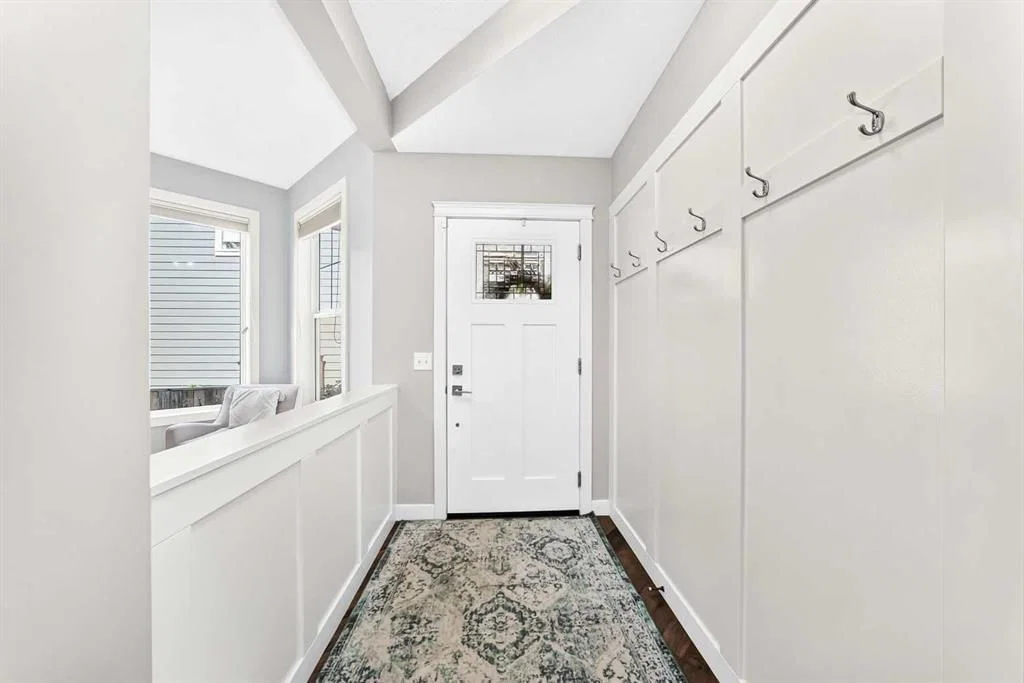
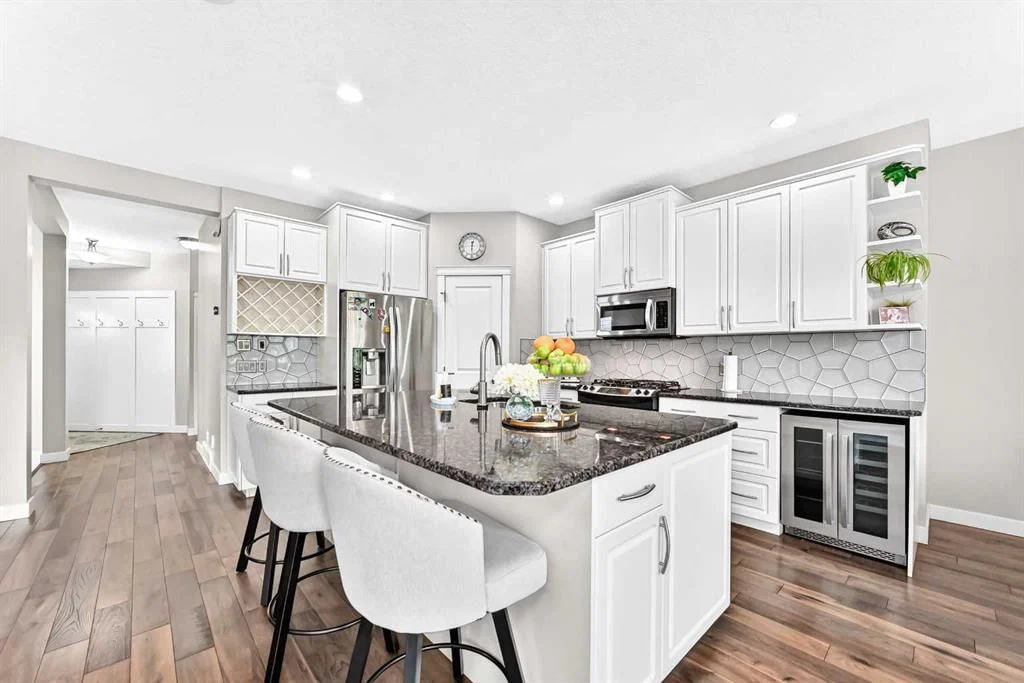
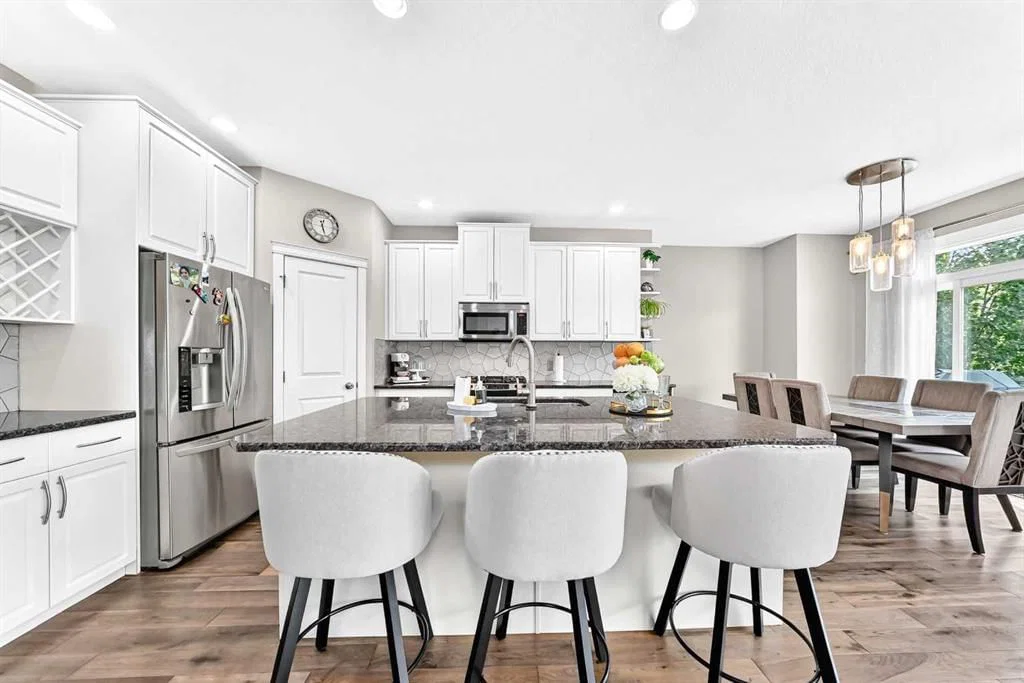
OPEN HOUSE - September 5th & 6th 3pm-5pm! Welcome to your new home! Tucked away at the quiet end of a family friendly cul-de-sac in desirable Evergreen, this exceptional home sits on a premium, southwest-facing pie lot and boasts extensive high end upgrades. Step past the charming front office and elegant wainscotting into a bright, open-concept main floor designed for seamless entertaining. The gourmet kitchen serves as the heart of the home, featuring premium granite countertops, a built-in wine cooler, and built-in speakers that flow throughout the layout. Relax in the inviting living room centered around the updated fireplace, or step through the patio door into your private outdoor oasis. The massive, fully landscaped backyard is an entertainer's dream, complete with a new two-tiered composite deck bathing in warm afternoon sun, a mature apple tree, a cozy fire pit area, and a handy storage shed. Upstairs, a bright bonus room with vaulted ceilings offers the perfect secondary living space. The upper level includes three spacious bedrooms, a 4-piece bath, and a luxurious rear master retreat featuring a walk-in closet, and a private 4-piece ensuite. The fully finished basement is flooded with natural light through sunshine windows, offering a large recreation room with a cozy gas fireplace, a fourth bedroom, a 4-piece guest bath, and ample storage. Recent upgrades provide ultimate peace of mind, including new hardy board siding, hardwood floors, central A/C and modern stainless steel appliances. This is one of the largest lots on the cul de sac and is located just minutes from schools, shopping, and the pathways of Fish Creek Provincial Park, this home delivers unmatched value, layout, and location.
Property Taxes
$5,289/yr (2026)
Listing Information
MLS® NumberA2339513
StatusActive
List Price$938, 000
Days on Market11 days
OccupancyOwner
Property Details
Property TypeDetached
Architectural Style2 Storey
ZoningR-G
Above-Grade Sq Ft2, 139 sq ft
Year Built2006
Bedrooms3
Full Bathrooms4
Half Bathrooms1
Total Bathrooms4.5
Interior
BasementFull, Finished, Other
FlooringCarpet, Hardwood, Tile
Fireplaces2
HeatingFloor Furnace, Forced Air
Air ConditioningCentral Air
Exterior & Parking
ExteriorComposite Siding, Stone
RoofAsphalt Shingle
FoundationPoured Concrete
Garage Spaces2
Total Parking4
Patio / DeckBalcony(s), Deck, Patio, Pergola
Site & Lot
Lot Size6, 458 sq ft
Lot Acres0.15 acres
Lot Width29.53
Lot FeaturesCul-De-Sac, Fruit Trees/Shrub(s), Garden, Irregular Lot, Landscaped, Many Trees, Pie Shaped Lot
Legal Description 0610248
Inclusions
Central Air Conditioner,Dishwasher,Gas Range,Gas Stove,Microwave,Refrigerator,Washer/Dryer,Wine Refrigerator
Room Dimensions
Main Level
2pc Bathroom5`2" × 4`7"
Office11`8" × 10`4"
Kitchen14`3" × 10`3"
Dining Room12`3" × 8`8"
Living Room16`10" × 13`11"
Second Level
Bedroom11`0" × 11`0"
Bedroom10`0" × 10`0"
3pc Bathroom9`11" × 4`11"
Bedroom - Primary14`8" × 14`0"
Walk-In Closet10`0" × 4`8"
4pc Ensuite bath10`0" × 8`0"
Bonus Room18`0" × 13`11"
Basement Level
Bedroom10`11" × 12`10"
3pc Bathroom7`11" × 4`11"
Media Room23`9" × 16`5"
Property History
No previous MLS® listings on record for this property — this appears to be its first time offered. Want to know how often homes nearby change hands? Ask our team.
What did similar homes here actually sell for?
CalgaryListings Group clients see recent sold prices and sale-to-list ratios for homes just like this one — plus smart matches and one-tap showing requests. Free with your client portal account.