← Back to all Calgary listings

525 20 Avenue SW, Calgary

Cliff Bungalow
SoldMLS® A2312784· was on the market 8 days
Last listed at $1,399,888
Sold
The sale price and sold-to-list ratio for this home are members-only under Alberta VOW rules.
Takes 10 seconds · no spam · board rules require a free account
2
Bedrooms
6
Bathrooms
2,290
Sq ft
2015
Year built
$8,219
Property tax (2025)
1
Garage
3,035
Lot sq ft
CalgaryListings Insight
525 20 Avenue SW is a 2-bedroom home in the community of Cliff Bungalow, built in 2015, offering 6 bathrooms and 2,290 sq ft of living space above grade. Additional features include a fully finished basement, a single garage, hardwood flooring, a fireplace, and air conditioning. Before writing, ask about recent comparable sales, inspection items, permits, basement development, and long-term resale fit. If rental income is part of the plan, verify suite legality, permits, insurance, lender treatment, and current lease details before removing conditions. This sale can help you understand current pricing in the area. Ask us how it compares with nearby active and recently sold homes. MLS® A2312784.

Thinking of selling nearby?

This property sold in Cliff Bungalow. Find out what your home could be worth in today’s market — no obligation.

Get Your Free Home ValuationBrowse Active ListingsCalgary Listings Group · eXp Realty

About this property

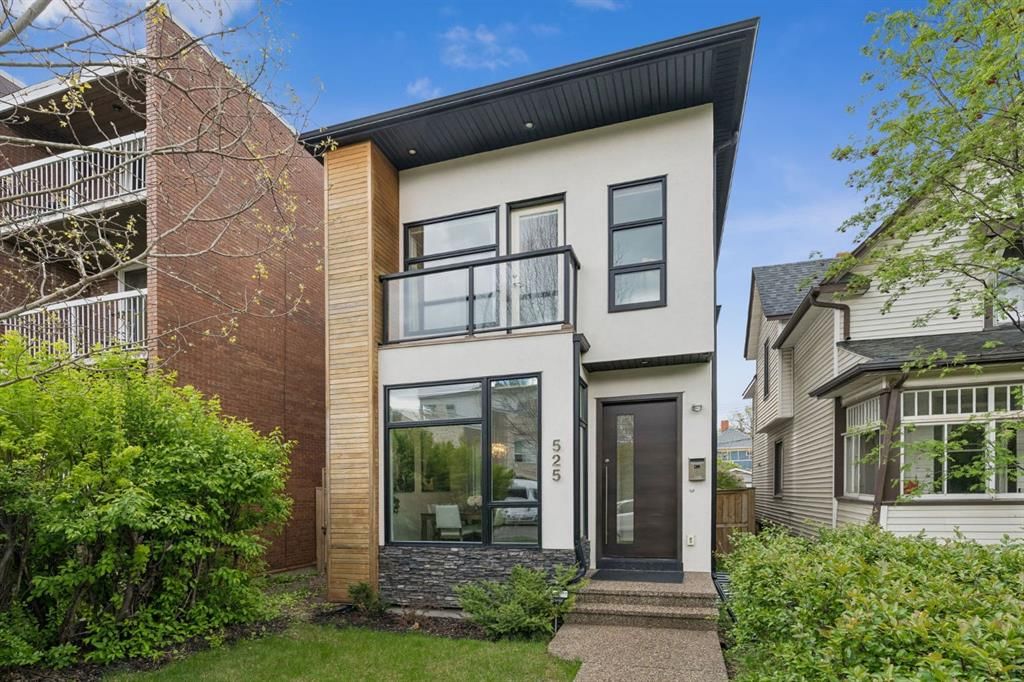
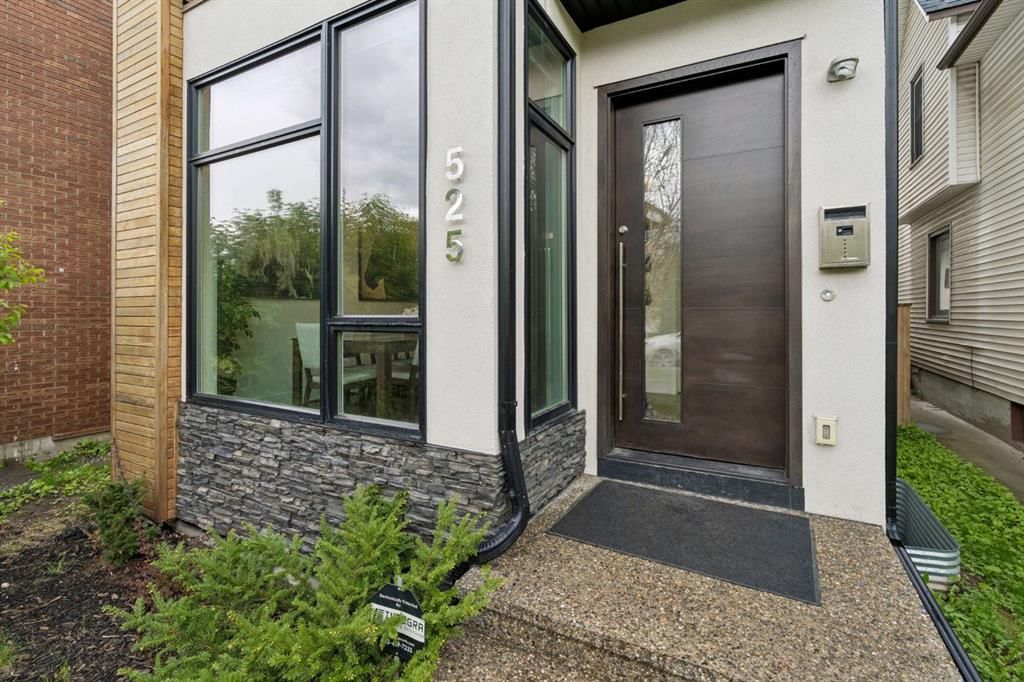
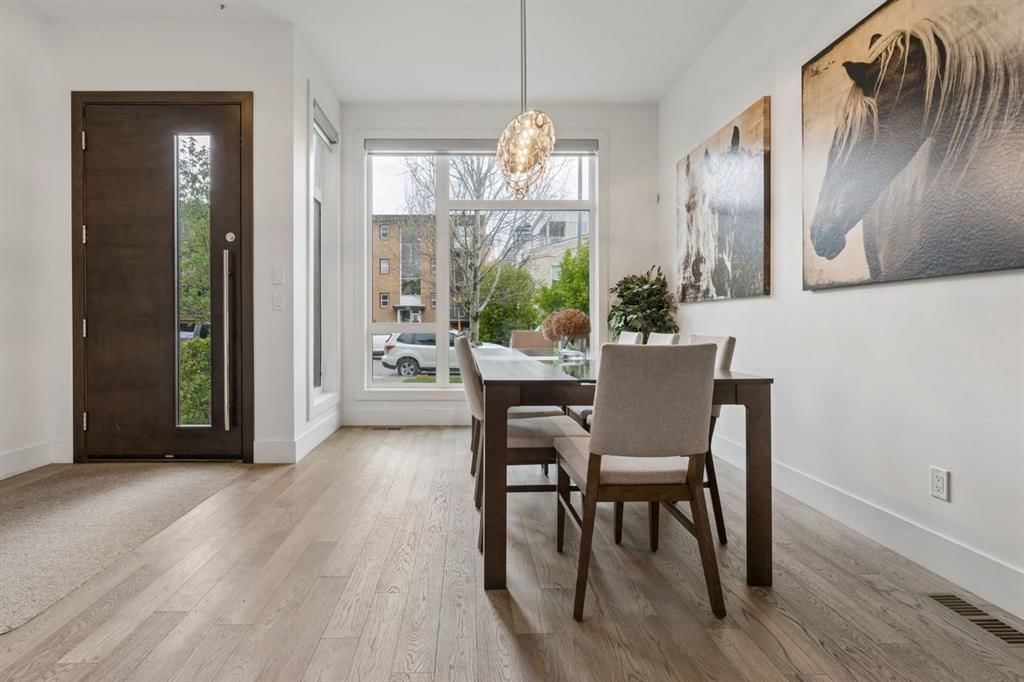
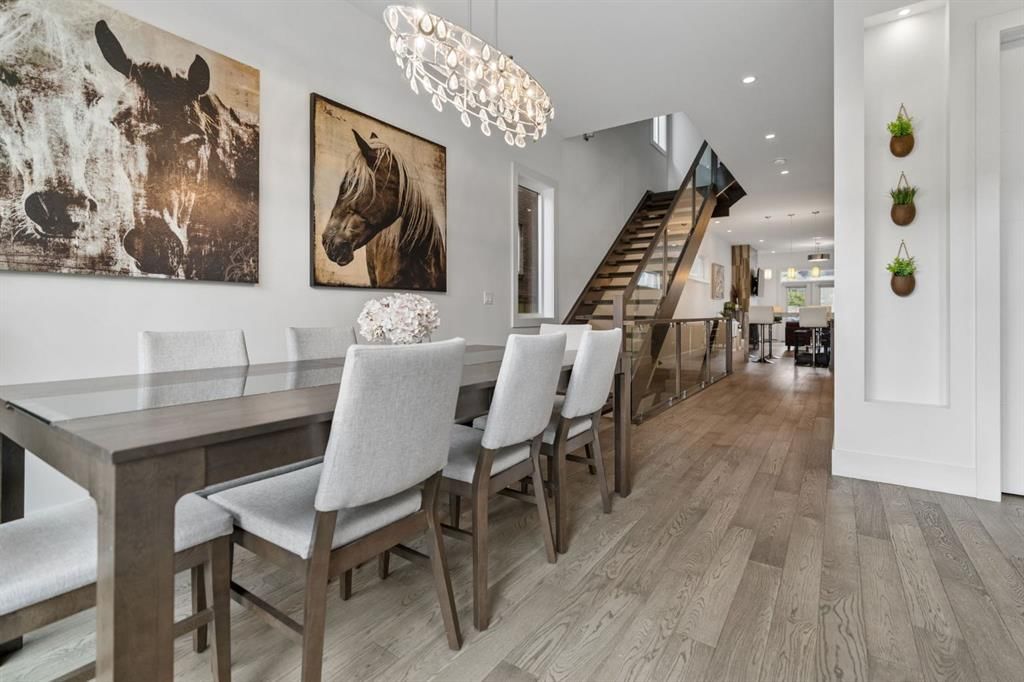
WELCOME to your NEW HOME in the heart of Cliff Bungalow. Sophisticated Modern detached infill built by Maillot Homes nestled amongst charming turn-of-the-century homes and modern developments offers unparalleled convenience and urban living. Maillot has been crafting custom homes in Calgary and surrounding areas for over 70 years in both acreage and inner-city high end communities delivers truly one-of-kind custom built homes. Main floor offers wide-plank engineered hardwood throughout, 10-foot ceilings, a custom walk-in foyer closet with built-ins for your keys and sunglasses, a pristine kitchen with full-height cabinetry to the ceiling, Kitchen Aid stainless-steel appliances, a tastefully selected backsplash, high end QUARTIZITE counters, an oversized eat-in island with extension, perfect for entertaining your family and friends. Custom main floor bathroom upgrade. The living room warms you up with a fireplace and patio doors that lead onto a south-facing backyard. The mud area comes closet organizer leads to the heated and insulated single detached garage. The opened raiser staircases lead you to the 2nd level offers 9-foot ceilings, an amazing retreat primary suite featuring his and her walk-in closets completely built in wall unit organizers, a spa-inspired ensuite with soaker tub, dual vanity, fully tiled walk-in steam shower, additional bedroom with a Juliet balcony, a 3-piece bathroom and a laundry room. The 3rd level offers an office area with amazing Downtown views, a 2-piece bathroom, a great family with built in wet bar with a wine fridge that leads onto an oasis south facing balcony for relaxing and quiet personal times. The fully finished basement offers in floor heating throughout the 3rd bedroom, a full bathroom, a great family room for movie nights + a full built-in bar comes with granite countertops, full size fridge, dishwasher and a Kegerator Fridge + a 80-bottle wine room. Embrace the modern luxury in this exceptional inner-city new built home. Walking distance to all the restaurants and shops within Mission, the Elbow River pathway system, 17 Ave SW, Western High School, and much more. This home is Priced-to-Sell! Call now for your private viewing.

Remarks as published by the listing brokerage while this home was on the market. Open house dates, showing instructions and offer deadlines in this text have passed.

Property Taxes
$8,219/yr (2025)

Listing Information

MLS® NumberA2312784
StatusSold
List Price$1, 399, 888
Days on Market8 days
OccupancyOwner

Property Details

Property TypeDetached
Architectural Style3 (or more) Storey
ZoningM-CG d111
Above-Grade Sq Ft2, 290 sq ft
Year Built2015
Bedrooms2
Full Bathrooms5
Half Bathrooms2
Total Bathrooms6

Interior

BasementFull, Finished, None
FlooringCarpet, Ceramic Tile, Cork, Hardwood
Fireplaces1
HeatingIn Floor, Forced Air, Natural Gas
Air ConditioningCentral Air

Exterior & Parking

ExteriorWood Frame
RoofAsphalt
FoundationPoured Concrete
Garage Spaces1
Total Parking1
Patio / DeckBalcony(s), Rooftop Patio

Site & Lot

Lot Size3, 035 sq ft
Lot Acres0.07 acres
Lot Width25.79
Lot FeaturesBack Yard, City Lot, Rectangular Lot
Legal Description4453L;4;5

Inclusions

Built-In Oven,Dishwasher,Dryer,Gas Cooktop,Microwave,Range Hood,Refrigerator,Washer,Window Coverings,Wine Refrigerator

Room Dimensions

Main Level
2pc Bathroom5`9" × 5`7"
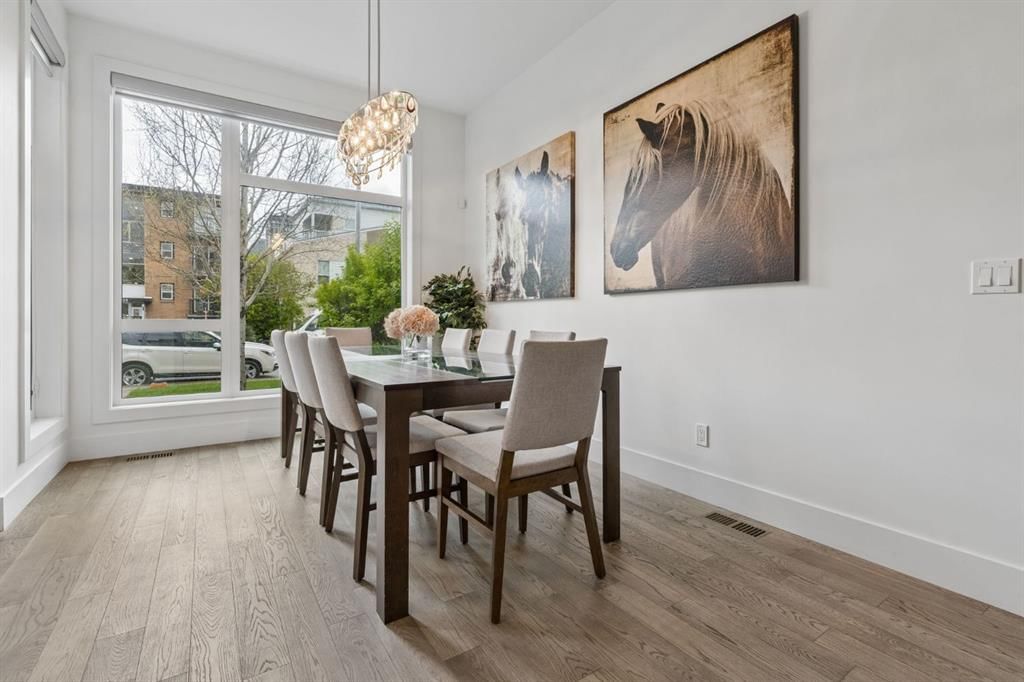
Dining Room9`11" × 14`5"
Foyer5`7" × 8`7"
Kitchen16`5" × 17`4"
Living Room15`4" × 15`9"
Second Level
3pc Bathroom6`10" × 8`6"
5pc Ensuite bath8`8" × 15`8"
Bedroom15`5" × 11`1"
Laundry5`9" × 8`5"
Bedroom - Primary15`4" × 30`6"
Walk-In Closet6`2" × 16`0"
Lower Level
4pc Bathroom7`1" × 8`8"
Game Room14`4" × 15`5"
Bedroom14`4" × 11`11"

Listing Office

KIC Realty
Listing data provided via MLS®. Not intended to solicit buyers or sellers already under contract.

Property History

No previous MLS® listings on record for this property — this appears to be its first time offered. Want to know how often homes nearby change hands? Ask our team.

Schools near this home

  • Earl Grey SchoolPublic (CBE) · Elementary · 579 m · about 2 mins by carSchool website
  • Western Canada High SchoolPublic (CBE) · Senior High · 630 m · about 3 mins by carSchool website
  • Rideau Park SchoolPublic (CBE) · Elementary/Junior High · 714 m · about 3 mins by carSchool website
  • St. Monica SchoolCatholic (CCSD) · Elementary/Junior High · 733 m · about 4 mins by carSchool website
  • Mount Royal SchoolPublic (CBE) · Junior High · 1.4 km · about 5 mins by carSchool website
  • Connaught SchoolPublic (CBE) · Elementary · 1.4 km · about 8 mins by carSchool website

Distances and drive times are measured from the centre of Cliff Bungalow, not from this address. Designation depends on address, grade, program and capacity and changes from year to year — check the CBE or Calgary Catholic finder before you buy.

Commute from Cliff Bungalow

DestinationBy carBy transit
Downtown Calgary10 mins27 mins
University of Calgary14 mins47 mins
Foothills Medical Centre14 mins42 mins
Mount Royal University12 mins31 mins
Calgary International Airport25 mins1 hour 5 mins
Westside Recreation Centre19 mins43 mins

Off-peak estimates measured from the centre of Cliff Bungalow, not from this address. Live traffic varies.

Who lives in Cliff Bungalow

  • 1,805Population
  • 1.5Average household size
  • 30%Owner-occupied households
  • $60KMedian household income
  • 5%Residents aged 0–14

2021 Census of Canada, via the City of Calgary community profile — long-term neighbourhood context, not current market activity. Full Cliff Bungalow census profile →

Questions about this home

Is 525 20 Avenue SW still for sale?

No. The MLS® record for 525 20 Avenue SW in Cliff Bungalow (MLS® A2312784) is marked sold. The last publicly advertised asking price was $1,399,888; the final sale price is available only to signed-in members under Alberta VOW rules.

How many bedrooms and bathrooms does 525 20 Avenue SW have?

525 20 Avenue SW in Cliff Bungalow has 2 bedrooms and 6 bathrooms. The listing records 2,290 sq ft above grade. It is a detached house.

Live MLS® Data · Calgary Listings Group · Serving Calgary Since 1997

Similar homes still for sale in Cliff Bungalow

All Cliff Bungalow listings →

Active MLS® listings in Cliff Bungalow closest to this home on price, bedrooms and size. Updated every 10 minutes.

Recently sold in Cliff Bungalow

All Cliff Bungalow listings →
Enlarged listing photo

Free account · no cost, no obligation

Everything we give our clients, before you're one.

One free account opens the whole toolkit — the guides we write for Calgary buyers and sellers, the checklists we actually use on deals, the video library, and a concierge that answers your questions any time of day.

Already have one? Sign in →

Takes about twenty seconds. Unsubscribe any time.