View all 50 photos
2
Bedrooms
5
Bathrooms
1,670
Sq ft
1910
Year built
$5,941
Property tax (2026)
2
Garage
3,003
Lot sq ft
$1,199,000
614 23 Avenue SW, Calgary T2S0J7
Cliff BungalowNewMLS® A2344859· New listing
CalgaryListings Insight
614 23 Avenue SW is a 2-bedroom home in the community of Cliff Bungalow, built in 1910, offering 5 bathrooms and 1,670 sq ft of living space above grade. Standout details include a fully finished basement with a separate entrance, a double garage, hardwood flooring, and a fireplace. Before writing, ask about recent comparable sales, inspection items, permits, basement development, and long-term resale fit. If rental income is part of the plan, verify suite legality, permits, insurance, lender treatment, and current lease details before removing conditions. This one is new to market, so showing access and offer timing may matter. MLS® A2344859.
614 23 Avenue SW is a 2-bedroom home in the community of Cliff Bungalow, built in 1910, offering 5 bathrooms and 1,670 sq ft of living space above grade. Standout details include a fully finished basement with a separate entrance, a double garage, hardwood flooring, and a fireplace. Before writing, ask about recent comparable sales, inspection items, permits, basement development, and long-term resale fit. If rental income is part of the plan, verify suite legality, permits, insurance, lender treatment, and current lease details before removing conditions. This one is new to market, so showing access and offer timing may matter. MLS® A2344859.
Want to see this home?
Tour this home in person with a CalgaryListings REALTOR® and get straight answers before you decide.
Ask a Question About This ListingCalgary Listings Group · eXp RealtyHomeowners · Free & InstantThinking of selling?Curious what your own home could be worth? Get an instant, no-obligation estimate based on current market data.
Get an Instant Home Evaluation →About this property
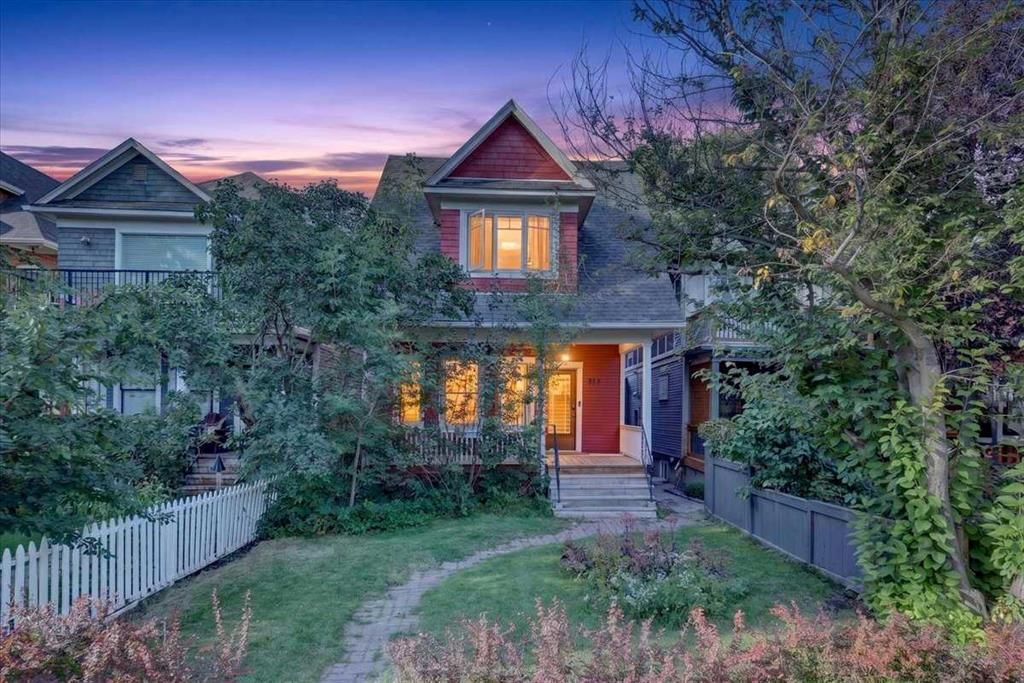
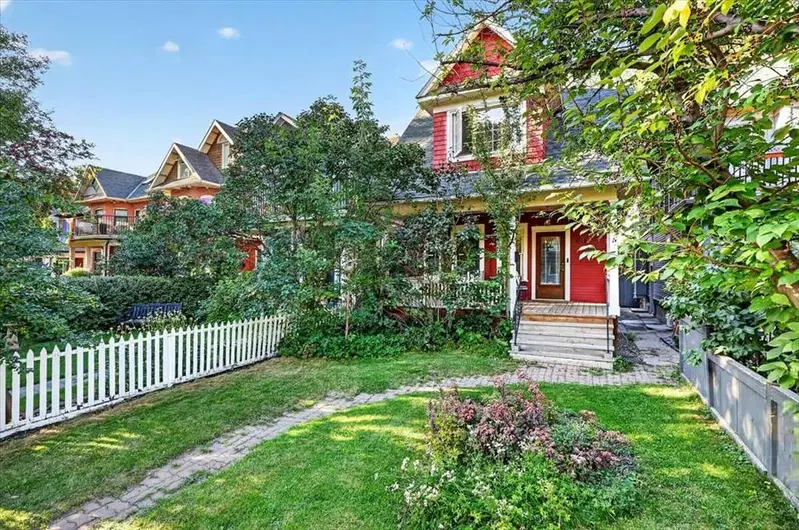
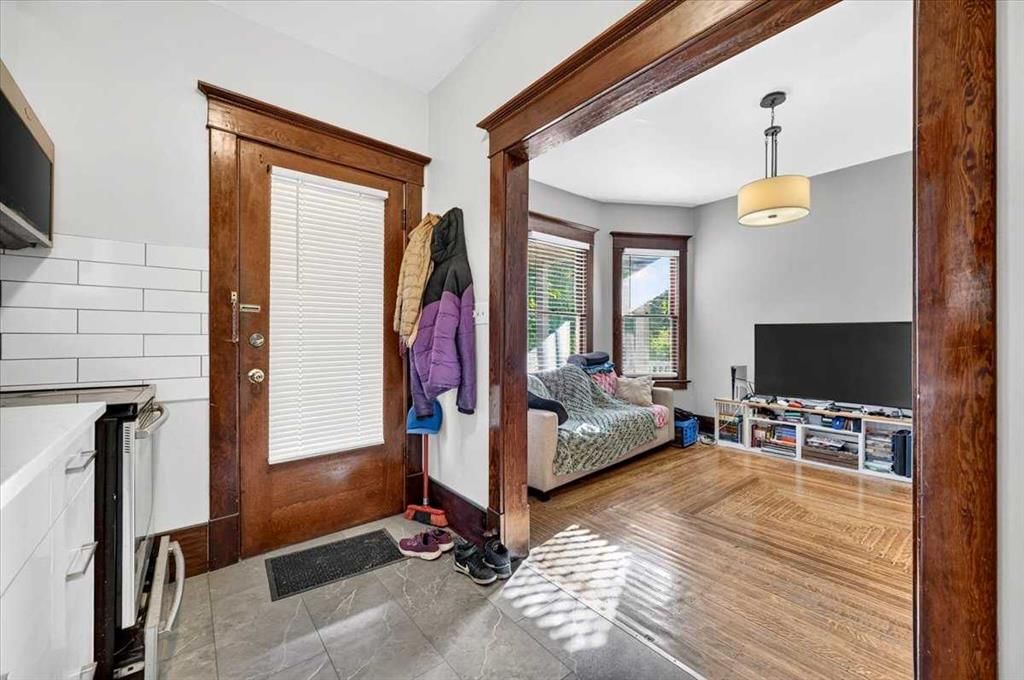
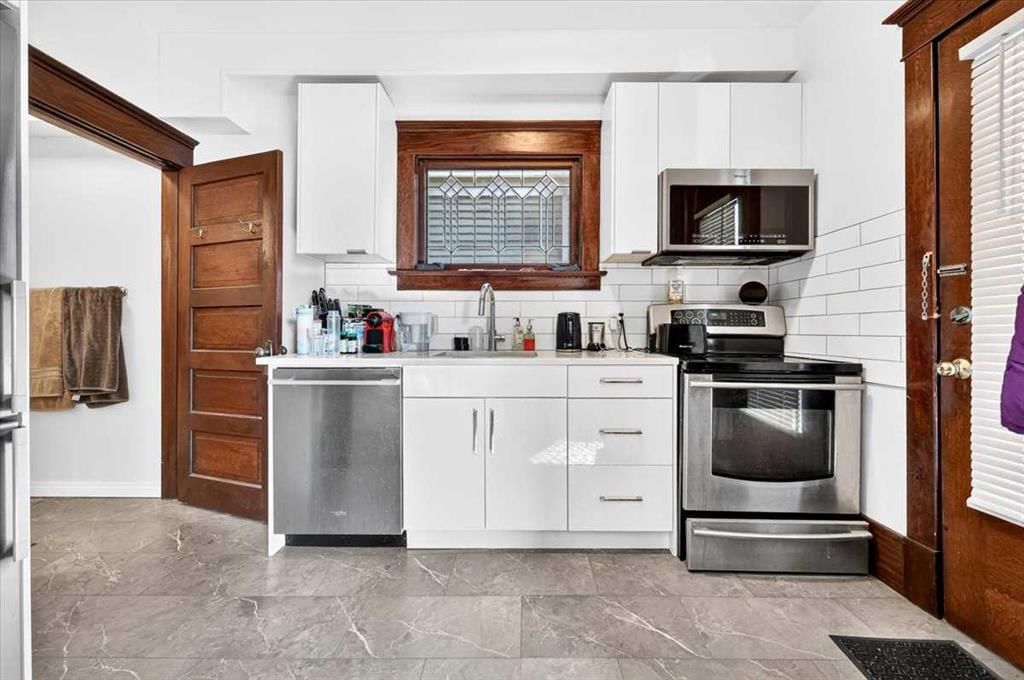
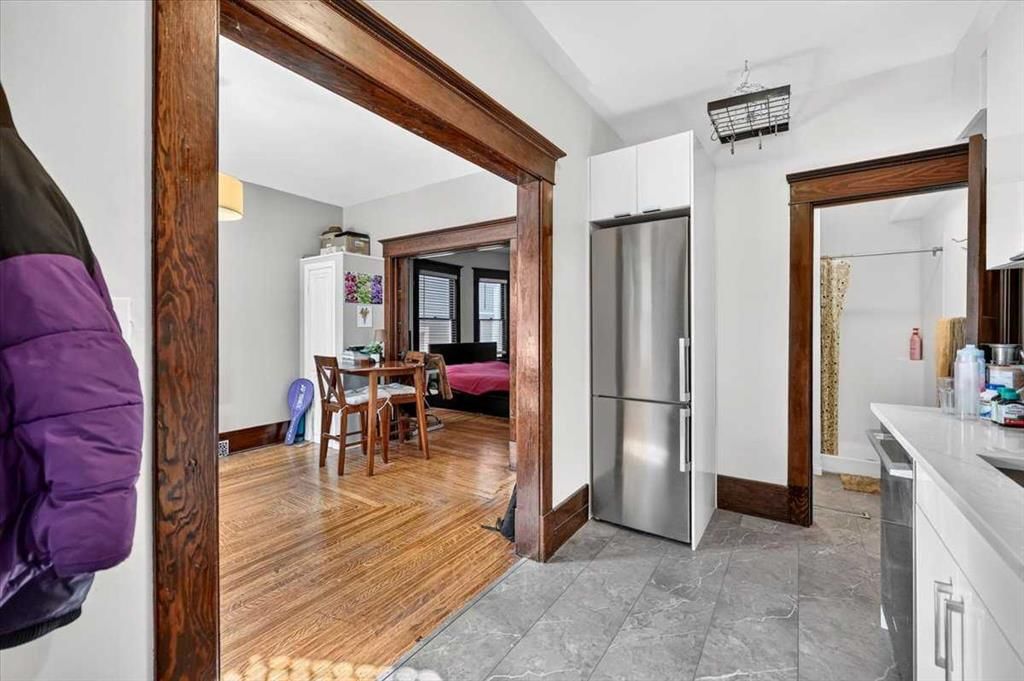
Welcome to 614 23rd Avenue SW, located in Calgary’s vibrant inner-city community of Cliff Bungalow. With nearly 2800 sq ft of useable living space, this exceptional property offers savvy investors multiple opportunities, with four recently renovated, self-contained suites, strong cash-flow potential, and an unbeatable, walkable location. From the moment you arrive, the inviting front porch and classic heritage character create a warm and memorable first impression. The main floor features two separate suites—one at the front of the home and one at the rear. Each suite offers a comfortable living area, bedroom space, and full bathroom, complemented by original hardwood and luxury vinyl plank flooring, quartz countertops, upgraded appliances, and plenty of timeless character. The upper suite is the crown jewel of the property. Finished with luxury vinyl plank flooring throughout, it features a renovated kitchen with quartz countertops, upgraded appliances, a two full bathrooms and an oversized primary bedroom, complete with a well appointed ensuite. An additional 200-square-foot loft space provides valuable flexibility, including a home office, maximizing the suite’s rental potential. The basement suite offers a cozy and private retreat with a kitchen, living area, bedroom space, and full bathroom. All four suites are equipped with their own laundry facilities for added tenant convenience. A double detached garage provides additional income potential and valuable off-street parking. This building is also suitable for short term rentals such as AirBnB which is an added bonus. The location is second to none—just steps from the Elbow River pathway system, approximately 10 minutes from downtown, and minutes from the restaurants, shops, and entertainment of both Mission and 17th Avenue. Whether you’re looking for a mortgage helper while living in the upper suite or an investment property with multiple rental streams. This versatile opportunity delivers in every way.
Property Taxes
$5,941/yr (2026)
Listing Information
MLS® NumberA2344859
StatusActive
List Price$1, 199, 000
Days on MarketNew listing
OccupancyTenant
Property Details
Property TypeDetached
Architectural Style2 Storey
ZoningM-CG d72
Above-Grade Sq Ft1, 670 sq ft
Year Built1910
Bedrooms2
Full Bathrooms5
Total Bathrooms5
Interior
BasementFull, Finished, Separate/Exterior Entry
FlooringHardwood, Vinyl Plank
Fireplaces1
HeatingBaseboard, Forced Air, Natural Gas
Air ConditioningNone
Exterior & Parking
ExteriorVinyl Siding, Wood Frame, Wood Siding
RoofAsphalt Shingle
FoundationPoured Concrete
Garage Spaces2
Total Parking2
Patio / DeckBalcony(s), Front Porch, Porch
Site & Lot
Lot Size3, 003 sq ft
Lot Acres0.07 acres
Lot Width24.97
Lot FeaturesBack Lane, Landscaped, Level, Rectangular Lot, Treed
Legal Description2112AC
Inclusions
Other
Room Dimensions
Main Level
Living Room13`8" × 11`2"
Kitchen11`8" × 6`10"
Bedroom - Primary11`11" × 11`10"
3pc Bathroom6`5" × 5`7"
Living Room11`5" × 10`10"
Kitchen9`8" × 9`7"
Other9`8" × 7`0"
3pc Bathroom9`7" × 2`7"
Second Level
Living Room9`2" × 9`0"
Kitchen10`6" × 5`11"
Dining Room11`6" × 10`6"
Bedroom - Primary13`0" × 11`5"
3pc Ensuite bath10`10" × 4`6"
Other7`5" × 7`0"
Laundry5`11" × 2`5"
5pc Bathroom11`9" × 8`6"
Basement Level
Living Room15`4" × 8`9"
Kitchen11`8" × 11`2"
Bedroom11`8" × 7`7"
Walk-In Closet6`0" × 5`8"
Laundry5`1" × 4`7"
4pc Bathroom9`2" × 6`8"
Furnace/Utility Room6`6" × 4`10"
Property History
No previous MLS® listings on record for this property — this appears to be its first time offered. Want to know how often homes nearby change hands? Ask our team.
What did similar homes here actually sell for?
CalgaryListings Group clients see recent sold prices and sale-to-list ratios for homes just like this one — plus smart matches and one-tap showing requests. Free with your client portal account.